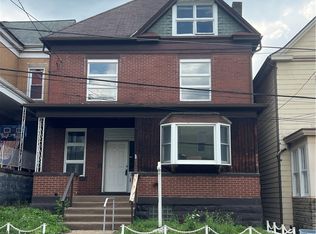
Welcome to this beautifully maintained 4 bedroom, 1.5-bathroom corner lot home! From the moment you arrive, the cozy covered front porch welcomes you inside. Step into the inviting foyer that leads to the large living and dining rooms. The kitchen has been updated with ample space to prepare delicious meals for your family. There is a pantry area off the kitchen, that stores food and so much more! Extent your entertainment space on the covered back porch with a fenced in yard. Upstairs you’ll find 3 generous bedrooms and a large updated bathroom. The attic area adds even more versatility with one side having a spacious bedroom while the other side has a flex area. It can be utilized as an office/workout space and even has a washer/dryer hook up plus a half bathroom! This roomy house has so much to offer and awaits you to add your personal touch!
Under contract
$130,000
110 Hampton St, Wall, PA 15148
4beds
1,626sqft
Single Family Residence
Built in 1930
2,700 Square Feet Lot
$130,100 Zestimate®
$80/sqft
$-- HOA
What's special
Fenced in yardCorner lotInviting foyerCovered back porchCozy covered front porch
- 35 days
- 54
- 3
Zillow last checked:
Listing updated:
Listed by:
Danielle Opacic 724-864-2121,
COLDWELL BANKER REALTY 724-864-2121
Source: WPMLS,MLS#: 1774915 Originating MLS: West Penn Multi-List
Facts & features
Interior
Bedrooms & bathrooms
- Bedrooms: 4
- Bathrooms: 2
- Full bathrooms: 1
- 1/2 bathrooms: 1
Primary bedroom
- Level: Upper
- Dimensions: 14x11
Bedroom 2
- Level: Upper
- Dimensions: 12X11
Bedroom 3
- Level: Upper
- Dimensions: 10x10
Bedroom 4
- Level: Upper
- Dimensions: 15x15
Bonus room
- Level: Upper
- Dimensions: 13x7
Dining room
- Level: Main
- Dimensions: 16x12
Entry foyer
- Level: Main
- Dimensions: 9x9
Kitchen
- Level: Main
- Dimensions: 12x10
Living room
- Level: Main
- Dimensions: 13x12
Heating
- Gas
Cooling
- Central Air
Features
- Flooring: Carpet, Hardwood, Laminate
- Basement: Interior Entry
Interior area
- Total structure area: 1,626
- Total interior livable area: 1,626 sqft
Property
Parking
- Parking features: On Street
- Has uncovered spaces: Yes
Features
- Levels: Three Or More
- Stories: 3
- Pool features: None
Lot
- Size: 2,700 Square Feet
- Dimensions: 0.062
Details
- Parcel number: 0642R00011000000
Construction
Type & style
- Home type: SingleFamily
- Architectural style: Other,Three Story
- Property subtype: Single Family Residence
Materials
- Brick
- Roof: Other
Condition
- Resale
- Year built: 1930
Utilities & green energy
- Sewer: Public Sewer
- Water: Public
Community & HOA
Location
- Region: Wall
Financial & listing details
- Price per square foot: $80/sqft
- Tax assessed value: $52,500
- Annual tax amount: $1,499
- Date on market: 9/17/2026
Estimated market value
$130,100
$124,000 - $137,000
$2,177/mo
Price history
| Date | Event | Price |
|---|---|---|
| 10/6/2026 | Pending sale | $130,000$80/sqft |
Source:  WPMLS #1774915 Report a problem | ||
| 9/20/2026 | Contingent | $130,000$80/sqft |
Source: WPMLS #1774915 Report a problem | ||
| 9/17/2026 | Listed for sale | $130,000+83.1%$80/sqft |
Source: WPMLS #1774915 Report a problem | ||
| 8/13/2024 | Sold | $71,000+42.3%$44/sqft |
Source: Public Record Report a problem | ||
| 12/10/1998 | Sold | $49,900$31/sqft |
Source: Public Record Report a problem | ||
Public tax history
| Year | Property taxes | Tax assessment |
|---|---|---|
| 2025 | $2,275 +62% | $52,500 +52.2% |
| 2024 | $1,404 +760.5% | $34,500 |
| 2023 | $163 +0% | $34,500 |
| 2022 | $163 | $34,500 |
| 2021 | $163 +2% | $34,500 |
| 2020 | $160 -2% | $34,500 |
| 2019 | $163 -87.8% | $34,500 |
| 2018 | $1,343 +0% | $34,500 |
| 2017 | $1,343 +722.8% | $34,500 |
| 2016 | $163 -88% | $34,500 |
| 2015 | $1,362 | $34,500 |
| 2014 | -- | $34,500 -8% |
| 2013 | -- | $37,500 +33.9% |
| 2012 | -- | $28,000 |
| 2011 | -- | $28,000 |
| 2010 | -- | $28,000 |
| 2009 | -- | $28,000 |
| 2008 | -- | $28,000 |
| 2007 | -- | $28,000 |
| 2006 | -- | $28,000 |
| 2005 | -- | $28,000 |
| 2004 | -- | $28,000 -34.9% |
| 2003 | -- | $43,000 |
| 2002 | -- | $43,000 |
Find assessor info on the county website
Monthly payment
Est. payment
Payment breakdown
Explore the cost of this home by adjusting the details. Changes won't be saved.Climate risks
Neighborhood: Wall

Similar homes
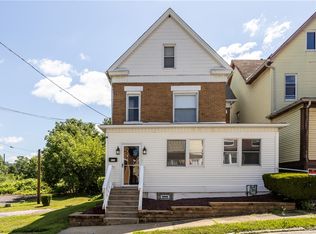
- $138,0004 bd1 ba2.3k sqft385 2nd St, Pitcairn, PA 15140For Sale
 MLS ID #1767384, Darleen Mrdjenovich. WPMLS
- $149,9004 bd2 ba1.6k sqft3402 Orchard St, McKeesport, PA 15132For Sale
 MLS ID #1779665, Jessica Milko. WPMLS
- $149,9004 bd1 ba1.6k sqft403 Brown Ave, Turtle Creek, PA 15145For Sale
 MLS ID #1765739, Danielle Sanford. WPMLS
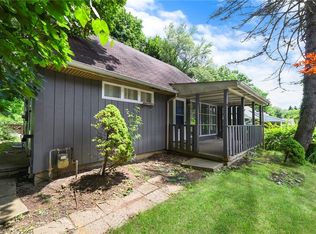
- $125,0004 bd1 ba1.1k sqft753 Jefferson Rd, Pittsburgh, PA 15235For Sale
 MLS ID #1764739, Kevin Obendorfer. WPMLS
