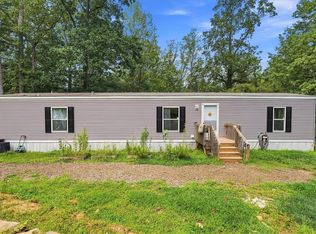
Welcome to 110 Hideaway Drive—an inviting 2024, move-in-ready home offering the freedom of country living on approximately one acre with no HOA. This single-level 2-bedroom, 2-bath home features a bright, open-concept layout designed for comfortable, easy everyday living. Whether you are purchasing your first home, downsizing, or searching for a peaceful Upstate getaway, this property offers an exceptional opportunity to own land and enjoy the flexibility that comes with it. Enjoy the privacy of a quiet rural setting along with the convenience of low-maintenance living. The property includes a new well pump and plenty of room to relax, garden, entertain, or simply enjoy the peaceful surroundings. Ideally located in scenic Sunset, this home is just a short drive from Pickens, Table Rock, Lake Keowee, hiking trails, and countless outdoor recreation opportunities. Affordable, convenient, and ready for its next owner—come experience the peaceful Upstate lifestyle this property has to offer. With an acceptable offer, the sellers are willing to complete the detitling process and address FHA/VA lending requirements, if needed, helping create an excellent opportunity for a wider range of buyers to make this home their own.
Active
Price cut: $5K (10/6)
$149,900
110 Hideaway Dr, Sunset, SC 29685
2beds
1,054sqft
Mobile Home
Built in 2024
1.02 Acres Lot
$-- Zestimate®
$142/sqft
$-- HOA
What's special
Move-in-ready homeApproximately one acreBright open-concept layout
- 53 days
- 94
- 3
Zillow last checked:
Listing updated:
Listed by:
Preston Inglee 864-752-5255,
Century 21 Blackwell & Co,
Jessica Inglee 828-777-0599,
Century 21 Blackwell & Co
Source: SAR as distributed by MLS GRID,MLS#: 340875
Facts & features
Interior
Bedrooms & bathrooms
- Bedrooms: 2
- Bathrooms: 2
- Full bathrooms: 2
- Main level bathrooms: 2
- Main level bedrooms: 2
Rooms
- Room types: Comb. Living & Din Room
Primary bedroom
- Area: 126
- Dimensions: 9x14
Bedroom 2
- Area: 126
- Dimensions: 9x14
Laundry
- Area: 25
- Dimensions: 5x5
Living room
- Area: 252
- Dimensions: 18x14
Heating
- Forced Air, Electricity
Cooling
- Heat Pump, Electricity
Appliances
- Included: Cooktop, Dishwasher, Electric Oven, Electric Water Heater
- Laundry: 1st Floor, Electric Dryer Hookup
Features
- Soaking Tub, Laminate Counters, Open Floorplan
- Flooring: Laminate, Vinyl
- Has basement: No
- Has fireplace: No
Interior area
- Total interior livable area: 1,054 sqft
- Finished area above ground: 1,054
- Finished area below ground: 0
Property
Parking
- Parking features: Driveway, None, None
- Has uncovered spaces: Yes
Features
- Levels: One
- Stories: 1
- Patio & porch: Porch
- Exterior features: Aluminum/Vinyl Trim
Lot
- Size: 1.02 Acres
- Features: Corner Lot
Details
- Parcel number: 415200826504
- Other equipment: Dehumidifier
Construction
Type & style
- Home type: MobileManufactured
- Property subtype: Mobile Home
Materials
- Vinyl Siding
- Foundation: Crawl Space, Dehumidifier
- Roof: Composition
Condition
- New construction: No
- Year built: 2024
Utilities & green energy
- Electric: Blueridge
- Sewer: Septic Tank
- Water: Well
Community & HOA
Community
- Features: None
- Subdivision: None
HOA
- Has HOA: No
Location
- Region: Sunset
Financial & listing details
- Price per square foot: $142/sqft
- Tax assessed value: $15,500
- Annual tax amount: $416
- Date on market: 8/21/2026
- Body type: Single Wide
Estimated market value
Not available
Estimated sales range
Not available
Not available
Price history
| Date | Event | Price |
|---|---|---|
| 10/6/2026 | Price change | $149,900-3.2%$142/sqft |
Source:  SAR as distributed by MLS GRID #340875 Report a problem SAR as distributed by MLS GRID #340875 Report a problem | ||
| 9/2/2026 | Price change | $154,900-3.1%$147/sqft |
Source: SAR as distributed by MLS GRID #340875 Report a problem | ||
| 8/21/2026 | Listed for sale | $159,900+1353.6%$152/sqft |
Source: SAR as distributed by MLS GRID #340875 Report a problem | ||
| 1/25/2016 | Sold | $11,000$10/sqft |
Source: Agent Provided Report a problem | ||
Public tax history
| Year | Property taxes | Tax assessment |
|---|---|---|
| 2018 | $220 +0.3% | $930 |
| 2017 | $219 | $930 -32.6% |
| 2015 | $219 -31.4% | $1,380 -22% |
| 2008 | $320 | $1,770 |
| 2007 | -- | -- |
Find assessor info on the county website
Monthly payment
Climate risks
Neighborhood: 29685
Similar homes
- $170,0002 bd2 ba1k sqft227 Saw Mill Rd, Marietta, SC 29661For Sale
 MLS ID #1605586, Vanessa Palacios, North Group Real Estate. Greater Greenville AOR
 - $150,0003 bd2 ba1.1k sqft137 Nancy Mountain Rd, Rosman, NC 28772For Sale
 MLS ID #4425697, John Tinsley, Tinsley's Land and Home Inc.. Canopy MLS as distributed by MLS GRID
 - $150,0002 bd2 ba960 sqft231 Roanoke Rd, Liberty, SC 29657For Sale
 MLS ID #20294682, Red Hot Homes, Western Upstate Keller William. WUMLS
 - $179,9003 bd2 ba1.5k sqft200 Eva Plz, Easley, SC 29640For Sale
 MLS ID #1603255, Justin Bailey, Century 21 Blackwell & Co. Rea. Greater Greenville AOR
