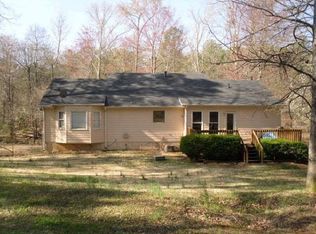
No Showings until after Public OpenHouses this weekend. Welcome home to this beautifully updated 3-bedroom, 2-bathroom home, perfectly situated on an open and spacious one-acre lot! Thoughtfully updated and move-in ready, this home features new flooring throughout, fresh paint throughout, new countertops, a new roof, newer HVAC, and a brand-new front porch and back deck. The inviting layout offers an amazing flow with comfortable living spaces and plenty of room to enjoy everyday life. Step outside and you'll find a wide-open yard with endless possibilities, including raised garden beds ready for your gardening plans, outdoor entertaining, or simply enjoying the peaceful space. And the location? It truly doesn't get much better! You're just 15 minutes from downtown Carrollton, 15 minutes from downtown Villa Rica, and approximately 25 minutes from Douglasville, putting shopping, dining, entertainment, and everyday conveniences right at your fingertips. With the updates already done, an incredible layout, a spacious one-acre lot, and a location that's right in the middle of everything, this home is one you won't want to miss!
Pending
$275,000
110 Mooyn Rd, Carrollton, GA 30116
3beds
1,288sqft
Single Family Residence, Residential
Built in 1998
1 Acres Lot
$279,800 Zestimate®
$214/sqft
$-- HOA
What's special
- 48 days
- 1,014
- 126
Likely to sell faster than
Zillow last checked:
Listing updated:
Listed by:
Megan Johnson,
Magnolia Realty Co LLC 678-796-5034,
Rayana Yarbrough,
Magnolia Realty Co LLC
Source: FMLS GA,MLS#: 7824179
Facts & features
Interior
Bedrooms & bathrooms
- Bedrooms: 3
- Bathrooms: 2
- Full bathrooms: 2
- Main level bathrooms: 2
- Main level bedrooms: 3
Rooms
- Room types: Great Room
Primary bedroom
- Features: Master on Main
- Level: Master on Main
Bedroom
- Features: Master on Main
Primary bathroom
- Features: Tub/Shower Combo
Dining room
- Features: Great Room
Kitchen
- Features: Breakfast Bar
Heating
- Forced Air, Natural Gas
Cooling
- Attic Fan, Ceiling Fan(s), Central Air, Electric
Appliances
- Included: Dishwasher, Electric Water Heater, Microwave, Refrigerator
- Laundry: In Hall, Laundry Closet
Features
- High Ceilings
- Flooring: Vinyl
- Windows: Insulated Windows
- Basement: Crawl Space
- Has fireplace: No
- Fireplace features: None
- Common walls with other units/homes: No Common Walls
Interior area
- Total structure area: 1,288
- Total interior livable area: 1,288 sqft
- Finished area above ground: 1,288
- Finished area below ground: 0
Video & virtual tour
Property
Parking
- Total spaces: 1
- Parking features: Attached, Garage, Garage Door Opener, Kitchen Level, Parking Pad
- Attached garage spaces: 1
- Has uncovered spaces: Yes
Accessibility
- Accessibility features: None
Features
- Levels: One
- Stories: 1
- Patio & porch: Deck
- Exterior features: Private Yard, No Dock
- Pool features: None
- Spa features: None
- Fencing: None
- Has view: Yes
- View description: Rural, Trees/Woods
- Waterfront features: None
- Body of water: None
Lot
- Size: 1 Acres
- Features: Level, Private
Details
- Additional structures: None
- Parcel number: 173 0287
- Other equipment: None
- Horse amenities: None
Construction
Type & style
- Home type: SingleFamily
- Architectural style: Ranch
- Property subtype: Single Family Residence, Residential
Materials
- Vinyl Siding
- Foundation: Block
- Roof: Composition
Condition
- Resale
- New construction: No
- Year built: 1998
Utilities & green energy
- Electric: 110 Volts
- Sewer: Septic Tank
- Water: Public
- Utilities for property: Cable Available
Green energy
- Energy efficient items: Insulation
- Energy generation: None
Community & HOA
Community
- Features: None
- Security: Smoke Detector(s)
- Subdivision: None
HOA
- Has HOA: No
Location
- Region: Carrollton
Financial & listing details
- Price per square foot: $214/sqft
- Tax assessed value: $198,925
- Annual tax amount: $1,780
- Date on market: 8/19/2026
- Cumulative days on market: 36 days
- Ownership: Fee Simple
- Road surface type: Paved
Estimated market value
$279,800
$266,000 - $294,000
$1,679/mo
Price history
| Date | Event | Price |
|---|---|---|
| 9/23/2026 | Pending sale | $275,000$214/sqft |
Source:  GAMLS #10828986 Report a problem GAMLS #10828986 Report a problem | ||
| 8/19/2026 | Listed for sale | $275,000+51.9%$214/sqft |
Source: GAMLS #10828986 Report a problem | ||
| 7/31/2023 | Listing removed | -- |
Source:  FMLS GA #6901918 Report a problem FMLS GA #6901918 Report a problem | ||
| 7/30/2021 | Sold | $181,000+0.6%$141/sqft |
Source:  GAMLS #8999864 Report a problem GAMLS #8999864 Report a problem | ||
| 6/23/2021 | Pending sale | $179,900$140/sqft |
Source: FMLS GA #6901918 Report a problem | ||
| 6/18/2021 | Listed for sale | $179,900$140/sqft |
Source: FMLS GA #6901918 Report a problem | ||
Public tax history
| Year | Property taxes | Tax assessment |
|---|---|---|
| 2025 | $1,780 -1.1% | $79,570 |
| 2024 | $1,800 +6.2% | $79,570 +11.2% |
| 2023 | $1,694 +19.3% | $71,578 +26.4% |
| 2022 | $1,421 +14.7% | $56,644 +17.3% |
| 2021 | $1,238 +12% | $48,297 +13.1% |
| 2020 | $1,105 +7.9% | $42,707 +9.5% |
| 2019 | $1,024 +33.9% | $38,998 +15.7% |
| 2018 | $765 | $33,698 |
Find assessor info on the county website
Monthly payment
Est. payment
Payment breakdown
Explore the cost of this home by adjusting the details. Changes won't be saved.Climate risks
Neighborhood: 30116
Nearby schools
Schools provided by the listing agent
- Elementary: Sand Hill - Carroll
- Middle: Central - Carroll
- High: Central - Carroll
Source: FMLS GA. This data may not be complete. We recommend contacting the local school district to confirm school assignments for this home.
Similar homes
- $--3 bd2 ba1.3k sqft217 Old Carrollton Rd, Carrollton, GA 30116Auction
 Xome
Xome - $--3 bd2 ba1.3k sqft26 Arbor Park, Carrollton, GA 30116Auction
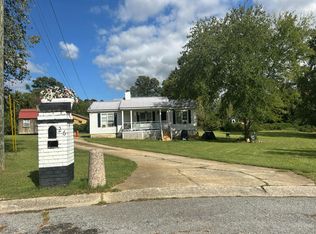 Auction.com 2
 - $270,0003 bd2 ba1.3k sqft227 Diamond Ct, Carrollton, GA 30116Active
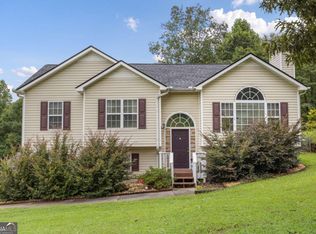
 MLS ID #10769619, Krystal Freeman, The Commission Luxury Group. GAMLS
 - $324,9003 bd2 ba1.9k sqft404 Bryce Ct, Carrollton, GA 30116Active
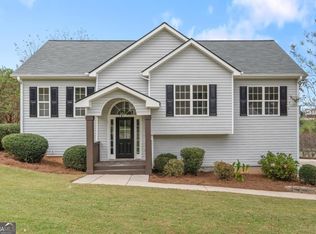 MLS ID #10866826, Isabelle Camp, Real South Realty. GAMLS
 - $289,0003 bd3 ba1.5k sqft215 Eldorado Dr, Carrollton, GA 30116Active Under ContractMLS ID #10837320, Stacey Wylie, Century 21 Novus Realty. GAMLS
- $292,2933 bd2 ba1.8k sqft65 Chipley Creek Dr, Villa Rica, GA 30180For Sale
 MLS ID #7846381, Robert Hodges, Family Value Realty, LLC.. FMLS GA
 - $299,9993 bd2 ba1.1k sqft107 Pine Haven Dr, Carrollton, GA 30116ActiveMLS ID #10835780, Mark Spain, Mark Spain Real Estate. GAMLS
- $324,9003 bd2 ba1.3k sqft39 Cheryl Dr, Carrollton, GA 30116ActiveMLS ID #10841531, Cindy Allen, Georgia Life Realty. GAMLS
- $259,0003 bd2 ba1.5k sqft11 Highland Walk, Carrollton, GA 30116ActiveMLS ID #10786085, Shawn McNeely, UC Premier Properties. GAMLS
- $242,0003 bd2 ba1.4k sqft1179 Horsley Mill Rd, Carrollton, GA 30116ActiveMLS ID #10846016, Tanya Pickens, Opendoor Brokerage. GAMLS
- $305,0003 bd2 ba1.9k sqft136 Eagles Nest Cir, Carrollton, GA 30116ActiveMLS ID #10833295, Nicole Ridley, Dwelli. GAMLS
- $305,0003 bd3 ba1.6k sqft127 Opal Ln, Carrollton, GA 30116ActiveMLS ID #10840776, Robin R Rogers, Triple R Real Estate LLC. GAMLS
- $214,9004 bd2 ba1.4k sqft61 Crest Rd, Carrollton, GA 30116ActiveMLS ID #10850693, RETTRO GROUP, Century 21 Novus Realty. GAMLS
- $197,0003 bd2 ba1.2k sqft397 Dock Hyde Rd, Carrollton, GA 30116ActiveMLS ID #10851039, Kelli Bero, Keller Williams Realty Atl. Partners. GAMLS
- $295,0002 bd3 ba1.6k sqft5119 E Highway 166, Carrollton, GA 30116ActiveMLS ID #10829152, Lisa Schillinger, Magnolia Realty Co.. GAMLS
- $279,9003 bd3 ba1.9k sqft106 Turtle Walk, Carrollton, GA 30116ActiveMLS ID #10841403, Bernie Cordial, Atlantic Real Estate Brokers. GAMLS
- $268,9003 bd2 ba1.3k sqft604 Trump Ct, Carrollton, GA 30116New ConstructionMLS ID #7810918, BAHRAM BANAEE, Advance Equity Group, Inc.. FMLS GA
- $269,9003 bd2 ba1.6k sqft1499 Stonington Ct, Villa Rica, GA 30180ActiveMLS ID #10761504, Thomasina Brazil, Sky High Realty. GAMLS
- $284,9903 bd2 ba1.4k sqft100 Tarabai Dr, Carrollton, GA 30116New ConstructionFMLS GA
- $264,9003 bd2 ba1.3k sqft530 Tree Rdg, Carrollton, GA 30116ActiveMLS ID #10815665, The Stacey Group, eXp Realty. GAMLS
