Attention to detail with custom woodwork, decorative trim, built-in shelving and a sliding barn door give this renovated Richmond home a personality of its own. Natural light fills the living and dining spaces, with a fireplace and warm wood tones adding to the relaxed feel. The updated kitchen pairs wood cabinetry with light countertops, stainless steel appliances and a gas range. A breakfast nook opens through French doors to a sunroom, an easy spot for morning coffee or a quiet afternoon. Updated bathrooms feature fresh tilework and brass-toned fixtures. With three bedrooms and approximately 1,498 square feet, there's room to spread out, plus an attached garage and a separate laundry area. The fenced backyard has a brick patio and space to garden, gather with friends or make it your own.
Pending
$545,000
110 Murdock St, Richmond, CA 94804
3beds
1,498sqft
Single Family Residence
Built in 1940
5,227 Square Feet Lot
$-- Zestimate®
$364/sqft
$-- HOA
What's special
Fenced backyardCustom woodworkWarm wood tonesDecorative trimAttached garageBrass-toned fixturesBrick patio
- 27 days
- 2,155
- 216
Zillow last checked:
Listing updated:
Listed by:
Akel Hillany DRE #02078207 510-374-0305,
Luxe Realty Group
Source: CCAR,MLS#: 41148092
Facts & features
Interior
Bedrooms & bathrooms
- Bedrooms: 3
- Bathrooms: 2
- Full bathrooms: 2
Rooms
- Room types: 1 Bath, 2 Bedrooms
Bathroom
- Features: Stall Shower, Updated Baths, Shower Over Tub, Tile, Window
Kitchen
- Features: Counter - Solid Surface, Dishwasher, Gas Range/Cooktop, Microwave, Refrigerator, Updated Kitchen
Heating
- Other
Cooling
- Ceiling Fan(s), Other
Appliances
- Included: Dishwasher, Gas Range, Microwave, Refrigerator, Dryer, Washer, Electric Water Heater, Gas Water Heater
- Laundry: In Basement, Other
Features
- Counter - Solid Surface, Updated Kitchen
- Flooring: Tile, Vinyl, Other
- Number of fireplaces: 1
- Fireplace features: Brick, Living Room
Interior area
- Total structure area: 1,498
- Total interior livable area: 1,498 sqft
Property
Parking
- Total spaces: 1
- Parking features: Attached, Garage Faces Front
- Attached garage spaces: 1
Features
- Levels: Three Or More
- Stories: 3
- Pool features: None
Lot
- Size: 5,227 Square Feet
- Features: Other, Back Yard, Front Yard, Landscaped, Side Yard, Landscape Front, Yard Space
Details
- Parcel number: 5153600019
- Special conditions: Probate Listing
Construction
Type & style
- Home type: SingleFamily
- Architectural style: Other
- Property subtype: Single Family Residence
Materials
- Composition Shingles, Other
- Roof: Composition
Condition
- Existing
- New construction: No
- Year built: 1940
Utilities & green energy
- Electric: No Solar
- Sewer: Public Sewer
- Water: Public
Community & HOA
Community
- Subdivision: Richmond
HOA
- Has HOA: No
Location
- Region: Richmond
Financial & listing details
- Price per square foot: $364/sqft
- Tax assessed value: $612,000
- Date on market: 10/12/2026
Estimated market value
Not available
Estimated sales range
Not available
Not available
Price history
| Date | Event | Price |
|---|---|---|
| 10/22/2026 | Pending sale | $545,000$364/sqft |
Source:  CCAR #41148092 Report a problem | ||
| 10/13/2026 | Listed for sale | $545,000$364/sqft |
Source: CCAR #41148092 Report a problem | ||
Public tax history
| Year | Property taxes | Tax assessment |
|---|---|---|
| 2026 | -- | $612,000 +135.8% |
| 2025 | $5,525 +9.7% | $259,498 +2% |
| 2024 | $5,035 +1.4% | $254,410 +2% |
| 2023 | $4,966 +2.3% | $249,423 +2% |
| 2022 | $4,853 +1.6% | $244,533 +2% |
| 2021 | $4,778 +4.2% | $239,739 +1% |
| 2020 | $4,584 +2.3% | $237,281 +2% |
| 2019 | $4,482 +3.8% | $232,629 +2% |
| 2018 | $4,319 +2.6% | $228,069 +2% |
| 2017 | $4,209 +1.8% | $223,598 +2% |
| 2016 | $4,134 +1.9% | $219,215 +1.5% |
| 2015 | $4,056 | $215,923 +2% |
| 2014 | $4,056 | $211,694 +18.9% |
| 2013 | -- | $178,000 +7.6% |
| 2012 | -- | $165,500 |
| 2011 | -- | $165,500 -14.9% |
| 2010 | -- | $194,500 |
| 2009 | -- | $194,500 -1.6% |
| 2008 | -- | $197,572 +2% |
| 2007 | -- | $193,699 +2% |
| 2006 | -- | $189,902 +2% |
| 2005 | -- | $186,180 +2% |
| 2004 | -- | $182,530 +1.9% |
| 2003 | -- | $179,186 +2% |
| 2002 | -- | $175,673 +2% |
| 2001 | -- | $172,230 |
Find assessor info on the county website
Monthly payment
Est. payment
Payment breakdown
Explore the cost of this home by adjusting the details. Changes won't be saved.Climate risks
Neighborhood: Richmore Village/Metro Square


Similar homes
- $519,9003 bd1 ba963 sqft2821 Florida Ave, Richmond, CA 94804For Sale
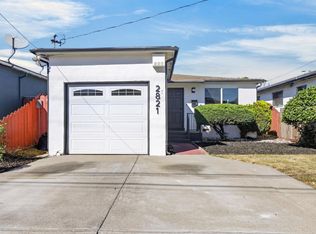 MLS ID #226129123, Roy Machado. MetroList Services of CA
- $499,9003 bd2 ba1k sqft433 S 9th St, Richmond, CA 94804For Sale
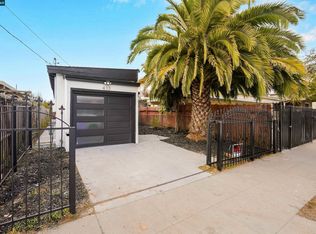 MLS ID #41151816, Jorge Soto. CCAR
- $725,0003 bd2 ba1.4k sqft518 36th St, Richmond, CA 94805For Sale
 MLS ID #41153176, Nicole Coreas. bridgeMLS/CCAR/Bay East AOR
- $499,9993 bd1 ba1k sqft1840 Pullman St, San Pablo, CA 94806For Sale
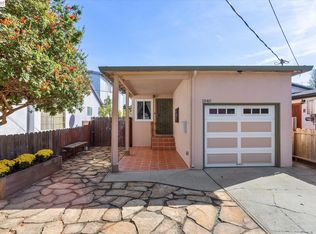 MLS ID #41152674, Monica Gioukaris. Bay East AOR
Local buyer's agents are ready to help
