Skip main navigation
Sold for $1,325,000
  • Zestimate®
    $1,325,000

    110 N Corcoran St #2301, Durham, NC 27701

    2beds
    2,071sqft
    Mixed Use
    Built in 2019
    -- sqft lot
    $1,325,000 Zestimate®
    $640/sqft
    $4,533 Estimated rent

    Home value

    $1,325,000

    $1.26M - $1.39M

    $4,533/mo

    Zestimate® history
    Loading
    Loading...

    Owner options

    List your home for rent

    $4,533/mo

    Rent Zestimate®

    Find your next renter with Zillow Rental Manager. Plus, with online applications, you can quickly screen prospective tenants – for free.

    Learn more

    $4,533/mo

    Rent Zestimate®

    Refinance and save

    $8,287/mo

    Est. payment

    Refinancing to a lower rate could help reduce your monthly payments and save thousands over the life of the loan.

    See today's rates

    $8,287/mo

    Est. payment

    Explore your selling options

    Work with a Zillow partner agent

    Leverage their expertise and Zillow's premium Showcase listings to get your home seen by more buyers.

    Get started

    List with your own agent

    Get your home in front of millions of buyers by listing it on Zillow.

    Learn how to do it

    Sell it yourself

    Take full control of how buyers see your home on Zillow by listing For Sale by Owner (FSBO).

    List your home

    What's special

    Wraparound floor-to-ceiling windowsAbundance of natural lightResident grilling area
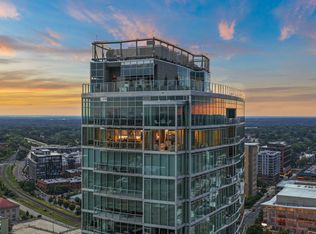
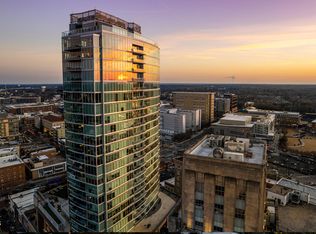
    Perched just above the city, your own private paradise awaits at One City Center, one of Durham's most coveted condominium buildings. With nearly 360-degree views of downtown Durham and all its historic charm, this 2-bedroom residence shines among the building's most versatile floor plans. Wraparound floor-to-ceiling windows, outfitted with motorized blinds for effortless light control, grant an abundance of natural light and treetop views that stretch into the horizon. With sightlines to the north, east, and west, you'll never be short of a spectacular sunrise or golden-hour sunset. Just beyond the glass, your private covered balcony is sheltered from the elements but never from the view. Inside, the expansive kitchen is outfitted with a Sub-Zero refrigerator and Wolf range, while the separate wet bar and wine fridge make for effortless entertaining. Rich hardwood floors run throughout, and the space comes pre-wired for AV, so your setup is as seamless as the sightlines. The upgraded primary suite features a custom walk-in closet and a spa-like en suite with a walk-in shower, tub, and towel-warming rack. Here, you can ditch the gym membership and forget the pool pass; this building has it all. The sixth floor brings a dog run, resident grilling area, and a state-of-the-art fitness center with free weights. Up on the rooftop, a private resident clubroom awaits, along with an outdoor pool and hot tub where you can swim or relax amongst breathtaking views—all from the building you call home. Two dedicated garage parking spaces are included, offering the rare convenience of guaranteed, secure parking in the heart of downtown Durham. This is elevated Southern living at its finest.

    Zillow last checked:

    Listing updated:

    Listed by:

    Manfred Franz 919-500-9724,

    Urban Durham Realty

    Bought with:

    Scott Eaton Harris, 358603

    DASH Carolina

    Source: Doorify MLS,MLS#: 10183932MLS Logo

    Facts & features

    Interior

    Bedrooms & bathrooms
    • Bedrooms: 2
    • Bathrooms: 2
    • Full bathrooms: 2
    • Main level bedrooms: 2
    Primary bedroom
    • Level: Main
    • Area: 322.23 Square Feet
    • Dimensions: 19.33 x 16.67
    Bedroom 2
    • Level: Main
    • Area: 176.58 Square Feet
    • Dimensions: 13.5 x 13.08
    Den
    • Level: Main
    • Area: 228.27 Square Feet
    • Dimensions: 14.42 x 15.83
    Dining room
    • Level: Main
    • Area: 131.36 Square Feet
    • Dimensions: 16.42 x 8.0
    Kitchen
    • Level: Main
    • Area: 318.65 Square Feet
    • Dimensions: 25.33 x 12.58
    Laundry
    • Level: Main
    • Area: 65.03 Square Feet
    • Dimensions: 6.67 x 9.75
    Living room
    • Level: Main
    • Area: 241.93 Square Feet
    • Dimensions: 20.33 x 11.9
    Heating
    • Heat Pump
    Cooling
    • Ceiling Fan(s), Heat Pump
    Appliances
    • Included: Built-In Gas Range, Dryer, Disposal, Dishwasher, Microwave, Refrigerator, Washer, Wine Refrigerator
    • Laundry: In Unit
    Features
    • Kitchen Island, Open Floorplan, Recessed Lighting, Wet Bar, Walk-In Closet(s), Wired for Sound, Walk-In Shower, Quartz Counters, Smooth Ceilings
    • Flooring: Ceramic Tile, Hardwood
    • Windows: Blinds
    Interior area
    • Total structure area: 2,071
    • Total interior livable area: 2,071 sqft
    • Finished area above ground: 2,071
    • Finished area below ground: 0

    Property

    Parking
    • Total spaces: 2
    • Parking features: Assigned, Enclosed, Garage, On Site, Secured
    • Garage spaces: 2
    Features
    • Levels: One
    • Stories: 1
    • Patio & porch: Covered
    • Exterior features: Balcony
    • Has view: Yes
    • View description: City, Downtown
    Details
    • Parcel number: 225847
    • Special conditions: Standard

    Construction

    Type & style
    • Home type: Condo
    • Architectural style: Modern
    • Property subtype: Mixed Use
    Materials
    • Concrete, Glass, Steel Siding
    • Foundation: Other
    • Roof: Other
    Condition
    • New construction: No
    • Year built: 2019

    Utilities & green energy

    • Sewer: Public Sewer
    • Water: Public
    • Utilities for property: Electricity Connected, Natural Gas Connected, Sewer Connected, Water Connected

    Community & HOA

    Community
    • Features: Clubhouse, Fitness Center, Pool
    • Security: Building Security
    • Subdivision: One City Center
    HOA
    • Has HOA: Yes
    • Amenities included: Clubhouse, Dog Park, Fitness Center, Pool, Roof Deck
    • Services included: Maintenance Grounds, Maintenance Structure, Security, Trash
    • HOA fee: $1,846 monthly
    • HOA name: Residences at One City Center
    • HOA phone: 919-375-7597
    Location
    • Region: Durham

    Financial & listing details

    • Price per square foot: $640/sqft
    • Tax assessed value: $1,295,024
    • Annual tax amount: $14,067
    • Date on market: 8/2/2026
    • Listing agreement: Exclusive Right To Sell
    • Listing terms: Cash

    Price history

    DateEventPrice
    10/30/2026Sold$1,325,000-5.4%$640/sqft
    Source: Doorify MLS #10183932 Report a problem
    8/21/2026Pending sale$1,400,000$676/sqft
    Source: Doorify MLS #10183932 Report a problem
    8/2/2026Listed for sale$1,400,000+2.6%$676/sqft
    Source: Doorify MLS #10183932 Report a problem
    3/6/2024Sold$1,365,000-4.2%$659/sqft
    Source: Public Record Report a problem
    9/12/2023Listed for sale$1,425,000-1.4%$688/sqft
    Source: Doorify MLS #2531698 Report a problem
    8/11/2023Listing removed--
    Source: Doorify MLS #2513074 Report a problem
    6/23/2023Price change$1,445,500-5.2%$698/sqft
    Source: Doorify MLS #2513074 Report a problem
    5/26/2023Listed for sale$1,525,000$736/sqft
    Source: Doorify MLS #2513074 Report a problem

    Public tax history

    YearProperty taxesTax assessment
    2025$13,744 -19.8%$1,295,024 +10.7%
    2024$17,143 +6.2%$1,170,243
    2023$16,148 +2.2%$1,170,243
    2022$15,797 +0.4%$1,170,243
    2021$15,727 +2.3%$1,170,243
    2020$15,376 $1,170,243
    Find assessor info on the county website

    Neighborhood: Central Park

    Nearby schools

    GreatSchools rating
    Schools provided by the listing agent
    • Elementary: Durham - George Watts Elementary
    • Middle: Durham - Brogden Middle
    • High: Durham - Riverside High

    Source: Doorify MLS. This data may not be complete. We recommend contacting the local school district to confirm school assignments for this home.

    Get a cash offer in 3 minutes
    Find out how much your home could sell for in as little as 3 minutes with a no-obligation cash offer.
    Estimated market value

    $1,325,000

    Get a cash offer in 3 minutes
    Find out how much your home could sell for in as little as 3 minutes with a no-obligation cash offer.
    Estimated market value

    $1,325,000