Enjoy luxury high-rise living at its finest with breathtaking views of Durham's iconic sunsets. Unwind on your spacious west-facing balcony and soak in the vibrant city energy from your own private, bird's-eye perch. This immaculate condo includes two secure underground parking spaces, both equipped with EV charging stations—offering modern convenience and flexibility. Inside, stunning hardwood floors throughout and high-end electronic blinds set the stage for contemporary elegance. The gourmet kitchen is a chef's dream, boasting a large island with quartz countertops, top-of-the-line Wolf gas range, pantry, and upgraded appliances—perfect for both entertaining and everyday living. Throughout the unit, custom-designed California Closets maximize storage and functionality. The thoughtfully designed split-bedroom layout places sleeping quarters on opposite sides of the generous main living space, providing privacy and versatility—ideal for hosting guests or creating a dedicated home office. Included Features that Convey: Built-in living room shelving, Sony 65'' OLED TV, SONOS sound system with speakers in every room—including the primary bathroom. Unmatched Community Amenities: Rooftop swimming pool with outdoor shower and hot tub, Cozy gas fireplaces and BBQ areas for evening gatherings, State-of-the-art gym with expansive outdoor decking, Private dog park, Stunning rooftop clubroom—perfect for entertaining or remote work. Nestled in the heart of Durham, this exceptional condo combines luxurious finishes, smart home features, numerous upgrades, and resort-style amenities to deliver a truly elevated lifestyle. High-rise living has never felt better!
Sold for $1,285,000
$1,285,000
110 N Corcoran St #2302, Durham, NC 27701
2beds
1,869sqft
Mixed Use
Built in 2019
-- sqft lot
$1,249,400 Zestimate®
$688/sqft
$4,882 Estimated rent
Home value
$1,249,400
$1.16M - $1.35M
$4,882/mo
Zestimate® history
Owner options
List your home for rent
$4,882/mo
Rent Zestimate®
Find your next renter with Zillow Rental Manager. Plus, with online applications, you can quickly screen prospective tenants – for free.
$4,882/mo
Rent Zestimate®
Refinance and save
$10,010/mo
Est. payment
Refinancing to a lower rate could help reduce your monthly payments and save thousands over the life of the loan.
$10,010/mo
Est. payment
Explore your selling options
Work with a Zillow partner agent
Leverage their expertise and Zillow's premium Showcase listings to get your home seen by more buyers.
Get startedList with your own agent
Get your home in front of millions of buyers by listing it on Zillow.
Learn how to do itSell it yourself
Take full control of how buyers see your home on Zillow by listing For Sale by Owner (FSBO).
List your homeWhat's special
Luxurious finishesGourmet kitchenHardwood floorsCustom-designed california closetsHigh-end electronic blindsWest-facing balconyPrivacy and versatility
Zillow last checked:
Listing updated:
Listed by:
Mary R Hunter 919-810-7005,
Urban Durham Realty
Bought with:
Liz N Dean, 240288
Inhabit Real Estate
Source: Doorify MLS,MLS#: 10085991
Facts & features
Interior
Bedrooms & bathrooms
- Bedrooms: 2
- Bathrooms: 2
- Full bathrooms: 2
- Main level bathrooms: 1
Primary bedroom
- Level: Main
- Area: 200.16 Square Feet
- Dimensions: 13.9 x 14.4
Bedroom 2
- Level: Main
- Area: 156.21 Square Feet
- Dimensions: 12.3 x 12.7
Dining room
- Level: Main
- Area: 190.71 Square Feet
- Dimensions: 11.7 x 16.3
Family room
- Level: Main
- Area: 241.24 Square Feet
- Dimensions: 14.8 x 16.3
Kitchen
- Level: Main
- Area: 130.56 Square Feet
- Dimensions: 9.6 x 13.6
Laundry
- Level: Main
- Area: 45.5 Square Feet
- Dimensions: 6.5 x 7
Living room
- Level: Main
- Area: 190.71 Square Feet
- Dimensions: 11.7 x 16.3
Office
- Level: Main
- Area: 112.32 Square Feet
- Dimensions: 10.4 x 10.8
Heating
- Central, Electric
Cooling
- Central Air
Appliances
- Included: Dryer, Disposal, Dishwasher, Gas Range, Microwave, Refrigerator, Range Hood, Washer, Water Heater
- Laundry: Laundry Room, Main Level
Features
- Double Vanity, High Speed Internet, Kitchen Island, Open Floorplan, Pantry, Walk-In Closet(s), Separate Shower, Bathtub/Shower Combination, Walk-In Shower, Water Closet, Quartz Counters, Smooth Ceilings
- Flooring: Hardwood, Tile
- Windows: Blinds, Insulated Windows
- Common walls with other units/homes: 2+ Common Walls
Interior area
- Total structure area: 1,869
- Total interior livable area: 1,869 sqft
- Finished area above ground: 1,869
- Finished area below ground: 0
Property
Parking
- Total spaces: 2
- Parking features: Assigned, Attached, Covered, Enclosed, Garage, On Site, Secured, Underground
- Garage spaces: 2
Accessibility
- Accessibility features: Level Flooring
Features
- Levels: One
- Stories: 1
- Patio & porch: Covered
- Exterior features: Balcony, Barbecue, Dog Run, Gas Grill, Outdoor Shower
- Pool features: Outdoor Pool
- Fencing: Fenced
- Has view: Yes
- View description: City, City Lights, Downtown, Skyline
Lot
- Features: City Lot, Near Public Transit, Views
Details
- Parcel number: 0821972317
- Special conditions: Standard
Construction
Type & style
- Home type: Condo
- Architectural style: Contemporary,Modern
- Property subtype: Mixed Use
Materials
- Brick, Glass, Steel Siding
- Foundation: Other
- Roof: Other
Condition
- New construction: No
- Year built: 2019
Utilities & green energy
- Sewer: Public Sewer
- Water: Public
- Utilities for property: Cable Connected, Electricity Connected, Natural Gas Connected, Sewer Connected, Water Connected
Community & HOA
Community
- Features: Clubhouse, Fitness Center, Pool, Street Lights, Sidewalks
- Security: Building Security, Smoke Detector(s)
- Subdivision: One City Center
HOA
- Has HOA: Yes
- Amenities included: Barbecue, Clubhouse, Dog Park, Elevator(s), Fitness Center, Insurance, Maintenance, Management, Parking, Pool, Roof Deck, Trash
- Services included: Insurance, Internet, Maintenance Grounds, Trash
- HOA fee: $1,382 monthly
- HOA name: One City Center
- HOA phone: 919-578-8338
Location
- Region: Durham
Financial & listing details
- Price per square foot: $688/sqft
- Tax assessed value: $954,562
- Annual tax amount: $13,983
- Date on market: 4/1/2025
- Listing agreement: Exclusive Right To Sell
- Listing terms: Cash,Other
Price history
| Date | Event | Price |
|---|---|---|
| 7/10/2025 | Sold | $1,285,000-4.8%$688/sqft |
Source:  Doorify MLS #10085991 Report a problem Doorify MLS #10085991 Report a problem | ||
| 5/5/2025 | Pending sale | $1,350,000$722/sqft |
Source: Doorify MLS #10085991 Report a problem | ||
| 4/1/2025 | Listed for sale | $1,350,000$722/sqft |
Source: Doorify MLS #10085991 Report a problem | ||
Public tax history
| Year | Property taxes | Tax assessment |
|---|---|---|
| 2025 | $12,656 -9.5% | $1,192,480 +24.9% |
| 2024 | $13,983 +6.2% | $954,562 |
| 2023 | $13,172 +2.2% | $954,562 |
| 2022 | $12,886 +0.4% | $954,562 |
| 2021 | $12,828 +2.3% | $954,562 |
| 2020 | $12,542 | $954,562 |
Find assessor info on the county website
Neighborhood: Central Park
Nearby homes
- $530,0001 bd1 ba738 sqft110 N Corcoran St #2104, Durham, NC 27701Sold

- $960,0002 bd2 ba1.4k sqft110 N Corcoran St #2404, Durham, NC 27701Sold
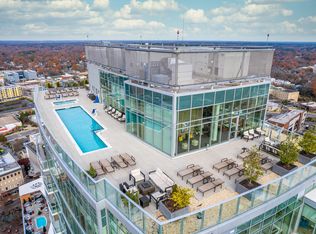
- $1,400,0002 bd2 ba2k sqft110 N Corcoran St #2301, Durham, NC 27701Pending
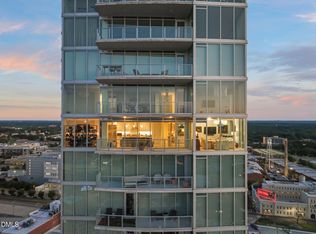
- $1,050,0002 bd2 ba1.8k sqft110 N Corcoran St #2502, Durham, NC 27701Sold

- $2,195,0003 bd4 ba3k sqft110 N Corcoran St #2601, Durham, NC 27701Pending
- $979,0002 bd2 ba1.4k sqft110 N Corcoran St #2603, Durham, NC 27701Pending
- $1-- bd-- ba-- sqft110 N Corcoran St, Durham, NC 27701Off Market
- $785,0002 bd2 ba1.1k sqft110 N Corcoran St #2101, Durham, NC 27701Off Market
Nearby schools
GreatSchools rating
- 8/10George Watts ElementaryGrades: PK-5Distance: 1 mi
- 5/10Brogden MiddleGrades: 6-8Distance: 2.1 mi
- 3/10Riverside High SchoolGrades: 9-12Distance: 5.4 mi
Schools provided by the listing agent
- Elementary: Durham - George Watts Elementary
- Middle: Durham - Brogden Middle
- High: Durham - Riverside High
Source: Doorify MLS. This data may not be complete. We recommend contacting the local school district to confirm school assignments for this home.
Get a cash offer in 3 minutes
Find out how much your home could sell for in as little as 3 minutes with a no-obligation cash offer.
Estimated market value
$1,249,400
Get a cash offer in 3 minutes
Find out how much your home could sell for in as little as 3 minutes with a no-obligation cash offer.
Estimated market value
$1,249,400
- North Carolina
- Durham County
- Durham
- 27701
- Central Park
- 110 N Corcoran St Unit 2302
