Skip main navigation
For sale
  • Price cut: $74K (5/19)
    $1,099,999

    110 N Corcoran St #2502, Durham, NC 27701

    2beds
    1,868sqft
    : 
    Loading
    Get pre-qualified
    Condominium, Residential
    Built in 2019
    -- sqft lot
    $1,074,000 Zestimate®
    $589/sqft
    $1,600/mo HOA

    What's special

    Hot tubRooftop poolDog runSub-zero refrigeratorSpacious primary closetThoughtfully designed custom built-ins
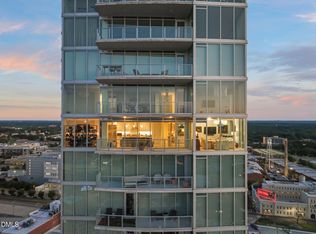

    Wake up in the clouds and have your breath taken away at sunset as you soak in Durham's gorgeous skyline. Experience luxury living in the heart of Downtown Durham at One City Center. Just steps from award-winning restaurants, The Carolina Theatre, DPAC, Central Park's lively events, and the weekly farmers market, this premier high-rise offers the best of city living. Residents enjoy top-tier amenities, including a state-of-the-art gym, rooftop pool, hot tub, dog run, multiple outdoor grilling and entertainment areas, and a stunning top-floor clubroom with panoramic 360-degree views. Onsite security ensures comfort and peace of mind. In order to maintain the luxury experience residents are accustom to, the HOA has recently approve a facelift for the 28th floor club room to update all the furnishings, replace the outdoor furniture on the 6th floor outdoor area as well as update the security system and cameras. Perched on the 25th floor, featuring floor-to-ceiling, wall-to-wall windows showcasing unparalleled views of Durham, Chapel Hill, and beyond. This west-facing home is perfectly positioned for breathtaking sunsets. The chef's kitchen is equipped with top-of-the-line Wolf appliances, including a gas range and microwave drawer, a Sub-Zero refrigerator, and an in-unit washer/dryer. Thoughtfully designed custom built-ins include a spacious primary closet, a 10-foot buffet, and a beautifully crafted bookcase in the second bedroom, making it ideal as a library, den, or guest room. This exceptional home is truly one of Durham's most unique and sought-after residences. Whether you are enjoying a morning cup of coffee or an evening cocktail, this home offers a feeling of peace and belonging that you really need to experience to understand. We hope you visit this condo in the clouds and see for yourself.
    141 days
    |
    300
    |
    9
    |

    Zillow last checked:

    Listing updated:

    Listed by:

    Daniel Bart Wilson 919-627-0471,

    Urban Durham Realty,

    Kelly Garcia 919-452-5012,

    Urban Durham Realty

    Source: Doorify MLS,MLS#: 10149104MLS Logo

    Loading...

      Facts & features

      Interior

      Bedrooms & bathrooms
      • Bedrooms: 2
      • Bathrooms: 2
      • Full bathrooms: 2
      Heating
      • Heat Pump, Zoned
      Cooling
      • Central Air, ENERGY STAR Qualified Equipment, Heat Pump, Multi Units, Zoned
      Appliances
      • Included: Dishwasher, ENERGY STAR Qualified Dishwasher, Exhaust Fan, Free-Standing Gas Range, Free-Standing Refrigerator, Ice Maker, Microwave, Range Hood, Washer/Dryer, Water Purifier
      • Laundry: In Unit, Laundry Room
      Features
      • Bookcases, Built-in Features, Ceiling Fan(s), Double Vanity, High Ceilings, Kitchen Island, Open Floorplan, Quartz Counters, Recessed Lighting, Separate Shower, Smart Thermostat, Smooth Ceilings, Tray Ceiling(s), Walk-In Closet(s), Walk-In Shower, Wired for Data
      • Flooring: Laminate, See Remarks
      • Doors: Mirrored Closet Door(s)
      • Windows: Blinds
      • Has fireplace: No
      • Common walls with other units/homes: 2+ Common Walls
      Interior area
      • Total structure area: 1,868
      • Total interior livable area: 1,868 sqft
      • Finished area above ground: 1,868
      • Finished area below ground: 0

      Property

      Parking
      • Total spaces: 2
      • Parking features: Assigned, Deeded, Electric Vehicle Charging Station(s), Enclosed, Garage Door Opener, Gated, On Site, Secured, Underground
      • Attached garage spaces: 2
      Accessibility
      • Accessibility features: Accessible Common Area, Therapeutic Whirlpool
      Features
      • Levels: Three Or More
      • Stories: 1
      • Patio & porch: Covered, Patio, Terrace
      • Exterior features: Balcony, Dog Run, Fire Pit, Gas Grill, Lighting, Outdoor Kitchen, Smart Camera(s)/Recording, Uncovered Courtyard
      • Pool features: Community, Gas Heat, Salt Water
      • Has spa: Yes
      • Spa features: Community, Heated, In Ground
      • Has view: Yes
      • View description: City, City Lights, Downtown, Panoramic, Skyline
      Lot
      • Features: Near Public Transit, Views
      Details
      • Additional structures: Pool House
      • Parcel number: 225856
      • Special conditions: Seller Licensed Real Estate Professional

      Construction

      Type & style
      • Home type: Condo
      • Architectural style: Contemporary
      • Property subtype: Condominium, Residential
      • Attached to another structure: Yes
      Materials
      • Concrete
      • Foundation: Concrete, Other
      • Roof: Concrete
      Condition
      • New construction: No
      • Year built: 2019
      • Major remodel year: 2019

      Utilities & green energy

      • Sewer: Public Sewer
      • Water: Public
      • Utilities for property: Cable Available, Electricity Connected, Natural Gas Available, Natural Gas Connected, Water Available, Underground Utilities

      Community & HOA

      Community
      • Features: Clubhouse, Fitness Center, Gated, Pool
      • Subdivision: Not in a Subdivision
      HOA
      • Has HOA: Yes
      • Amenities included: Clubhouse, Dog Park, Elevator(s), Fitness Center, Maintenance, Management, Pool, Roof Deck, Sauna, Security, Service Elevator(s), Storage, Trash
      • Services included: Maintenance Grounds, Security, Trash
      • HOA fee: $1,600 monthly
      Location
      • Region: Durham

      Financial & listing details

      • Price per square foot: $589/sqft
      • Tax assessed value: $1,192,480
      • Annual tax amount: $12,658
      • Date on market: 2/27/2026

        Estimated market value

        $1,074,000

        $1.02M - $1.13M

        $5,183/mo

        Price history

        DateEventPrice
        5/19/2026Price change$1,099,999-6.3%$589/sqft
        Source: Doorify MLS #10149104 Report a problem
        4/29/2026Price change$1,174,000-2.1%$628/sqft
        Source: Doorify MLS #10149104 Report a problem
        2/27/2026Listed for sale$1,199,000$642/sqft
        Source: Doorify MLS #10149104 Report a problem
        12/31/2025Listing removed$1,199,000$642/sqft
        Source: Doorify MLS #10124011 Report a problem
        12/10/2025Price change$1,199,000-4%$642/sqft
        Source: Doorify MLS #10124011 Report a problem
        9/25/2025Listed for sale$1,249,000$669/sqft
        Source: Doorify MLS #10124011 Report a problem
        8/15/2025Listing removed$1,249,000$669/sqft
        Source: Doorify MLS #10086061 Report a problem
        5/20/2025Price change$1,249,000-3.8%$669/sqft
        Source: Doorify MLS #10086061 Report a problem
        4/1/2025Listed for sale$1,299,000+6%$695/sqft
        Source: Doorify MLS #10086061 Report a problem
        10/26/2023Listing removed--
        Source: Doorify MLS #2486540 Report a problem
        8/10/2023Price change$1,225,000-9.3%$656/sqft
        Source: Doorify MLS #2486540 Report a problem
        7/7/2023Price change$1,350,000-3.6%$723/sqft
        Source: Doorify MLS #2486540 Report a problem
        6/8/2023Price change$1,400,000-3.4%$749/sqft
        Source: Doorify MLS #2486540 Report a problem
        1/25/2023Price change$1,449,000-8%$776/sqft
        Source: Doorify MLS #2486540 Report a problem
        12/8/2022Listed for sale$1,575,000+68.2%$843/sqft
        Source: Doorify MLS #2486540 Report a problem
        3/29/2019Sold$936,430$501/sqft
        Source: Doorify MLS #2047319 Report a problem

        Public tax history

        YearProperty taxesTax assessment
        2025$12,656 -9.5%$1,192,480 +24.9%
        2024$13,983 +6.2%$954,562
        2023$13,172 +2.2%$954,562
        2022$12,886 +0.4%$954,562
        2021$12,828 +2.3%$954,562
        2020$12,542 $954,562
        Find assessor info on the county website

        Monthly payment

        Est. payment

        Payment breakdown

        Explore the cost of this home by adjusting the details. Changes won't be saved.
        All calculations are estimates and provided by Zillow, Inc. for informational purposes only. Actual amounts may vary.
        HOA fees may include property taxes on listings classified as Co-Ops. Contact the listing agent and/or owner for fee details.
        Mortgage interest rates are dependent on a number of factors, including credit score, down payment, and repayment length. Interest rate data provided by Zillow Group Marketplace, Inc. as of 1/1/1970 from various mortgage lenders with which we have lead or other similar arrangements; the Estimated Payment is an average of those rates.
        See how much you could borrow to make a competitive offer.

        Climate risks

        Neighborhood: Central Park

        Getting around

        95 / 100
        Walker's Paradise
        64 / 100
        Good Transit
        74 / 100
        Very Bikeable

        Nearby schools

        GreatSchools rating
        Schools provided by the listing agent
        • Elementary: Durham - George Watts Elementary
        • Middle: Durham - Brogden Middle
        • High: Durham - Riverside High

        Source: Doorify MLS. This data may not be complete. We recommend contacting the local school district to confirm school assignments for this home.

        A local agent can set up tours, give advice and negotiate with sellers.

        Browse local experts

        Similar homes