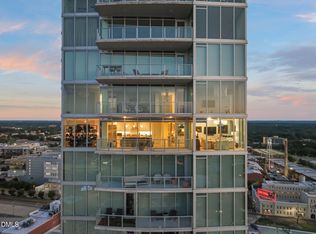
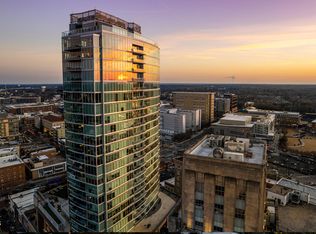
Experience elevated high-rise living in the heart of downtown Durham. Never before offered for sale, this exceptional developer-owned residence at One City Center combines sophisticated design, expansive indoor-outdoor living, and breathtaking panoramic views with three beautifully appointed en-suite bedrooms.The expansive primary suite is a private sanctuary, featuring custom built-in closets, two beverage refrigerators, and an extraordinary 23+ foot private balcony overlooking the city. From Durham's iconic sunsets to the vibrant cityscape illuminated at night, the views provide an ever-changing backdrop to daily life. A second en-suite bedroom offers remarkable versatility as a private office, nursery, media room, or guest suite, complete with motorized window treatments and prewiring for media. A professionally installed AV system with integrated speakers by Neuwave enhances the home's thoughtfully designed, move-in-ready experience. Positioned on the eastern side of the residence, the third en-suite bedroom features custom built-ins and sweeping sunrise views, creating a serene and private retreat for family or guests. At the heart of the home, the chef's kitchen is designed for both effortless everyday living and sophisticated entertaining. A six-burner Wolf range and hood, Sub-Zero refrigerator, generous pantry, and adjacent bar with wine cooler create an exceptional setting for preparing meals and gathering with family and friends. A second expansive balcony, spanning more than 25 feet, captures magnificent northern views and beautiful morning light. Begin the day with coffee above the city as Durham comes to life below. With two substantial private balconies offering distinct exposures and perspectives, this residence enjoys an extraordinary connection to the outdoors rarely found in high-rise living. One City Center's exceptional amenities extend the experience well beyond the residence. Enjoy a rooftop pool and spa, state-of-the-art fitness center, rooftop and sixth-floor grilling areas, and a convenient dog run. Two deeded, secure parking spaces located near the elevator add another level of ease and convenience.Thoughtful details are found throughout, from extensive custom built-ins and integrated technology to a generous entry storage closet and beautifully proportioned living spaces. Every element has been carefully considered to create a home that balances luxury, comfort, and function. With three en-suite bedrooms, two expansive private balconies, custom finishes, sophisticated technology, exceptional amenities, and commanding views from the center of downtown Durham, this distinctive residence offers the space and livability of a single-family home with the effortless sophistication of luxury high-rise living.
Sold for $1,968,000
$1,968,000
110 N Corcoran St #2601, Durham, NC 27701
3beds
3,062sqft
Mixed Use
Built in 2016
-- sqft lot
$2,116,400 Zestimate®
$643/sqft
$4,815 Estimated rent
Home value
$2,116,400
$2.01M - $2.22M
$4,815/mo
Zestimate® history
Owner options
List your home for rent
$4,815/mo
Rent Zestimate®
Find your next renter with Zillow Rental Manager. Plus, with online applications, you can quickly screen prospective tenants – for free.
$4,815/mo
Rent Zestimate®
Refinance and save
$15,288/mo
Est. payment
Refinancing to a lower rate could help reduce your monthly payments and save thousands over the life of the loan.
$15,288/mo
Est. payment
Explore your selling options
Work with a Zillow partner agent
Leverage their expertise and Zillow's premium Showcase listings to get your home seen by more buyers.
Get startedList with your own agent
Get your home in front of millions of buyers by listing it on Zillow.
Learn how to do itSell it yourself
Take full control of how buyers see your home on Zillow by listing For Sale by Owner (FSBO).
List your homeWhat's special
Integrated technologyExtensive custom built-insBeautifully proportioned living spacesMotorized window treatmentsRooftop pool and spaPrewiring for mediaGenerous pantry
Zillow last checked:
Listing updated:
Listed by:
Mary R Hunter 919-810-7005,
Urban Durham Realty
Bought with:
Almaree Gordon, 285828
Navigate Realty
Source: Doorify MLS,MLS#: 10194321
Facts & features
Interior
Bedrooms & bathrooms
- Bedrooms: 3
- Bathrooms: 4
- Full bathrooms: 3
- 1/2 bathrooms: 1
- Main level bedrooms: 3
Primary bedroom
- Level: Main
- Area: 398.91 Square Feet
- Dimensions: 16.17 x 24.67
Bedroom 2
- Level: Main
- Area: 154.74 Square Feet
- Dimensions: 13.08 x 11.83
Bedroom 3
- Level: Main
- Area: 277.88 Square Feet
- Dimensions: 19.5 x 14.25
Dining room
- Level: Main
- Area: 110.52 Square Feet
- Dimensions: 6.0 x 18.42
Family room
- Level: Main
- Area: 574.7 Square Feet
- Dimensions: 21.42 x 26.83
Kitchen
- Level: Main
- Area: 351.56 Square Feet
- Dimensions: 18.67 x 18.83
Laundry
- Level: Main
- Area: 64.34 Square Feet
- Dimensions: 6.83 x 9.42
Living room
- Level: Main
- Area: 291.87 Square Feet
- Dimensions: 15.5 x 18.83
Heating
- Central, Heat Pump
Cooling
- Central Air, Dual
Appliances
- Included: Dryer, Dishwasher, Electric Water Heater, Gas Range, Microwave, Refrigerator, Range Hood, Stainless Steel Appliance(s), Washer, Wine Refrigerator
- Laundry: Inside, Laundry Room, Sink, In Unit
Features
- Bar, Built-in Features, Bookcases, Double Vanity, Entrance Foyer, Eat-in Kitchen, High Ceilings, High Speed Internet, Kitchen Island, Pantry, Recessed Lighting, Storage, Track Lighting, Wet Bar, Walk-In Closet(s), Wired for Data, Wired for Sound, Walk-In Shower, Water Closet, Quartz Counters, Smooth Ceilings
- Flooring: Carpet, Hardwood, Tile
- Windows: Blinds, Drapes, Insulated Windows
Interior area
- Total structure area: 3,062
- Total interior livable area: 3,062 sqft
- Finished area above ground: 3,062
- Finished area below ground: 0
Property
Parking
- Total spaces: 2
- Parking features: Assigned, Deeded, Garage, Garage Door Opener, Gated, Inside Entrance, On Site, Paved, Private, Secured
- Garage spaces: 2
Accessibility
- Accessibility features: Accessible Elevator Installed
Features
- Levels: Three Or More
- Stories: 3
- Patio & porch: Covered
- Exterior features: Built-in Barbecue, Dog Run, Lighting, Outdoor Grill, Private Entrance
- Has view: Yes
- View description: City, Downtown, Skyline
Lot
- Features: City Lot
Details
- Parcel number: 0821972317.032
- Special conditions: Standard
Construction
Type & style
- Home type: Condo
- Architectural style: Contemporary
- Property subtype: Mixed Use
Materials
- Concrete, Glass, Steel Siding
- Foundation: Other
- Roof: Other
Condition
- New construction: No
- Year built: 2016
Utilities & green energy
- Sewer: Public Sewer
- Water: Public
- Utilities for property: Cable Connected, Electricity Connected, Natural Gas Connected, Sewer Connected, Water Connected
Community & HOA
Community
- Features: Curbs, Street Lights, Sidewalks
- Security: Building Security, Fire Sprinkler System, Secured Garage/Parking, Key Card Entry, Security Service, Security System
- Subdivision: One City Center
HOA
- Has HOA: Yes
- Amenities included: Barbecue, Clubhouse, Dog Park, Elevator(s), Fitness Center, Maintenance, Maintenance Grounds, Management, Maintenance Structure, Parking, Pool, Roof Deck, Security, Storage, Service Elevator(s), Trash
- Services included: Maintenance Grounds, Maintenance Structure, Security, Trash
- HOA fee: $2,670 monthly
- HOA name: Residents At One City Center
- HOA phone: 919-578-8338
Location
- Region: Durham
Financial & listing details
- Price per square foot: $643/sqft
- Tax assessed value: $1,746,007
- Annual tax amount: $18,966
- Date on market: 9/23/2026
- Listing agreement: Exclusive Right To Sell
- Listing terms: Cash,Other
Price history
| Date | Event | Price |
|---|---|---|
| 11/17/2026 | Sold | $1,968,000-10.3%$643/sqft |
Source:  Doorify MLS #10194321 Report a problem | ||
| 10/8/2026 | Pending sale | $2,195,000$717/sqft |
Source: Doorify MLS #10194321 Report a problem | ||
| 10/1/2026 | Price change | $2,195,000-4.4%$717/sqft |
Source: Doorify MLS #10194321 Report a problem | ||
| 9/23/2026 | Listed for sale | $2,295,000+36.7%$750/sqft |
Source: Doorify MLS #10194321 Report a problem | ||
| 5/12/2020 | Sold | $1,679,000$548/sqft |
Source: Public Record Report a problem | ||
Public tax history
| Year | Property taxes | Tax assessment |
|---|---|---|
| 2025 | $18,530 -25.4% | $1,746,007 +3% |
| 2024 | $24,827 +6.2% | $1,694,820 |
| 2023 | $23,387 +2.2% | $1,694,820 |
| 2022 | $22,878 +0.4% | $1,694,820 |
| 2021 | $22,777 +2.3% | $1,694,820 |
| 2020 | $22,268 | $1,694,820 |
Find assessor info on the county website
Neighborhood: Central Park
Nearby homes
- $1,325,0002 bd2 ba2k sqft110 N Corcoran St #2301, Durham, NC 27701Sold
- $1,050,0002 bd2 ba1.8k sqft110 N Corcoran St #2502, Durham, NC 27701Sold

- $948,0002 bd2 ba1.4k sqft110 N Corcoran St #2603, Durham, NC 27701Sold
- $530,0001 bd1 ba738 sqft110 N Corcoran St #2104, Durham, NC 27701Sold

- $1,285,0002 bd2 ba1.8k sqft110 N Corcoran St #2302, Durham, NC 27701Sold
- $960,0002 bd2 ba1.4k sqft110 N Corcoran St #2404, Durham, NC 27701Sold
- $1-- bd-- ba-- sqft110 N Corcoran St, Durham, NC 27701Off Market
- $780,2002 bd2 ba1.1k sqft110 N Corcoran St #2101, Durham, NC 27701Off Market
Nearby schools
GreatSchools rating
- 8/10George Watts ElementaryGrades: PK-5Distance: 1 mi
- 5/10Brogden MiddleGrades: 6-8Distance: 2.1 mi
- 3/10Riverside High SchoolGrades: 9-12Distance: 5.4 mi
Schools provided by the listing agent
- Elementary: Durham - George Watts Elementary
- Middle: Durham - Brogden Middle
- High: Durham - Riverside High
Source: Doorify MLS. This data may not be complete. We recommend contacting the local school district to confirm school assignments for this home.
Get a cash offer in 3 minutes
Find out how much your home could sell for in as little as 3 minutes with a no-obligation cash offer.
Estimated market value
$2,116,400
Get a cash offer in 3 minutes
Find out how much your home could sell for in as little as 3 minutes with a no-obligation cash offer.
Estimated market value
$2,116,400
- North Carolina
- Durham County
- Durham
- 27701
- Central Park
- 110 N Corcoran St Unit 2601
