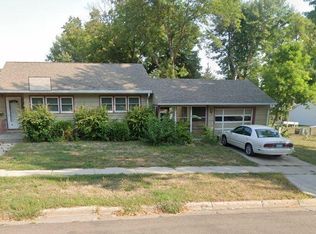
Home is situated on a corner lot with picturesque views of nature. There is ample space to expand on the property. Fenced area for dogs with access to garage. 26 minute drive to Camden State Park & 28 minutes from Lake Cochrane Recreational Area. Affordable home near pristine lakes that offer kayak & fishing. Colleges in Marshall & Granite Falls within 30 minutes. Located 15 minutes from Canby's new sportsman club that offers indoor range & activity center, ATV trails & camping. This home has been well cared for with many updates. Seller has previous inspection completed 5 years ago. Nature enthusiasts will enjoy this nostalgic rural community.
Active
Price cut: $6.5K (7/24)
$152,500
110 N Grant St, Taunton, MN 56291
3beds
2,737sqft
:
Get pre-qualified$1,069/mo
Single Family
Built in 1890
0.33 Acres Lot
$152,200 Zestimate®
$56/sqft
$-- HOA
What's special
Picturesque views of natureCorner lot
- 55 days |
- 559 |
- 20 |
Zillow last checked:
Listing updated:
Listed by:
Shelley Fossum 320-905-0260,
Edina Realty
Source: NorthstarMLS as distributed by MLS GRID,MLS#: 6800673
Facts & features
Interior
Bedrooms & bathrooms
- Bedrooms: 3
- Bathrooms: 2
- Full bathrooms: 1
- 3/4 bathrooms: 1
Bedroom
- Level: Main
- Area: 219.69 Square Feet
- Dimensions: 14'3x15'5
Bedroom 2
- Level: Upper
- Area: 194.44 Square Feet
- Dimensions: 12'9x15'3
Bedroom 3
- Level: Basement
- Area: 228.75 Square Feet
- Dimensions: 15'3x15
Bonus room
- Level: Upper
- Area: 182 Square Feet
- Dimensions: 15'2x12
Dining room
- Level: Main
- Area: 123.2 Square Feet
- Dimensions: 11.2x11
Family room
- Level: Main
- Area: 323.84 Square Feet
- Dimensions: 12.8x25.3
Foyer
- Level: Main
- Area: 118.83 Square Feet
- Dimensions: 15'6x7'8
Kitchen
- Level: Main
- Area: 201.25 Square Feet
- Dimensions: 13'5x15
Laundry
- Level: Main
- Area: 95.46 Square Feet
- Dimensions: 13'2x7'3
Living room
- Level: Main
- Area: 319.83 Square Feet
- Dimensions: 12'8x25'3
Mud room
- Level: Main
- Area: 42.01 Square Feet
- Dimensions: 4'7x9'2
Heating
- Heat Pump
Cooling
- Central Air, Heat Pump
Appliances
- Included: Electric Water Heater, Iron Filter, Range, Refrigerator
- Laundry: Main Level
Features
- Basement: Block,Crawl Space,Daylight
Interior area
- Total structure area: 3,897
- Total interior livable area: 2,737 sqft
- Finished area above ground: 1,577
- Finished area below ground: 1,160
Property
Parking
- Total spaces: 3
- Parking features: Attached, Floor Drain, Garage, Garage Door Opener, Heated Garage, Paved Lot
- Attached garage spaces: 3
- Has uncovered spaces: Yes
- Details: Garage Dimensions (30x39.5), Garage Door Height (8), Garage Door Width (10)
Accessibility
- Accessibility features: None
Features
- Levels: Two
- Stories: 2
- Patio & porch: Composite Decking
- Fencing: Other,Wire
Lot
- Size: 0.33 Acres
- Dimensions: 100 x 140
- Features: Corner Lot
Details
- Foundation area: 1160
- Parcel number: 301020010
- Zoning description: Residential-Single Family
Construction
Type & style
- Home type: SingleFamily
- Property subtype: Single Family
Materials
- Block
- Roof: Asphalt
Condition
- New construction: No
- Year built: 1890
Utilities & green energy
- Electric: Circuit Breakers, 200+ Amp Service, Other, Power Company: Ottertail Power
- Gas: Propane
- Sewer: City Sewer/Connected
- Water: City Water/Connected
Community & HOA
Community
- Subdivision: 1st Railroad Add
HOA
- Has HOA: No
Location
- Region: Taunton
Financial & listing details
- Price per square foot: $56/sqft
- Tax assessed value: $109,500
- Annual tax amount: $1,210
- Date on market: 6/1/2026
- Cumulative days on market: 52 days
- Road surface type: Unimproved
Shelley Fossum
Shelley Fossum
(320) 905-0260
By pressing Contact Agent, you agree that the real estate professional identified above may call/text you about your search, which may involve use of automated means and pre-recorded/artificial voices. You don't need to consent as a condition of buying any property, goods, or services. Message/data rates may apply. You also agree to our Terms of Use. Zillow does not endorse any real estate professionals. We may share information about your recent and future site activity with your agent to help them understand what you're looking for in a home.
Estimated market value
$152,200
$145,000 - $160,000
$1,442/mo
Price history
| Date | Event | Price |
|---|---|---|
| 7/24/2026 | Price change | $152,500-4.1%$56/sqft |
Source:  NorthstarMLS as distributed by MLS GRID #6800673 Report a problem NorthstarMLS as distributed by MLS GRID #6800673 Report a problem | ||
| 6/1/2026 | Listed for sale | $159,000$58/sqft |
Source: NorthstarMLS as distributed by MLS GRID #6800673 Report a problem | ||
| 12/8/2025 | Listing removed | $159,000$58/sqft |
Source: NorthstarMLS as distributed by MLS GRID #6800673 Report a problem | ||
| 11/26/2025 | Price change | $159,000-5.9%$58/sqft |
Source: NorthstarMLS as distributed by MLS GRID #6800673 Report a problem | ||
| 10/20/2025 | Listed for sale | $169,000+52.4%$62/sqft |
Source: NorthstarMLS as distributed by MLS GRID #6800673 Report a problem | ||
| 6/22/2020 | Sold | $110,900$41/sqft |
Source: NorthstarMLS as distributed by MLS GRID #5322883 Report a problem | ||
| 5/9/2020 | Pending sale | $110,900$41/sqft |
Source: Edina Realty, Inc., a Berkshire Hathaway affiliate #5322883 Report a problem | ||
| 4/9/2020 | Price change | $110,900-1.4%$41/sqft |
Source: Edina Realty, Inc., a Berkshire Hathaway affiliate #5322883 Report a problem | ||
| 3/13/2020 | Price change | $112,500-2.2%$41/sqft |
Source: Edina Realty, Inc., a Berkshire Hathaway affiliate #5322883 Report a problem | ||
| 1/29/2020 | Price change | $115,000-2.1%$42/sqft |
Source: Edina Realty, Inc., a Berkshire Hathaway affiliate #5322883 Report a problem | ||
| 11/6/2019 | Price change | $117,500-6%$43/sqft |
Source: Edina Realty, Inc., a Berkshire Hathaway affiliate #5322883 Report a problem | ||
| 10/17/2019 | Listed for sale | $125,000+54.3%$46/sqft |
Source: Edina Realty, Inc., a Berkshire Hathaway affiliate #5322883 Report a problem | ||
| 5/8/2009 | Sold | $81,000$30/sqft |
Source:  Lake Superior Area Realtors as distributed by MLS GRID #1067728 Report a problem Lake Superior Area Realtors as distributed by MLS GRID #1067728 Report a problem | ||
Public tax history
| Year | Property taxes | Tax assessment |
|---|---|---|
| 2025 | $938 +44.8% | $109,500 -0.4% |
| 2024 | $648 -3.3% | $109,900 +38.4% |
| 2023 | $670 -9.7% | $79,400 +14.2% |
| 2022 | $742 +22.4% | $69,500 |
| 2021 | $606 +0.3% | $69,500 +16.8% |
| 2020 | $604 | $59,500 -0.3% |
| 2019 | -- | $59,700 -0.2% |
| 2018 | -- | $59,800 -5.5% |
| 2017 | -- | $63,300 |
| 2016 | -- | -- |
| 2015 | -- | -- |
| 2014 | -- | -- |
| 2013 | -- | -- |
| 2012 | -- | -- |
| 2011 | -- | -- |
| 2010 | -- | -- |
Find assessor info on the county website
Monthly payment
Est. payment
Payment breakdown
Explore the cost of this home by adjusting the details. Changes won't be saved.Climate risks
Neighborhood: 56291
Nearby schools
GreatSchools rating
- 8/10Minneota Elementary SchoolGrades: PK-6Distance: 4.8 mi
- 9/10Minneota SecondaryGrades: 7-12Distance: 4.8 mi
- $26,700-- bd-- ba984 sqft106 N Grant St, Taunton, MN 56291Off Market
- $109,8002 bd1 ba1k sqft104 N Grant St, Taunton, MN 56291Off Market

- $5,800-- bd-- ba-- sqft308 W 2nd St, Taunton, MN 56291Off Market
- $10,300-- bd-- ba-- sqft308 W 2nd St, Taunton, MN 56291Off Market
- $89,5003 bd1 ba1.5k sqft107 N Grant St, Taunton, MN 56291Off Market
- $10,800-- bd-- ba-- sqft109 N Grant St, Taunton, MN 56291Off Market
- $139,700-- bd-- ba-- sqft201 N Lincoln St, Taunton, MN 56291Off Market
- $67,2003 bd1 ba1.4k sqft100 N Grant St, Taunton, MN 56291Off Market
Similar homes
- $153,0004 bd2 ba2.2k sqft408 Southview Dr, Marshall, MN 56258For Sale
 MLS ID #7113521, Brooke Thieschafer, MOVE IT REAL ESTATE GROUP/LAKEHOMES.COM. NorthstarMLS as distributed by MLS GRID
 - $185,0005 bd2 ba1.6k sqft111 E Lyon St, Minneota, MN 56264For Sale
 MLS ID #7100486, Jana Reilly Home Team, Keller Williams Preferred Realty. NorthstarMLS as distributed by MLS GRID
 - $184,9003 bd3 ba1.7k sqft314 Poplar Ave N, Canby, MN 56220For Sale
 MLS ID #7082733, Dean Maeyaert, Wilson O'Brien REALTORS. NorthstarMLS as distributed by MLS GRID
 - $105,0004 bd2 ba1.8k sqft601 N Bruce St, Marshall, MN 56258For Sale
 MLS ID #7107376, Jason Dowdey, Weichert REALTORS Tower Properties. NorthstarMLS as distributed by MLS GRID
 - $225,0004 bd2 ba2.3k sqft313 7th St W, Canby, MN 56220For SaleMLS ID #7092796, KaLea Swenson – The Deutz Group, Edina Realty, Inc.. NorthstarMLS as distributed by MLS GRID
- $97,9004 bd2 ba1.3k sqft410 Lynd St, Marshall, MN 56258For SaleMLS ID #7064135, Brian Faulkner, Edina Realty, Inc.. NorthstarMLS as distributed by MLS GRID
- $99,0004 bd2 ba1.5k sqft205 W Marshall St, Marshall, MN 56258For SaleMLS ID #6820894, The Archbold Team, Edina Realty, Inc.. NorthstarMLS as distributed by MLS GRID
