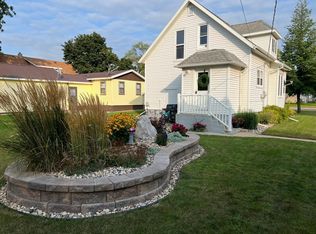
Welcome to this beautifully updated two-story home in Canby on a corner lot, featuring a perfect blend of modern updates and timeless character. The main floor showcases an inviting open-concept layout with all new flooring, remodeled kitchen with granite countertops open to a dining room, family room and convenient main-floor laundry and bathroom right off the kitchen. The kitchen is stunning with built in double oven and gas cooktop with a kitchen island for additional cooking space or bar stool seating at. There is a large entryway/sunroom where there is plenty of space to put all your outdoor gear. All new windows brighten up the dining area along with new lighting. Upstairs, you'll find three generously sized bedrooms, including a spacious primary suite with walk-in closet and a large, updated bathroom. There is an additional bathroom upstairs that is totally remodeled as well. Exterior highlights include new shingles, new windows, and a brand-new deck for entertaining. It also features a detached double garage. Don’t miss this move-in ready home—schedule your private showing today!
Pending
Price cut: $6K (9/4)
$178,900
314 Poplar Ave N, Canby, MN 56220
3beds
1,764sqft
Single Family
Built in 1916
0.29 Acres Lot
$174,100 Zestimate®
$101/sqft
$-- HOA
What's special
All new flooringDetached double garageNew shinglesNew windowsNew lightingInviting open-concept layoutBrand-new deck for entertaining
- 147 days
- 155
- 8
Zillow last checked:
Listing updated:
Listed by:
Dean Maeyaert 507-828-6775,
Wilson O'Brien REALTORS
Source: NorthstarMLS as distributed by MLS GRID,MLS#: 7082733
Facts & features
Interior
Bedrooms & bathrooms
- Bedrooms: 3
- Bathrooms: 3
- Full bathrooms: 1
- 3/4 bathrooms: 1
- 1/2 bathrooms: 1
Bedroom
- Level: Upper
- Area: 211.46 Square Feet
- Dimensions: 14'7"X14'6"
Bedroom 2
- Level: Upper
- Area: 130.38 Square Feet
- Dimensions: 10'6"X12'5'
Bedroom 3
- Level: Upper
- Area: 91.72 Square Feet
- Dimensions: 8'8"X10'7"
Dining room
- Level: Main
- Area: 174 Square Feet
- Dimensions: 12'X14'6"
Family room
- Level: Main
- Area: 174 Square Feet
- Dimensions: 12'X14'6"
Kitchen
- Level: Main
- Area: 143 Square Feet
- Dimensions: 13'X11'
Laundry
- Level: Main
- Area: 82.5 Square Feet
- Dimensions: 7'6"X11'
Living room
- Level: Main
- Area: 175 Square Feet
- Dimensions: 12'X14'7'"
Other
- Level: Main
- Area: 143.5 Square Feet
- Dimensions: 20'6"X7'
Heating
- Forced Air
Cooling
- Central Air
Appliances
- Included: Dishwasher, Exhaust Fan, Water Osmosis System, Range, Stainless Steel Appliance(s), Water Softener Owned
- Laundry: Electric Dryer Hookup, Laundry Room, Main Level, Sink, Washer Hookup
Features
- Basement: Full,Unfinished
- Has fireplace: No
Interior area
- Total structure area: 2,514
- Total interior livable area: 1,764 sqft
- Finished area above ground: 1,764
- Finished area below ground: 0
Property
Parking
- Total spaces: 2
- Parking features: Detached Garage, Gravel, Electric, Garage Door Opener
- Garage spaces: 2
- Has uncovered spaces: Yes
- Details: Garage Dimensions (28'X30')
Accessibility
- Accessibility features: None
Features
- Levels: One and One Half
- Stories: 1.5
- Patio & porch: Deck
- Fencing: None
Lot
- Size: 0.29 Acres
- Dimensions: 77' x 165'
- Features: Corner Lot
Details
- Additional structures: Garage(s), Storage Shed
- Foundation area: 750
- Parcel number: 314771001
- Zoning description: Residential-Single Family
Construction
Type & style
- Home type: SingleFamily
- Property subtype: Single Family
Materials
- Concrete, Frame
- Roof: Age 8 Years or Less
Condition
- New construction: No
- Year built: 1916
Utilities & green energy
- Electric: 200+ Amp Service, Power Company: Ottertail Power
- Gas: Electric, Natural Gas
- Sewer: City Sewer/Connected
- Water: City Water/Connected
Community & HOA
Community
- Subdivision: Swensons 7th Add
HOA
- Has HOA: No
Location
- Region: Canby
Financial & listing details
- Price per square foot: $101/sqft
- Tax assessed value: $97,300
- Annual tax amount: $1,849
- Date on market: 5/29/2026
- Cumulative days on market: 147 days
- Road surface type: Paved
Estimated market value
$174,100
$165,000 - $183,000
$1,828/mo
Price history
| Date | Event | Price |
|---|---|---|
| 10/9/2026 | Pending sale | $178,900$101/sqft |
Source:  NorthstarMLS as distributed by MLS GRID #7082733 Report a problem NorthstarMLS as distributed by MLS GRID #7082733 Report a problem | ||
| 9/4/2026 | Price change | $178,900-3.2%$101/sqft |
Source: NorthstarMLS as distributed by MLS GRID #7082733 Report a problem | ||
| 6/19/2026 | Price change | $184,900-2.7%$105/sqft |
Source: NorthstarMLS as distributed by MLS GRID #7082733 Report a problem | ||
| 5/29/2026 | Listed for sale | $190,000+175.4%$108/sqft |
Source: NorthstarMLS as distributed by MLS GRID #7082733 Report a problem | ||
| 5/29/2014 | Listing removed | $69,000$39/sqft |
Source: Keating Realty #6003494 Report a problem | ||
| 4/25/2014 | Listed for sale | $69,000-9.2%$39/sqft |
Source: Keating Realty #6003494 Report a problem | ||
| 7/21/2013 | Listed for sale | $76,000+153.3%$43/sqft |
Source: Keating Realty #6003494 Report a problem | ||
| 2/8/2008 | Sold | $30,000-58.3%$17/sqft |
Source:  Lake Superior Area Realtors as distributed by MLS GRID #1004317 Report a problem Lake Superior Area Realtors as distributed by MLS GRID #1004317 Report a problem | ||
| 2/1/2005 | Sold | $72,000$41/sqft |
Source: Agent Provided Report a problem | ||
Public tax history
| Year | Property taxes | Tax assessment |
|---|---|---|
| 2025 | $2,282 +0.8% | $97,300 -1.2% |
| 2024 | $2,264 -3.3% | $98,500 +9.3% |
| 2023 | $2,342 +21.9% | $90,100 |
| 2022 | $1,922 -8.9% | $90,100 +28.3% |
| 2021 | $2,110 +1.2% | $70,200 -5.5% |
| 2020 | $2,084 +58.6% | $74,300 +8.8% |
| 2017 | $1,314 +0.6% | $68,300 |
| 2016 | $1,306 -9.6% | $68,300 |
| 2015 | $1,444 | -- |
| 2014 | -- | -- |
| 2013 | -- | -- |
| 2012 | -- | -- |
| 2011 | -- | -- |
| 2010 | -- | -- |
Find assessor info on the county website
Monthly payment
Est. payment
Payment breakdown
Explore the cost of this home by adjusting the details. Changes won't be saved.Climate risks
Neighborhood: 56220
Similar homes
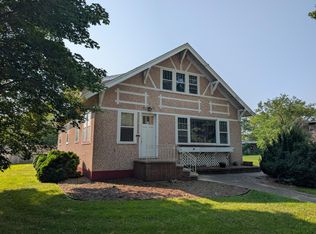
- $195,0004 bd2 ba2.5k sqft307 Saint Olaf Ave N, Canby, MN 56220For Sale
 MLS ID #7126507, Jana Reilly Home Team, Keller Williams Preferred Realty. NorthstarMLS as distributed by MLS GRID
 - $160,0003 bd3 ba1.4k sqft413 Oscar Ave N, Canby, MN 56220For Sale
 MLS ID #7127844, Carrie Cleveland, Wilson O'Brien REALTORS. NorthstarMLS as distributed by MLS GRID
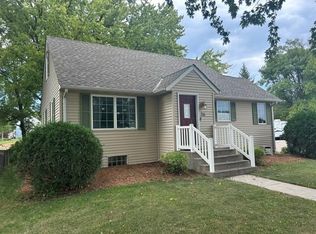
 - $194,9004 bd3 ba1.8k sqft714 Saint Olaf Ave N, Canby, MN 56220For Sale
 MLS ID #7135770, Jon Gorder, Full Circle Realty Group. NorthstarMLS as distributed by MLS GRID
 - $209,9004 bd2 ba2.3k sqft313 7th St W, Canby, MN 56220For Sale
 MLS ID #7092796, KaLea Swenson – The Deutz Group, Edina Realty, Inc.. NorthstarMLS as distributed by MLS GRID
 - $180,0005 bd2 ba1.6k sqft111 E Lyon St, Minneota, MN 56264For SaleMLS ID #7100486, Jana Reilly Home Team, Keller Williams Preferred Realty. NorthstarMLS as distributed by MLS GRID
- $149,9002 bd2 ba1.7k sqft628 12th St, Dawson, MN 56232For SaleMLS ID #7139190, Benjamin Bothun, Schlenner Realty. NorthstarMLS as distributed by MLS GRID
- $150,0001 bd1 ba1.6k sqft200 N Park St, Hendricks, MN 56136For SaleMLS ID #7139065, KaLea Swenson – The Deutz Group, Edina Realty, Inc.. NorthstarMLS as distributed by MLS GRID
- $233,8002 bd2 ba1.8k sqft602 N Madison St, Minneota, MN 56264For SaleMLS ID #7121808, DuWayne Johnson, Marshall Area Homes. NorthstarMLS as distributed by MLS GRID
- $249,9004 bd3 ba1.7k sqft1333 Walnut St, Dawson, MN 56232For SaleMLS ID #7142564, Janell Welling, Hughes Real Estate and Auction. NorthstarMLS as distributed by MLS GRID
- $135,0003 bd2 ba1.9k sqft755 Chestnut St, Dawson, MN 56232For SaleMLS ID #6799244, Dustin Bothun, Marshall Area Homes. NorthstarMLS as distributed by MLS GRID
- $257,0002 bd2 ba1.4k sqft162 Diagonal St, Dawson, MN 56232For SaleMLS ID #6776843, Tristin Bothun, Peterson Team Realty. NorthstarMLS as distributed by MLS GRID
