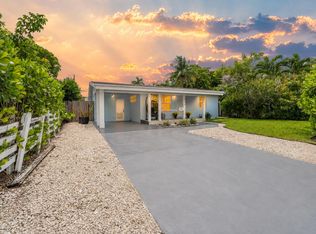
Welcome to a home where peace of mind meets the quintessential South Florida lifestyle. This beautifully maintained 2-bedroom, 1-bathroom residence offers the rare combination of move-in-ready comfort and major structural upgrades. You can breathe easy knowing the "big ticket" items are already handled, including a new roof (2020), a high-efficiency AC (2022), and a new water heater (2020). Plus, the entire home is outfitted with full impact-rated windows and doors, providing both energy efficiency and effortless storm protection. Inside, the space feels bright and inviting, but the true magic happens when you step outside. The backyard features a stylish pergola, creating an ideal setting for alfresco dining, morning coffee, or weekend lounging in the breeze.
Accepting backups
$399,000
110 NW 56th Street, Oakland Park, FL 33309
2beds
985sqft
:
Get pre-qualified$2,764/mo
Single Family Residence
Built in 1957
5,350 Square Feet Lot
$395,400 Zestimate®
$405/sqft
$-- HOA
What's special
Move-in-ready comfort
- 18 days |
- 1,129 |
- 106 |
Likely to sell faster than
Zillow last checked:
Listing updated:
Listed by:
Kyle J Bruening 561-300-6056,
Compass Florida LLC
Source: BeachesMLS,MLS#: B26054301 Originating MLS: BeachesMLS
Originating MLS: BeachesMLSFacts & features
Interior
Bedrooms & bathrooms
- Bedrooms: 2
- Bathrooms: 1
- Full bathrooms: 1
- Main level bathrooms: 1
- Main level bedrooms: 2
Heating
- Central
Cooling
- Central Air, Ceiling Fan(s)
Appliances
- Included: Cooktop, Dryer, Dishwasher, Electric Cooktop, Electric Range, Electric Water Heater, Disposal, Microwave, Oven, Range, Refrigerator, Water Heater, Washer
- Laundry: Laundry Closet, In Carport
Features
- None
- Flooring: Carpet, Tile
- Has fireplace: No
Interior area
- Total structure area: 1,182
- Total interior livable area: 985 sqft
Video & virtual tour
Property
Parking
- Total spaces: 4
- Parking features: Attached Carport, Asphalt, Attached, Carport, Driveway
- Carport spaces: 1
- Has uncovered spaces: Yes
- Details: CarportSpaces:1.00
Accessibility
- Accessibility features: None
Features
- Levels: One
- Stories: 1
- Exterior features: Barbecue
- Has private pool: Yes
- Pool features: Private
- Fencing: Back Yard,Fenced,Wood
Lot
- Size: 5,350 Square Feet
- Features: < 1/4 Acre
Details
- Parcel number: 494215053860
- Zoning: R-1C
- Special conditions: Standard
Construction
Type & style
- Home type: SingleFamily
- Property subtype: Single Family Residence
Materials
- Concrete, Stucco
- Roof: Shingle
Condition
- Resale,Updated/Remodeled
- New construction: No
- Year built: 1957
Utilities & green energy
- Sewer: Public Sewer
- Water: Public
- Utilities for property: None
Community & HOA
Community
- Security: Smoke Detector(s)
- Subdivision: NORTH ANDREWS TERRACE FIRST ADD
HOA
- Has HOA: No
Location
- Region: Oakland Park
Financial & listing details
- Price per square foot: $405/sqft
- Tax assessed value: $199,350
- Annual tax amount: $4,044
- Date on market: 7/20/2026
- Cumulative days on market: 19 days
- Listing terms: Cash,Conventional,FHA
Estimated market value
$395,400
$376,000 - $415,000
$2,676/mo
Price history
| Date | Event | Price |
|---|---|---|
| 7/20/2026 | Listed for sale | $399,000+72%$405/sqft |
Source:  BeachesMLS #B26054301 Report a problem BeachesMLS #B26054301 Report a problem | ||
| 10/2/2020 | Sold | $232,000+0.9%$236/sqft |
Source: BeachesMLS #F10238877 Report a problem | ||
| 7/21/2020 | Pending sale | $230,000$234/sqft |
Source: Vista Mar Realty Group Inc. #F10238877 Report a problem | ||
| 7/14/2020 | Listed for sale | $230,000+170.6%$234/sqft |
Source: Vista Mar Realty Group Inc. #F10238877 Report a problem | ||
| 7/7/2009 | Sold | $85,000-47.9%$86/sqft |
Source: Public Record Report a problem | ||
| 8/30/2004 | Sold | $163,000+81.3%$165/sqft |
Source: Public Record Report a problem | ||
| 12/13/2000 | Sold | $89,900+42.7%$91/sqft |
Source: Public Record Report a problem | ||
| 11/7/2000 | Sold | $63,000$64/sqft |
Source: Public Record Report a problem | ||
Public tax history
| Year | Property taxes | Tax assessment |
|---|---|---|
| 2025 | $4,045 +2.5% | $199,350 +2.9% |
| 2024 | $3,948 +5.2% | $193,740 +3% |
| 2023 | $3,751 +5.9% | $188,100 +3% |
| 2022 | $3,541 +5% | $182,630 +3% |
| 2021 | $3,371 +180.1% | $177,320 +134.9% |
| 2020 | $1,203 +2.1% | $75,480 +2.3% |
| 2019 | $1,179 | $73,790 +1.9% |
| 2018 | $1,179 +3.1% | $72,420 +2.1% |
| 2017 | $1,143 -0.3% | $70,940 +2.1% |
| 2016 | $1,147 +0.1% | $69,490 +0.7% |
| 2015 | $1,146 -1.1% | $69,010 +0.8% |
| 2014 | $1,159 | $68,470 -2.3% |
| 2013 | $1,159 -3.3% | $70,110 +5.7% |
| 2012 | $1,198 +0.5% | $66,340 -6% |
| 2011 | $1,192 -2.7% | $70,550 -4.5% |
| 2010 | $1,225 -34.7% | $73,910 -31.6% |
| 2009 | $1,875 -35.8% | $108,120 -30.7% |
| 2008 | $2,918 -29.7% | $156,060 -23.1% |
| 2007 | $4,148 -7% | $203,070 +13.8% |
| 2006 | $4,462 | $178,410 +36.3% |
| 2005 | -- | $130,890 |
Find assessor info on the county website
Monthly payment
Est. payment
Payment breakdown
Explore the cost of this home by adjusting the details. Changes won't be saved.Climate risks
Neighborhood: North Andrews Gardens
Nearby schools
GreatSchools rating
- 6/10North Andrews Gardens Elementary SchoolGrades: PK-5Distance: 0.4 mi
- 5/10James S. Rickards Middle SchoolGrades: 6-8Distance: 0.9 mi
- 2/10Northeast High SchoolGrades: 9-12Distance: 0.7 mi
Schools provided by the listing agent
- Elementary: North Andrews Gardens
- Middle: James S. Rickards
- High: Northeast
Source: BeachesMLS. This data may not be complete. We recommend contacting the local school district to confirm school assignments for this home.
- $396,4003 bd-- ba1.3k sqft120 NW 56th St, Oakland Park, FL 33309Off Market
- $333,7002 bd1 ba1.1k sqft100 NW 56th St, Oakland Park, FL 33309Off Market
- $385,0002 bd1 ba1.4k sqft200 NW 56th St, Oakland Park, FL 33309Off Market
- $400,7003 bd1 ba1.2k sqft30 NW 56th St, Oakland Park, FL 33309Off Market
- $368,2002 bd1 ba985 sqft111 NW 55th St, Oakland Park, FL 33309Off Market
- $446,1003 bd2 ba1.4k sqft121 NW 55th St #0, Fort Lauderdale, FL 33309Off Market
- $406,5002 bd1 ba856 sqft201 NW 55th St, Oakland Park, FL 33309Off Market
- $391,7003 bd1 ba1.3k sqft210 NW 56th St, Fort Lauderdale, FL 33309Off Market
A local agent can set up tours, give advice and negotiate with sellers.
Similar homes
- $423,0003 bd2 ba1.2k sqft4131 NW 11th Avenue, Fort Lauderdale, FL 33309For Sale

 MLS ID #B26060852, Tara Burner, Fun In The Sun Realty. BeachesMLS
 - $425,0003 bd2 ba828 sqft5296 NE 2nd Terrace, Oakland Park, FL 33334For Sale
 MLS ID #B26061167, Ryan Schulz, EXP Realty LLC. BeachesMLS
 - $425,0002 bd2 ba1.1k sqft220 NW 48th Street, Oakland Park, FL 33309For Sale
 MLS ID #B26046958, Candace Garber, TruDeals Realty Corp. BeachesMLS
 - $499,0003 bd2 ba1k sqft400 NW 52ND Court, Oakland Park, FL 33309For Sale
 MLS ID #B26056326, Lauren Laski, VantaSure Realty LLC. BeachesMLS
 - $450,0003 bd2 ba1.3k sqftNorth Andrews Terrace Fir, Oakland Park, FL 33309For Sale
 MLS ID #A12047613, Jennifer Wessel, Axis Real Estates Associates LLC. MIAMI
 - $420,0002 bd1 ba1k sqft396 NW 46th Court, Fort Lauderdale, FL 33309For SaleMLS ID #B26032408, RaeLynn DeParsqual, Campbell&Rosemurgy Real Estate. BeachesMLS
- $425,0002 bd2 ba1.1k sqft160 NE 60TH Street, Oakland Park, FL 33334For SaleMLS ID #B26054045, Sebastian Thoma Vayalinkal, Pala Homes Inc. BeachesMLS
- $375,0002 bd2 ba1k sqftTamarac Lakes, Tamarac, FL 33309For SaleMLS ID #A12054444, Marisol Jordan, One Way Realty Group, LLC. MIAMI
- $459,0003 bd2 ba1.1k sqftTwin Lakes Homes Sec 3, Oakland Park, FL 33309For SaleMLS ID #A12059383, Ariadne Regueira, Sunny Florida Group LLC. MIAMI
- $500,0002 bd2 ba1.1k sqft180 NW 48th Court, Oakland Park, FL 33309For SaleMLS ID #B26055734, Britni Kurtz, LoKation. BeachesMLS
- $425,0002 bd1 ba988 sqftNorth Andrews Terrace, Oakland Park, FL 33334For SaleMLS ID #A12036290, Yasel Lugo Rojas, Miami New Realty. MIAMI
- $355,0002 bd1 ba1k sqftTamarac Lakes North 3rd S, Tamarac, FL 33309For SaleMLS ID #A12057691, Kelli Marrero, Q Realty. MIAMI
- $535,0003 bd2 ba1.2k sqftNorth Andrews Terrace Fir, Oakland Park, FL 33309For SaleMLS ID #A12041596, Andrew Liebenhaut, Charles Rutenberg Realty FTL. MIAMI
- $427,0003 bd2 ba1.2k sqftCollier Estates Fifth Add, Fort Lauderdale, FL 33334For SaleMLS ID #A12058305, Naomie St Jean, Iconic Realty and Associates. MIAMI
- $499,0002 bd2 ba1.3k sqft121 NE 55TH Street, Oakland Park, FL 33334For SaleMLS ID #B26058555, Alexis Dunn, Whitaker Realty, PA. BeachesMLS
- $459,0003 bd2 ba1k sqftNorth Andrews Terrace Fir, Fort Lauderdale, FL 33309For SaleMLS ID #A11926642, Laura Armas, Premier Landmark Realty LLC. MIAMI
- $367,0003 bd2 ba1.1k sqftTwin Lakes Homes Sec 3, Fort Lauderdale, FL 33309For SaleMLS ID #A11828044, Robert Salmons, Entera Realty LLC. MIAMI
- $440,0002 bd1 ba890 sqftNorth Andrews Gardens Ann, Oakland Park, FL 33334For SaleMLS ID #A12060391, Van Kendall, Keller Williams Legacy. MIAMI
- $550,0002 bd2 ba1k sqftTamarac Hills 3rd Sec, Oakland Park, FL 33309For SaleMLS ID #A12064292, Desiree Avila, Avila Real Estate LLC. MIAMI
- $449,0003 bd1 ba1.2k sqft4117 NW 5th Avenue, Oakland Park, FL 33309For SaleMLS ID #B26010319, Robert Bledsoe Jr, Coldwell Banker. BeachesMLS
