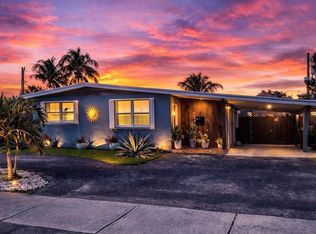
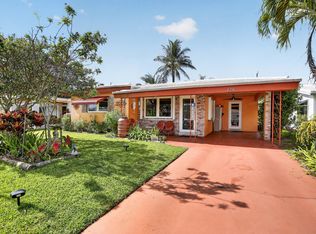
NO HOA! Welcome home to this beautifully updated, move in ready 3/2 gem! The stylish kitchen features stainless steel appliances, granite countertops & a built-in pantry. New LED lighting brightens every room. Luxury vinyl flooring flows through all bedrooms. The master bedroom offers custom wall units & master bath offers a sleek modern contemporary walk-in shower. Large family room is perfect for entertaining. Step outside to a private fenced backyard w/wood deck- ideal for relaxing, grilling, or adding a hot tub. A workshop & storage sheds offer endless possibilities-man cave, she-shed, kids playhouse, storage for tools, toys, etc. The carport & driveway provide ample parking. Conveniently located near shopping, dining, major hwys & just minutes from beach!
Pending
$423,000
4131 NW 11th Avenue, Fort Lauderdale, FL 33309
3beds
1,206sqft
Single Family Residence
Built in 1961
6,000 Square Feet Lot
$-- Zestimate®
$351/sqft
$-- HOA
What's special
Beautifully updatedBuilt-in pantryGranite countertopsStylish kitchenStainless steel appliances
- 16 days |
- 446 |
- 40 |
Likely to sell faster than
Zillow last checked:
Listing updated:
Listed by:
Tara Burner 954-549-3393,
Fun In The Sun Realty
Source: BeachesMLS,MLS#: B26060852 Originating MLS: BeachesMLS
Originating MLS: BeachesMLSFacts & features
Interior
Bedrooms & bathrooms
- Bedrooms: 3
- Bathrooms: 2
- Full bathrooms: 2
- Main level bathrooms: 2
- Main level bedrooms: 3
Heating
- Central, Electric
Cooling
- Central Air, Ceiling Fan(s), Electric
Appliances
- Included: Dryer, Dishwasher, Electric Range, Electric Water Heater, Oven, Water Softener Owned, Water Softener, Water Heater, Washer
- Laundry: Laundry Room
Features
- Split Bedrooms, Separate Shower
- Flooring: Tile, Vinyl
- Has fireplace: No
Interior area
- Total structure area: 1,272
- Total interior livable area: 1,206 sqft
Property
Parking
- Total spaces: 5
- Parking features: Attached Carport, Asphalt, Concrete, Carport, Open
- Carport spaces: 1
- Has uncovered spaces: Yes
- Details: CarportSpaces:1.00
Accessibility
- Accessibility features: None
Features
- Levels: One
- Stories: 1
- Patio & porch: Deck, Patio
- Exterior features: Outdoor Living Area, Other, Storage
- Fencing: Fenced,Full,Wood
Lot
- Size: 6,000 Square Feet
- Features: < 1/4 Acre
Details
- Additional structures: Shed(s)
- Parcel number: 494221050370
- Zoning: R-1B
- Special conditions: Standard
Construction
Type & style
- Home type: SingleFamily
- Property subtype: Single Family Residence
Materials
- Block, Concrete, Stucco
- Roof: Composition,Shingle
Condition
- Resale
- New construction: No
- Year built: 1961
Utilities & green energy
- Sewer: Public Sewer
- Water: Public
- Utilities for property: Cable Connected, Electricity Connected, Phone Available, Sewer Connected, Water Connected
Community & HOA
Community
- Subdivision: TWIN LAKES HOMES SEC 3
HOA
- Has HOA: No
Location
- Region: Oakland Park
Financial & listing details
- Price per square foot: $351/sqft
- Tax assessed value: $231,920
- Annual tax amount: $4,582
- Date on market: 8/6/2026
- Cumulative days on market: 6 days
- Listing terms: Cash,Conventional,FHA,VA Loan
- Electric utility on property: Yes
- Road surface type: Asphalt
Estimated market value
Not available
Estimated sales range
Not available
Not available
Price history
| Date | Event | Price |
|---|---|---|
| 8/18/2026 | Pending sale | $423,000$351/sqft |
Source:  BeachesMLS #B26060852 Report a problem BeachesMLS #B26060852 Report a problem | ||
| 8/6/2026 | Listed for sale | $423,000+81.5%$351/sqft |
Source: BeachesMLS #B26060852 Report a problem | ||
| 1/25/2019 | Sold | $233,000-2.9%$193/sqft |
Source: BeachesMLS #F10146188 Report a problem | ||
| 11/7/2018 | Pending sale | $239,900$199/sqft |
Source: RE/MAX First #F10146188 Report a problem | ||
| 10/22/2018 | Listed for sale | $239,900$199/sqft |
Source: RE/MAX First #F10146188 Report a problem | ||
Public tax history
| Year | Property taxes | Tax assessment |
|---|---|---|
| 2025 | $4,582 +2.4% | $225,830 +2.9% |
| 2024 | $4,474 +4.7% | $219,470 +3% |
| 2023 | $4,273 +5.7% | $213,080 +3% |
| 2022 | $4,042 +4.8% | $206,880 +3% |
| 2021 | $3,856 +3.7% | $200,860 +1.4% |
| 2020 | $3,719 +3.4% | $198,090 +2.3% |
| 2019 | $3,598 | $193,640 +152.7% |
| 2018 | $3,598 +202% | $76,620 +2.1% |
| 2017 | $1,192 +1.5% | $75,050 +2.1% |
| 2016 | $1,174 +0% | $73,510 +0.7% |
| 2015 | $1,174 -1.2% | $73,000 +0.8% |
| 2014 | $1,188 | $72,430 -17.2% |
| 2013 | $1,188 -3.1% | $87,430 +24.6% |
| 2012 | $1,227 +4.4% | $70,170 -26.5% |
| 2011 | $1,175 +0% | $95,460 +41.8% |
| 2010 | $1,175 +7% | $67,340 +2.7% |
| 2009 | $1,098 -6.9% | $65,570 +0.1% |
| 2008 | $1,180 -10% | $65,510 +3% |
| 2007 | $1,311 +2.3% | $63,610 +2.5% |
| 2006 | $1,283 | $62,060 +3% |
| 2005 | -- | $60,260 |
Find assessor info on the county website
Monthly payment
Est. payment
Payment breakdown
Explore the cost of this home by adjusting the details. Changes won't be saved.Climate risks
Neighborhood: Twin Lakes South
Nearby schools
GreatSchools rating
- 5/10Lloyd Estates Elementary SchoolGrades: PK-5Distance: 0.5 mi
- 5/10James S. Rickards Middle SchoolGrades: 6-8Distance: 2.3 mi
- 2/10Northeast High SchoolGrades: 9-12Distance: 1.8 mi
Schools provided by the listing agent
- Elementary: Lloyd Estates
- Middle: James S. Rickards
- High: Northeast
Source: BeachesMLS. This data may not be complete. We recommend contacting the local school district to confirm school assignments for this home.
- $524,3002 bd2 ba916 sqft4121 NW 11th Ave, Fort Lauderdale, FL 33309Sold
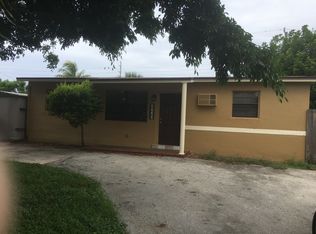
- $365,0002 bd1 ba983 sqft4151 NW 11th Ave, Oakland Park, FL 33309Off Market
- $389,5003 bd2 ba1k sqft4140 NW 11th Ave, Oakland Park, FL 33309Off Market
- $375,2002 bd1 ba1.6k sqft4120 NW 12th Ave, Oakland Park, FL 33309Off Market
- $367,0003 bd2 ba1.1k sqft4130 NW 12th Ave, Fort Lauderdale, FL 33309For Sale
- $302,6002 bd1 ba1.1k sqft4111 NW 11th Ave, Oakland Park, FL 33309Off Market
- $315,0003 bd2 ba1k sqft4161 NW 11th Ave, Oakland Park, FL 33309Sold
- $365,5003 bd2 ba888 sqft4140 NW 12th Ave, Fort Lauderdale, FL 33309Off Market
A local agent can set up tours, give advice and negotiate with sellers.
Similar homes
- $409,0004 bd2 ba1.4k sqft1501 NW 41ST Street, Oakland Park, FL 33309For Sale
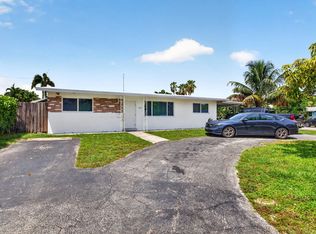
 MLS ID #B26064445, Christian J Widen, The Keyes Company. BeachesMLS
 - $479,0003 bd2 ba1.3k sqft496 NW 47TH Court, Oakland Park, FL 33309For Sale
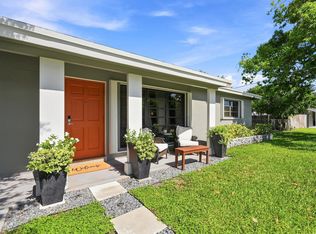 MLS ID #B26063801, Matthew A Smith, RE/MAX Preferred. BeachesMLS
 - $580,0003 bd2 ba1.3k sqft4110 NW 16TH Avenue, Oakland Park, FL 33309For Sale
 MLS ID #B26063170, Juan C Zapata, One Sotheby's Int'l Realty. BeachesMLS
 - $425,0002 bd2 ba1.1k sqft220 NW 48th Street, Oakland Park, FL 33309For Sale
 MLS ID #B26046958, Candace Garber, TruDeals Realty Corp. BeachesMLS
 - $419,9003 bd2 ba1.2k sqft6100 NW 32nd Terrace, Fort Lauderdale, FL 33309For SaleMLS ID #B26020552, Desare A Kohn-Laski PA, VantaSure Realty LLC. BeachesMLS
- $495,0003 bd2 ba1k sqft400 NW 52ND Court, Oakland Park, FL 33309For SaleMLS ID #B26056326, Lauren Laski, VantaSure Realty LLC. BeachesMLS
- $500,0002 bd2 ba1.1k sqft180 NW 48th Court, Oakland Park, FL 33309For SaleMLS ID #B26055734, Britni Kurtz, LoKation. BeachesMLS
- $595,0003 bd2 ba1.3k sqft3672 NW 18TH Avenue, Oakland Park, FL 33309For SaleMLS ID #B26060753, Luis R Leon PA, Keller Williams Realty Profess. BeachesMLS
- $420,0003 bd2 ba1.1k sqft3440 NW 8th Court, Fort Lauderdale, FL 33311For SaleMLS ID #B26017136, Mildred Xiomara Espinoza Orozco, Accolade Real Estate LLC. BeachesMLS
- $500,0003 bd2 ba1.2k sqft230 NE 45TH Street, Oakland Park, FL 33334For SaleMLS ID #B26055839, Nicholas Sproul, Cadence Real Estate Group. BeachesMLS
- $520,0003 bd2 ba1.6k sqft2780 NW 26TH Avenue, Oakland Park, FL 33311For SaleMLS ID #B26058534, Amanda Goggins, Lifestyle International Realty. BeachesMLS
- $545,0002 bd2 ba1k sqft4761 NE 2ND Terrace, Oakland Park, FL 33334For SaleMLS ID #B26062714, Krisztina G Kupfer, RE/MAX Experience. BeachesMLS
- $460,0002 bd1 ba1k sqft4760 NE 5th Avenue, Oakland Park, FL 33334For SaleMLS ID #B26046622, Candace Garber, TruDeals Realty Corp. BeachesMLS
- $430,0003 bd2 ba1.4k sqft7100 NW 92nd Avenue, Tamarac, FL 33321For SaleMLS ID #B26045159, Kelli L Wolk, LoKation. BeachesMLS
- $469,0003 bd2 ba1.2k sqft511 Carolina Avenue, Fort Lauderdale, FL 33312For SaleMLS ID #B26051166, Joe Crimaldi, Crimaldi and Associates, LLC. BeachesMLS
- $529,0002 bd2 ba1k sqft4860 NE 6th Avenue, Oakland Park, FL 33334For SaleMLS ID #B26056348, Lauren Laski, VantaSure Realty LLC. BeachesMLS
- $399,0003 bd2 ba1k sqft1427 NE 30th Street, Pompano Beach, FL 33064For SaleMLS ID #B26044933, Cecilia M Martin, EXP Realty LLC. BeachesMLS
- $452,5002 bd2 ba1.1k sqft1326 SW 23rd Avenue, Fort Lauderdale, FL 33312For SaleMLS ID #B26045423, Stephanie L Martinez, Redfin Corporation. BeachesMLS
- $575,0002 bd2 ba1.2k sqft4670 NE 4TH Avenue, Oakland Park, FL 33334For SaleMLS ID #B26060096, Charlotte Ejem-Canaval, Coldwell Banker Realty. BeachesMLS
- $450,0003 bd2 ba1.5k sqft1302 S 23RD Avenue, Hollywood, FL 33020For SaleMLS ID #B26060013, Amy Berman, The Keyes Company. BeachesMLS
