Amazing Delaney floor plan featuring a soaring two-story entryway and an open-concept layout with a gourmet kitchen, oversized island, spacious dining area, and family room with vaulted ceilings, a dramatic wall of windows, and a gas log fireplace. An extra-large mudroom and walk -in pantry complete the first floor. Upstairs, you'll find three bedrooms, a large rec room, laundry room, and two full baths.
Under contract-no show
$610,414
110 Oakham Pl #Haf0023, Mooresville, NC 28115
3beds
2,856sqft
Single Family Residence
Built in 2026
0.17 Acres Lot
$-- Zestimate®
$214/sqft
$67/mo HOA
What's special
- 99 days
- 1
- 0
Zillow last checked:
Listing updated:
Listed by:
Jill Gadd bmccotter@empirehomes.com,
EHC Brokerage LP
Source: Canopy MLS as distributed by MLS GRID,MLS#: 4379177
Facts & features
Interior
Bedrooms & bathrooms
- Bedrooms: 3
- Bathrooms: 3
- Full bathrooms: 2
- 1/2 bathrooms: 1
Primary bedroom
- Features: En Suite Bathroom, Tray Ceiling(s), Walk-In Closet(s)
- Level: Upper
Bedroom s
- Level: Upper
Bedroom s
- Level: Upper
Bathroom half
- Level: Main
Bathroom full
- Level: Upper
Bathroom full
- Level: Upper
Dining room
- Features: Open Floorplan
- Level: Main
Family room
- Features: Open Floorplan, Vaulted Ceiling(s)
- Level: Main
Kitchen
- Features: Kitchen Island, Open Floorplan
- Level: Main
Laundry
- Level: Upper
Other
- Level: Main
Recreation room
- Level: Upper
Study
- Level: Main
Heating
- Central, Natural Gas, Zoned
Cooling
- Central Air, Zoned
Appliances
- Included: Dishwasher, Disposal, Exhaust Hood, Gas Cooktop, Microwave, Oven, Tankless Water Heater, Wall Oven
- Laundry: Electric Dryer Hookup, Laundry Room, Upper Level, Washer Hookup
Features
- Breakfast Bar, Drop Zone, Kitchen Island, Open Floorplan, Walk-In Closet(s), Walk-In Pantry
- Flooring: Tile, Vinyl
- Doors: French Doors
- Has basement: No
- Attic: Pull Down Stairs
- Fireplace features: Family Room, Gas Log, Gas Unvented
Interior area
- Total structure area: 2,856
- Total interior livable area: 2,856 sqft
- Finished area above ground: 2,856
- Finished area below ground: 0
Property
Parking
- Total spaces: 2
- Parking features: Driveway, Attached Garage, Garage Door Opener, Garage Faces Front, Garage on Main Level
- Attached garage spaces: 2
- Has uncovered spaces: Yes
Features
- Levels: Two
- Stories: 2
- Patio & porch: Covered, Patio, Rear Porch
- Pool features: Community
Lot
- Size: 0.17 Acres
Details
- Parcel number: 4666657792.000
- Zoning: RES Gen.
- Special conditions: Standard
Construction
Type & style
- Home type: SingleFamily
- Architectural style: Arts and Crafts
- Property subtype: Single Family Residence
Materials
- Brick Partial, Fiber Cement
- Foundation: Slab
- Roof: Fiberglass
Condition
- New construction: Yes
- Year built: 2026
Details
- Builder model: Delaney RA
- Builder name: Empire Homes
Utilities & green energy
- Sewer: Public Sewer
- Water: City
Community & HOA
Community
- Features: Clubhouse, Dog Park, Sidewalks, Street Lights
- Security: Carbon Monoxide Detector(s), Smoke Detector(s)
- Subdivision: Harris Farms
HOA
- Has HOA: Yes
- HOA fee: $400 semi-annually
Location
- Region: Mooresville
Financial & listing details
- Price per square foot: $214/sqft
- Tax assessed value: $610,414
- Date on market: 5/24/2026
- Listing terms: Cash,Conventional,FHA,VA Loan
- Road surface type: Concrete, Paved
Estimated market value
Not available
Estimated sales range
Not available
$2,482/mo
Price history
| Date | Event | Price |
|---|---|---|
| 5/24/2026 | Pending sale | $610,414$214/sqft |
Source:  Canopy MLS as distributed by MLS GRID #4379177 Report a problem Canopy MLS as distributed by MLS GRID #4379177 Report a problem | ||
| 5/24/2026 | Listed for sale | $610,414$214/sqft |
Source: Canopy MLS as distributed by MLS GRID #4379177 Report a problem | ||
Public tax history
Tax history is unavailable.
Monthly payment
Est. payment
Payment breakdown
Explore the cost of this home by adjusting the details. Changes won't be saved.Climate risks
Neighborhood: 28115
Nearby schools
Schools provided by the listing agent
- Elementary: South / Mooresville IS
- Middle: Mooresville
- High: Mooresville
Source: Canopy MLS as distributed by MLS GRID. This data may not be complete. We recommend contacting the local school district to confirm school assignments for this home.

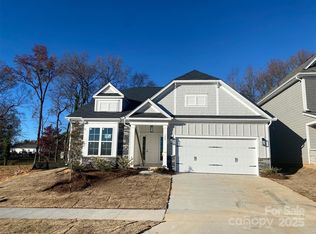

Similar homes
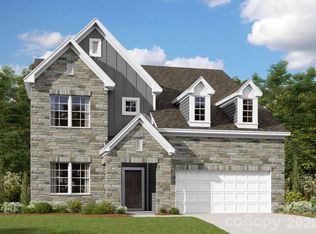
- $591,9504 bd3 ba2.8k sqft146 Lovett Trl, Mooresville, NC 28115New Construction
 Canopy MLS as distributed by MLS GRID
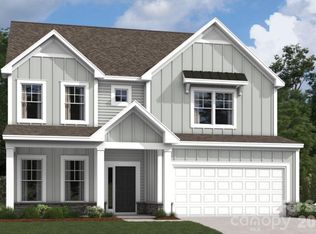
 - $578,8804 bd3 ba2.5k sqft110 Costa Ct, Mooresville, NC 28115New Construction
 Canopy MLS as distributed by MLS GRID
 - $596,0455 bd4 ba2.9k sqft114 Costa Ct, Mooresville, NC 28115New Construction
 Canopy MLS as distributed by MLS GRID
 - $636,5655 bd5 ba3.5k sqft120 Costa Ct, Mooresville, NC 28115New Construction
 Canopy MLS as distributed by MLS GRID
 - $651,3405 bd4 ba3.9k sqft134 Ventnor Way, Mooresville, NC 28115New ConstructionCanopy MLS as distributed by MLS GRID
- $499,0005 bd4 ba2.9k sqft110 Ventnor Way, Mooresville, NC 28115New ConstructionCanopy MLS as distributed by MLS GRID
- $624,9003 bd3 ba2.5k sqft6100 New River Dr, Huntersville, NC 28078New ConstructionCanopy MLS as distributed by MLS GRID
- $634,9004 bd3 ba2.4k sqft13814 Yadkin River Dr, Huntersville, NC 28078New ConstructionCanopy MLS as distributed by MLS GRID
- $563,2795 bd5 ba3.2k sqft5318 Sunrise Pink Rd #3, Kannapolis, NC 28081New ConstructionMLS ID #4413173, Dana Gowan, Lennar Sales Corp. Canopy MLS as distributed by MLS GRID
- $343,0003 bd3 ba1.6k sqft245 Hidden Hollow Dr, Mount Ulla, NC 28125New ConstructionMLS ID #4400880, Kelly Bergstein, BSI Builder Services. Canopy MLS as distributed by MLS GRID
- $642,5005 bd5 ba3.4k sqft8532 Bridgegate Dr, Huntersville, NC 28078New ConstructionCanopy MLS as distributed by MLS GRID
- $623,8053 bd4 ba1.8k sqft409 Delburg Mill Aly, Davidson, NC 28036New ConstructionCanopy MLS as distributed by MLS GRID
- $575,0003 bd2 ba2.3k sqft1075 Stonegate Dr, Salisbury, NC 28147New ConstructionMLS ID #4349591, Rodney Queen, Lantern Realty & Development LLC. Canopy MLS as distributed by MLS GRID
- $534,8794 bd4 ba2.8k sqft5324 Sunrise Pink Rd #4, Kannapolis, NC 28081New ConstructionMLS ID #4413120, Eric Sherman, Lennar Sales Corp. Canopy MLS as distributed by MLS GRID
- $584,5004 bd3 ba2.8k sqft7124 Helmans Dr, Huntersville, NC 28078New ConstructionCanopy MLS as distributed by MLS GRID
- $659,9004 bd3 ba2.7k sqft4494 Blue Mound Ct, Stanley, NC 28164New ConstructionCanopy MLS as distributed by MLS GRID
