Amazing Ellington 1.5 Story Plan, featuring open and spacious layout with 3 bedrooms, a flex room with French doors, gourmet kitchen w butler's pantry and walk-in pantry, gas log fireplace in family room with vaulted ceiling and soaring with natural light. Upstairs has a bedroom, full bath, and loft area with extra storage spaces. Rear covered porch with screens for outdoor living. Community boasts a lovely pool, playground, clubhouse and dog park. Conveniently located to downtown Mooresville area shops and restaurants, and next to Publix shopping center for extra convenience!
Under contract-no show
$617,738
108 Oakham Pl #Haf0024, Mooresville, NC 28115
3beds
2,695sqft
Single Family Residence
Built in 2026
0.17 Acres Lot
$-- Zestimate®
$229/sqft
$67/mo HOA
What's special
- 96 days |
- 4 |
- 0 |
Zillow last checked:
Listing updated:
Listed by:
Jill Gadd bmccotter@empirehomes.com,
EHC Brokerage LP
Source: Canopy MLS as distributed by MLS GRID,MLS#: 4379242
Facts & features
Interior
Bedrooms & bathrooms
- Bedrooms: 3
- Bathrooms: 3
- Full bathrooms: 3
- Main level bedrooms: 2
Primary bedroom
- Features: En Suite Bathroom, Tray Ceiling(s), Walk-In Closet(s)
- Level: Main
Bedroom s
- Level: Main
Bedroom s
- Level: Upper
Bathroom full
- Level: Main
Bathroom full
- Level: Main
Bathroom full
- Level: Upper
Dining area
- Features: Open Floorplan
- Level: Main
Family room
- Features: Built-in Features, Open Floorplan, Vaulted Ceiling(s)
- Level: Main
Flex space
- Level: Main
Kitchen
- Features: Kitchen Island, Open Floorplan
- Level: Main
Laundry
- Level: Main
Other
- Features: Drop Zone
- Level: Main
Recreation room
- Level: Upper
Heating
- Natural Gas, Zoned
Cooling
- Central Air, Zoned
Appliances
- Included: Dishwasher, Disposal, Exhaust Hood, Gas Cooktop, Microwave, Oven, Plumbed For Ice Maker, Refrigerator, Wall Oven
- Laundry: Electric Dryer Hookup, Laundry Room, Main Level
Features
- Drop Zone, Kitchen Island, Open Floorplan, Storage, Walk-In Closet(s), Walk-In Pantry
- Flooring: Tile, Vinyl
- Doors: French Doors
- Windows: Window Treatments
- Has basement: No
- Attic: Walk-In
- Fireplace features: Family Room, Gas Unvented
Interior area
- Total structure area: 2,695
- Total interior livable area: 2,695 sqft
- Finished area above ground: 2,695
- Finished area below ground: 0
Property
Parking
- Total spaces: 2
- Parking features: Driveway, Attached Garage, Garage Door Opener, Garage Faces Front, Garage on Main Level
- Attached garage spaces: 2
- Has uncovered spaces: Yes
Features
- Levels: One and One Half
- Stories: 1.5
- Patio & porch: Covered, Rear Porch, Screened
- Pool features: Community
Lot
- Size: 0.17 Acres
- Features: Level
Details
- Parcel number: 4666658742.000
- Zoning: RES Gen.
- Special conditions: Standard
Construction
Type & style
- Home type: SingleFamily
- Architectural style: Arts and Crafts,Transitional
- Property subtype: Single Family Residence
Materials
- Brick Partial, Fiber Cement
- Foundation: Slab
- Roof: Fiberglass
Condition
- New construction: Yes
- Year built: 2026
Details
- Builder model: Ellington RA
- Builder name: Empire Homes
Utilities & green energy
- Sewer: Public Sewer
- Water: City
Community & HOA
Community
- Features: Clubhouse, Dog Park, Sidewalks, Street Lights
- Security: Carbon Monoxide Detector(s), Smoke Detector(s)
- Subdivision: Harris Farms
HOA
- Has HOA: Yes
- HOA fee: $400 semi-annually
Location
- Region: Mooresville
Financial & listing details
- Price per square foot: $229/sqft
- Tax assessed value: $617,738
- Date on market: 5/23/2026
- Listing terms: Cash,Conventional,FHA,VA Loan
- Road surface type: Concrete, Paved
Estimated market value
Not available
Estimated sales range
Not available
$2,612/mo
Price history
| Date | Event | Price |
|---|---|---|
| 5/23/2026 | Pending sale | $617,738$229/sqft |
Source:  Canopy MLS as distributed by MLS GRID #4379242 Report a problem Canopy MLS as distributed by MLS GRID #4379242 Report a problem | ||
Public tax history
Tax history is unavailable.
Monthly payment
Est. payment
Payment breakdown
Explore the cost of this home by adjusting the details. Changes won't be saved.Climate risks
Neighborhood: 28115
Nearby schools
GreatSchools rating
- NASouth ElementaryGrades: PK-2Distance: 0.6 mi
- 9/10Mooresville MiddleGrades: 6-8Distance: 0.9 mi
- 8/10Mooresville Senior HighGrades: 9-12Distance: 1 mi
Schools provided by the listing agent
- Elementary: South / Mooresville IS
- Middle: Mooresville
- High: Mooresville
Source: Canopy MLS as distributed by MLS GRID. This data may not be complete. We recommend contacting the local school district to confirm school assignments for this home.
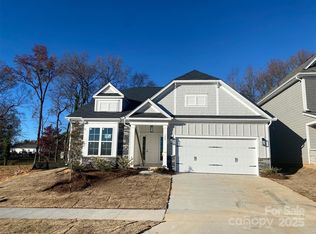
- $536,1633 bd3 ba2.6k sqft104 Oakham Pl #HAF0025, Mooresville, NC 28115Sold
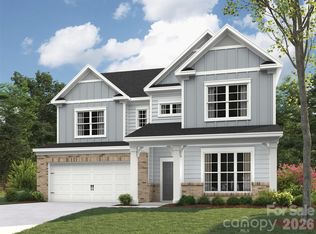
- $610,4143 bd3 ba2.8k sqft110 Oakham Pl #HAF0023, Mooresville, NC 28115Pending

- $586,3945 bd4 ba3.3k sqft102 Oakham Pl #HAF0026, Mooresville, NC 28115Sold
- $394,1003 bd3 ba1.7k sqft117 Franklin Dr, Mooresville, NC 28115Off Market
- $82,3400.66 acres117 Franklin Dr, Mooresville, NC 28115Off Market
- $626,7855 bd4 ba3.3k sqft119 Cartington Way #HAF0048, Mooresville, NC 28115New Construction
- $321,5003 bd2 ba1.5k sqft125 Franklin Dr, Mooresville, NC 28115Off Market
- $618,0554 bd3 ba3.2k sqft111 Dane Pl #HAF0045, Mooresville, NC 28115New Construction
A local agent can set up tours, give advice and negotiate with sellers.
Similar homes
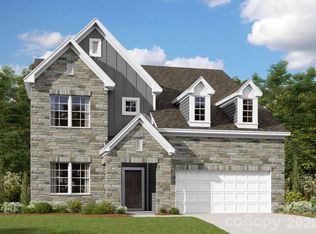
- $591,9504 bd3 ba2.8k sqft146 Lovett Trl, Mooresville, NC 28115New Construction
 Canopy MLS as distributed by MLS GRID
 - $578,8804 bd3 ba2.5k sqft110 Costa Ct, Mooresville, NC 28115New Construction
 Canopy MLS as distributed by MLS GRID
 - $596,0455 bd4 ba2.9k sqft114 Costa Ct, Mooresville, NC 28115New Construction
 Canopy MLS as distributed by MLS GRID
 - $636,5655 bd5 ba3.5k sqft120 Costa Ct, Mooresville, NC 28115New Construction
 Canopy MLS as distributed by MLS GRID
 - $628,9004 bd3 ba2.3k sqft630 Kenway Loop, Mooresville, NC 28117For SaleMLS ID #4401583, Jordan Blades, True North Realty. Canopy MLS as distributed by MLS GRID
- $550,0004 bd3 ba2.4k sqft17707 Train Station Dr, Huntersville, NC 28078For SaleMLS ID #4409292, Christos Teis, COMPASS. Canopy MLS as distributed by MLS GRID
- $624,9003 bd3 ba2.5k sqft6100 New River Dr, Huntersville, NC 28078New ConstructionCanopy MLS as distributed by MLS GRID
- $634,9004 bd3 ba2.4k sqft13814 Yadkin River Dr, Huntersville, NC 28078New ConstructionCanopy MLS as distributed by MLS GRID
- $552,9004 bd3 ba2.9k sqft1215 Gardenia Dr #42, Mount Ulla, NC 28125New ConstructionMLS ID #4375396, Rebecca Spires, Adams Homes Realty-NC, Inc.. Canopy MLS as distributed by MLS GRID
- $355,0003 bd3 ba1.5k sqft155 Shepherds Landing Dr, Mooresville, NC 28115For SaleMLS ID #4413190, Molly Zahn Harrison, Select Realty. Canopy MLS as distributed by MLS GRID
- $600,0006 bd4 ba3.8k sqft821 Pinkney Pl, Stanley, NC 28164For SaleMLS ID #4414610, Whitney Hunt-Sailors, Opendoor Brokerage LLC. Canopy MLS as distributed by MLS GRID
- $550,0003 bd3 ba2.3k sqft12133 Rowan Hill Dr, Huntersville, NC 28078For SaleMLS ID #4392844, Dean Hardy, Better Homes and Garden Real Estate Paracle. Canopy MLS as distributed by MLS GRID
- $532,8794 bd4 ba2.8k sqft5324 Sunrise Pink Rd #4, Kannapolis, NC 28081New ConstructionMLS ID #4413120, Eric Sherman, Lennar Sales Corp. Canopy MLS as distributed by MLS GRID
- $575,0003 bd2 ba2.3k sqft1075 Stonegate Dr, Salisbury, NC 28147New ConstructionMLS ID #4349591, Rodney Queen, Lantern Realty & Development LLC. Canopy MLS as distributed by MLS GRID
- $500,0004 bd3 ba2.2k sqft123 Bunker Hill Ln, Statesville, NC 28677For SaleMLS ID #4408443, Shanita James, Metric Realty Company. Canopy MLS as distributed by MLS GRID
- $416,5904 bd3 ba2.2k sqft111 Waterfall Valley Way, Mooresville, NC 28117New ConstructionCanopy MLS as distributed by MLS GRID
- $659,9004 bd3 ba2.7k sqft4494 Blue Mound Ct, Stanley, NC 28164New ConstructionCanopy MLS as distributed by MLS GRID
- $584,5004 bd3 ba2.8k sqft7124 Helmans Dr, Huntersville, NC 28078New ConstructionCanopy MLS as distributed by MLS GRID
- $563,2795 bd5 ba3.2k sqft5318 Sunrise Pink Rd #3, Kannapolis, NC 28081New ConstructionMLS ID #4413173, Dana Gowan, Lennar Sales Corp. Canopy MLS as distributed by MLS GRID
- $349,0003 bd3 ba1.7k sqft235 Hidden Hollow Dr, Mount Ulla, NC 28125New ConstructionMLS ID #4400912, Kelly Bergstein, BSI Builder Services. Canopy MLS as distributed by MLS GRID
