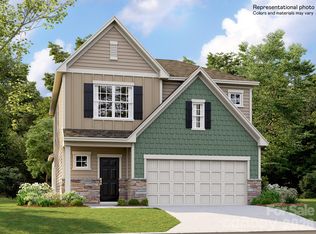
Step right in to one of our favorites...the Hunter! Designed for spacious living and modern functionality, The Hunter floor plan is a thoughtful two-story home boasting approximately 2,824 sq. ft. of living space with 4 bedrooms, 3.5 bathrooms, and a 2-car garage. An inviting front porch opens into a well-balanced layout featuring a formal dining room alongside a spacious family room. The kitchen includes a center island, modern stainless steel appliances, and a casual breakfast nook. Step outside to enjoy seamless indoor-outdoor entertaining on the covered rear patio. Upstairs offers flexibility with a central loft—ideal for a media room, play area, or home office. The owner's suite features a private bath and dual walk-in closets. Three secondary bedrooms, each complete with its own walk-in closet, share convenient access to additional full bathrooms. Located within the master-planned Summerlyn Village community, residents enjoy access to a resort-style swimming pool, clubhouse, playground, and scenic walking trails.
Active
Price increase: $2K (8/29)
$534,879
5324 Sunrise Pink Rd #4, Kannapolis, NC 28081
4beds
2,826sqft
Single Family Residence
Built in 2026
0.17 Acres Lot
$533,600 Zestimate®
$189/sqft
$112/mo HOA
What's special
Inviting front porchSpacious family roomCasual breakfast nookFormal dining roomModern stainless steel appliances
- 64 days
- 29
- 1
Zillow last checked:
Listing updated:
Listed by:
Eric Sherman Eric.Sherman@Lennar.com,
Lennar Sales Corp,
Dana Gowan,
Lennar Sales Corp
Source: Canopy MLS as distributed by MLS GRID,MLS#: 4413120
Facts & features
Interior
Bedrooms & bathrooms
- Bedrooms: 4
- Bathrooms: 4
- Full bathrooms: 3
- 1/2 bathrooms: 1
Primary bedroom
- Features: En Suite Bathroom, Walk-In Closet(s)
- Level: Upper
Living room
- Level: Main
- Area: 320 Square Feet
- Dimensions: 16' 0" X 20' 0"
Heating
- Natural Gas
Cooling
- Central Air
Appliances
- Included: Dishwasher, Disposal, Exhaust Fan, Gas Range, Microwave, Oven, Refrigerator with Ice Maker, Tankless Water Heater, Washer/Dryer
- Laundry: Electric Dryer Hookup, Laundry Room, Upper Level, Washer Hookup
Features
- Has basement: No
Interior area
- Total structure area: 2,826
- Total interior livable area: 2,826 sqft
- Finished area above ground: 2,826
- Finished area below ground: 0
Property
Parking
- Total spaces: 2
- Parking features: Attached Garage, Garage on Main Level
- Attached garage spaces: 2
Features
- Levels: Two
- Stories: 2
Lot
- Size: 0.17 Acres
Details
- Parcel number: 5603670182
- Zoning: RES
- Special conditions: Standard
Construction
Type & style
- Home type: SingleFamily
- Property subtype: Single Family Residence
Materials
- Brick Partial, Hardboard Siding, Shingle/Shake
- Foundation: Slab
Condition
- New construction: Yes
- Year built: 2026
Details
- Builder model: Hunter C
- Builder name: Lennar Homes
Utilities & green energy
- Sewer: Public Sewer
- Water: City
Community & HOA
Community
- Subdivision: Summerlyn Village
HOA
- Has HOA: Yes
- HOA fee: $335 quarterly
Location
- Region: Kannapolis
Financial & listing details
- Price per square foot: $189/sqft
- Date on market: 8/11/2026
- Cumulative days on market: 64 days
- Road surface type: Concrete, Paved
Estimated market value
$533,600
$507,000 - $560,000
$2,806/mo
Price history
| Date | Event | Price |
|---|---|---|
| 8/29/2026 | Price change | $534,879+0.4%$189/sqft |
Source:  Canopy MLS as distributed by MLS GRID #4413120 Report a problem Canopy MLS as distributed by MLS GRID #4413120 Report a problem | ||
| 8/11/2026 | Listed for sale | $532,879$189/sqft |
Source: Canopy MLS as distributed by MLS GRID #4413120 Report a problem | ||
Public tax history
Tax history is unavailable.
Monthly payment
Est. payment
Payment breakdown
Explore the cost of this home by adjusting the details. Changes won't be saved.Climate risks
Neighborhood: 28081
Nearby schools
Schools provided by the listing agent
- Elementary: Fred Wilson
- Middle: Kannapolis
- High: A.L. Brown
Source: Canopy MLS as distributed by MLS GRID. This data may not be complete. We recommend contacting the local school district to confirm school assignments for this home.
- $429,0004 bd3 ba2.1k sqft5312 Sunrise Pink Rd #2, Kannapolis, NC 28081New Construction

- $563,2795 bd5 ba3.2k sqft5318 Sunrise Pink Rd #3, Kannapolis, NC 28081New Construction

- $439,0004 bd3 ba2.2k sqft5330 Sunrise Pink Rd #5, Kannapolis, NC 28081New Construction
- $523,7794 bd4 ba2.7k sqft5371 Sunrise Pink Rd #78, Kannapolis, NC 28081New Construction

Similar homes
- $563,2795 bd5 ba3.2k sqft5318 Sunrise Pink Rd #3, Kannapolis, NC 28081New Construction
 MLS ID #4413173, Dana Gowan, Lennar Sales Corp. Canopy MLS as distributed by MLS GRID
 - $429,0004 bd3 ba2.1k sqft5312 Sunrise Pink Rd #2, Kannapolis, NC 28081New ConstructionMLS ID #4408386, Eric Sherman, Lennar Sales Corp. Canopy MLS as distributed by MLS GRID
- $439,0004 bd3 ba2.2k sqft5330 Sunrise Pink Rd #5, Kannapolis, NC 28081New ConstructionMLS ID #4413213, Dana Gowan, Lennar Sales Corp. Canopy MLS as distributed by MLS GRID
- $534,8794 bd4 ba2.7k sqft5324 Sunrise Pink Rd, Kannapolis, NC 28081New Construction
 Lennar Homes
 - $520,0005 bd3 ba2.5k sqft6013 Redwood Pine Rd, Concord, NC 28027For SaleMLS ID #4416660, Rochelle Ogburn, Lantern Realty & Development, LLC. Canopy MLS as distributed by MLS GRID
