Welcome home to Summerlyn Village, a premiere master-planned community in thriving Kannapolis, NC. Featuring the popular Westbury floorplan, this brand-new two-story home offers the ideal blend of modern style, thoughtful design, and space to grow.
Step through the impressive double-height foyer into a bright, open-concept main floor designed for effortless everyday living and entertaining. The spacious family room flows directly into a chef-inspired kitchen complete with a center island, bar-style seating, stainless steel appliances, and a sunlit breakfast nook. Enjoy 9-foot ceilings, durable low-maintenance vinyl plank flooring, and seamless access to an intimate rear patio—perfect for relaxing outdoors.
The second level opens up to a versatile central loft area, ideal for a second family room, home office, or play space. Retreat to the private primary suite featuring an ensuite bathroom with dual vanities and a spacious walk-in closet. Three additional generous bedrooms, a second full bath, and an upstairs laundry room complete the top floor.
Summerlyn Village offers resort-style neighborhood amenities, including a state-of-the-art clubhouse, swimming pool, playground, and scenic walking trails. Situated just minutes from downtown Kannapolis, Cannon Ballers baseball games, shopping at Concord Mills, and convenient access to I-85 for an easy commute into Charlotte.
Active
Price cut: $29.5K (9/28)
$429,000
5312 Sunrise Pink Rd #2, Kannapolis, NC 28081
4beds
2,158sqft
Single Family Residence
Built in 2026
0.17 Acres Lot
$428,200 Zestimate®
$199/sqft
$112/mo HOA
What's special
Intimate rear patioVersatile central loft areaChef-inspired kitchenSpacious family roomSunlit breakfast nookCenter islandDouble-height foyer
- 67 days
- 38
- 2
Zillow last checked:
Listing updated:
Listed by:
Eric Sherman Eric.Sherman@Lennar.com,
Lennar Sales Corp,
Dana Gowan,
Lennar Sales Corp
Source: Canopy MLS as distributed by MLS GRID,MLS#: 4408386
Facts & features
Interior
Bedrooms & bathrooms
- Bedrooms: 4
- Bathrooms: 3
- Full bathrooms: 2
- 1/2 bathrooms: 1
Primary bedroom
- Features: En Suite Bathroom, Walk-In Closet(s)
- Level: Upper
Primary bedroom
- Level: Upper
Bedroom s
- Level: Upper
Bedroom s
- Level: Upper
Bedroom s
- Level: Upper
Bedroom s
- Level: Upper
Bathroom full
- Level: Upper
Bathroom full
- Level: Upper
Family room
- Level: Main
Kitchen
- Level: Lower
Laundry
- Level: Upper
Laundry
- Level: Upper
Living room
- Level: Main
- Area: 320 Square Feet
- Dimensions: 16' 0" X 20' 0"
Loft
- Level: Upper
Loft
- Level: Upper
Heating
- Natural Gas
Cooling
- Central Air
Appliances
- Included: Dishwasher, Disposal, Exhaust Fan, Exhaust Hood, Gas Range, Microwave, Oven, Refrigerator with Ice Maker, Tankless Water Heater, Washer/Dryer
- Laundry: Electric Dryer Hookup, Laundry Room, Upper Level, Washer Hookup
Features
- Has basement: No
Interior area
- Total structure area: 2,158
- Total interior livable area: 2,158 sqft
- Finished area above ground: 2,158
- Finished area below ground: 0
Property
Parking
- Total spaces: 2
- Parking features: Attached Garage, Garage on Main Level
- Attached garage spaces: 2
Features
- Levels: Two
- Stories: 2
Lot
- Size: 0.17 Acres
Details
- Parcel number: 5603671002
- Zoning: RES
- Special conditions: Standard
Construction
Type & style
- Home type: SingleFamily
- Property subtype: Single Family Residence
Materials
- Brick Partial, Fiber Cement
- Foundation: Slab
Condition
- New construction: Yes
- Year built: 2026
Details
- Builder model: Westbury-B
- Builder name: Lennar Homes
Utilities & green energy
- Sewer: Public Sewer
- Water: City
Community & HOA
Community
- Subdivision: Summerlyn Village
HOA
- Has HOA: Yes
- HOA fee: $335 quarterly
Location
- Region: Kannapolis
Financial & listing details
- Price per square foot: $199/sqft
- Tax assessed value: $458,499
- Date on market: 8/8/2026
- Cumulative days on market: 67 days
- Listing terms: Cash,Conventional,FHA,VA Loan
- Road surface type: Concrete, Paved
Estimated market value
$428,200
$407,000 - $450,000
$2,354/mo
Price history
| Date | Event | Price |
|---|---|---|
| 9/28/2026 | Price change | $429,000-6.4%$199/sqft |
Source:  Canopy MLS as distributed by MLS GRID #4408386 Report a problem Canopy MLS as distributed by MLS GRID #4408386 Report a problem | ||
| 9/3/2026 | Price change | $458,499-0.1%$212/sqft |
Source: Canopy MLS as distributed by MLS GRID #4408386 Report a problem | ||
| 8/8/2026 | Listed for sale | $458,999$213/sqft |
Source: Canopy MLS as distributed by MLS GRID #4408386 Report a problem | ||
Public tax history
Tax history is unavailable.
Monthly payment
Est. payment
Payment breakdown
Explore the cost of this home by adjusting the details. Changes won't be saved.Climate risks
Neighborhood: 28081
Nearby schools
Schools provided by the listing agent
- Elementary: Fred Wilson
- Middle: Kannapolis
- High: A.L. Brown
Source: Canopy MLS as distributed by MLS GRID. This data may not be complete. We recommend contacting the local school district to confirm school assignments for this home.
- $563,2795 bd5 ba3.2k sqft5318 Sunrise Pink Rd #3, Kannapolis, NC 28081New Construction

- $439,0004 bd3 ba2.2k sqft5330 Sunrise Pink Rd #5, Kannapolis, NC 28081New Construction
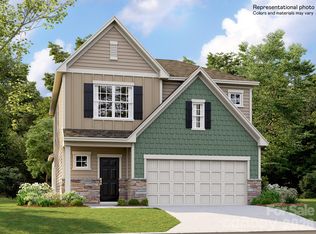
- $534,8794 bd4 ba2.8k sqft5324 Sunrise Pink Rd #4, Kannapolis, NC 28081New Construction

- $523,7794 bd4 ba2.7k sqft5371 Sunrise Pink Rd #78, Kannapolis, NC 28081New Construction

Similar homes
- $429,0004 bd3 ba2.1k sqft5312 Sunrise Pink Rd, Kannapolis, NC 28081New Construction
 Lennar Homes
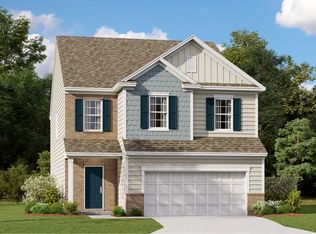
 - $534,8794 bd4 ba2.8k sqft5324 Sunrise Pink Rd #4, Kannapolis, NC 28081New Construction
 MLS ID #4413120, Eric Sherman, Lennar Sales Corp. Canopy MLS as distributed by MLS GRID
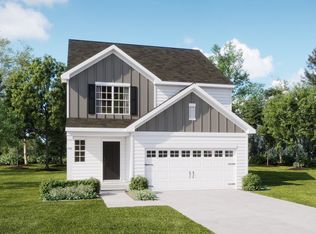
 - $385,0005 bd2 ba2.3k sqft661 Hot Springs Dr, Kannapolis, NC 28081New Construction
 Lennar Homes
 - $387,0005 bd2 ba2.3k sqft655 Hot Springs Dr, Kannapolis, NC 28081New ConstructionLennar Homes
