Welcome to the Sweetbay at Summerlyn Village, a thoughtfully designed two-story home offering approximately 2,158 square feet with 4 bedrooms, 2.5 bathrooms and a 2-car garage. The main level features an open-concept kitchen, dining area and family room, creating a comfortable space for everyday living and entertaining. The kitchen features modern cabinetry, quartz countertops and stainless steel appliances, including a gas range and French-door refrigerator. Sliding glass doors lead to the rear patio for additional outdoor living space.
The private owner’s suite is conveniently located on the main level and features an en-suite bath and walk-in closet. Upstairs, a spacious loft offers flexible space for a home office, media room, playroom or additional living area. Three secondary bedrooms, each with a walk-in closet, and a full bathroom complete the second floor.
Additional features include a brand-new washer and dryer, tankless water heater, energy-efficient features and high-speed fiber-optic internet included through the community. Enjoy new construction living in Summerlyn Village with future amenities planned to include a swimming pool, clubhouse, playground and walking trails.
Active
Price cut: $26.5K (9/28)
$439,000
5330 Sunrise Pink Rd #5, Kannapolis, NC 28081
4beds
2,202sqft
Single Family Residence
Built in 2026
0.2 Acres Lot
$438,200 Zestimate®
$199/sqft
$112/mo HOA
What's special
- 65 days
- 55
- 6
Zillow last checked:
Listing updated:
Listed by:
Dana Gowan dana.gowan@lennar.com,
Lennar Sales Corp,
Eric Sherman,
Lennar Sales Corp
Source: Canopy MLS as distributed by MLS GRID,MLS#: 4413213
Facts & features
Interior
Bedrooms & bathrooms
- Bedrooms: 4
- Bathrooms: 3
- Full bathrooms: 2
- 1/2 bathrooms: 1
- Main level bedrooms: 1
Primary bedroom
- Features: En Suite Bathroom, Walk-In Closet(s)
- Level: Main
- Area: 196 Square Feet
- Dimensions: 14' 0" X 14' 0"
Living room
- Level: Main
- Area: 196 Square Feet
- Dimensions: 14' 0" X 14' 0"
Loft
- Level: Upper
- Area: 252 Square Feet
- Dimensions: 14' 0" X 18' 0"
Heating
- Natural Gas
Cooling
- Central Air
Appliances
- Included: Dishwasher, Disposal, Exhaust Fan, Gas Range, Microwave, Oven, Refrigerator with Ice Maker, Tankless Water Heater, Washer/Dryer
- Laundry: Electric Dryer Hookup, Laundry Room, Upper Level, Washer Hookup
Features
- Kitchen Island, Open Floorplan
- Has basement: No
Interior area
- Total structure area: 2,202
- Total interior livable area: 2,202 sqft
- Finished area above ground: 2,202
- Finished area below ground: 0
Property
Parking
- Total spaces: 2
- Parking features: Driveway, Attached Garage, Garage on Main Level
- Attached garage spaces: 2
- Has uncovered spaces: Yes
Features
- Levels: Two
- Stories: 2
- Patio & porch: Front Porch, Patio
Lot
- Size: 0.2 Acres
Details
- Parcel number: 56036701570000
- Zoning: RES
- Special conditions: Standard
Construction
Type & style
- Home type: SingleFamily
- Property subtype: Single Family Residence
Materials
- Fiber Cement, Stone Veneer
- Foundation: Slab
Condition
- New construction: Yes
- Year built: 2026
Details
- Builder model: Sweetbay/C
- Builder name: Lennar Homes
Utilities & green energy
- Sewer: Public Sewer
- Water: City
- Utilities for property: Fiber Optics
Community & HOA
Community
- Subdivision: Summerlyn Village
HOA
- Has HOA: Yes
- HOA fee: $335 quarterly
Location
- Region: Kannapolis
Financial & listing details
- Price per square foot: $199/sqft
- Date on market: 8/10/2026
- Cumulative days on market: 65 days
- Listing terms: Cash,Conventional,FHA,VA Loan
- Road surface type: Concrete, Paved
Estimated market value
$438,200
$416,000 - $460,000
$2,358/mo
Price history
| Date | Event | Price |
|---|---|---|
| 9/28/2026 | Price change | $439,000-5.7%$199/sqft |
Source:  Canopy MLS as distributed by MLS GRID #4413213 Report a problem Canopy MLS as distributed by MLS GRID #4413213 Report a problem | ||
| 8/29/2026 | Price change | $465,499-0.1%$211/sqft |
Source: Canopy MLS as distributed by MLS GRID #4413213 Report a problem | ||
| 8/11/2026 | Listed for sale | $465,999$212/sqft |
Source: Canopy MLS as distributed by MLS GRID #4413213 Report a problem | ||
Public tax history
Tax history is unavailable.
Monthly payment
Est. payment
Payment breakdown
Explore the cost of this home by adjusting the details. Changes won't be saved.Climate risks
Neighborhood: 28081
Nearby schools
Schools provided by the listing agent
- Elementary: Fred Wilson
- Middle: Kannapolis
- High: A.L. Brown
Source: Canopy MLS as distributed by MLS GRID. This data may not be complete. We recommend contacting the local school district to confirm school assignments for this home.
- $429,0004 bd3 ba2.1k sqft5312 Sunrise Pink Rd #2, Kannapolis, NC 28081New Construction

- $563,2795 bd5 ba3.2k sqft5318 Sunrise Pink Rd #3, Kannapolis, NC 28081New Construction

- $534,8794 bd4 ba2.8k sqft5324 Sunrise Pink Rd #4, Kannapolis, NC 28081New Construction

- $523,7794 bd4 ba2.7k sqft5371 Sunrise Pink Rd #78, Kannapolis, NC 28081New Construction

Similar homes
- $375,0003 bd3 ba1.8k sqft5471 Comiskey Aly, Kannapolis, NC 28081For Sale

 MLS ID #4417384, Heather Littrell, EXP Realty LLC. Canopy MLS as distributed by MLS GRID
 - $520,0005 bd3 ba2.5k sqft6013 Redwood Pine Rd, Concord, NC 28027For Sale
 MLS ID #4416660, Rochelle Ogburn, Lantern Realty & Development, LLC. Canopy MLS as distributed by MLS GRID
 - $465,0004 bd3 ba2.6k sqft4492 Falls Lake Dr SW, Concord, NC 28025For Sale
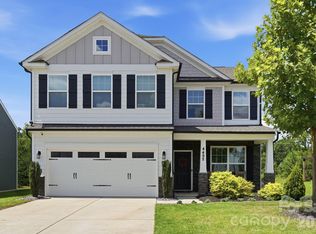 MLS ID #4413181, Susanne Biedler, Southern Homes of the Carolinas, Inc. Canopy MLS as distributed by MLS GRID
 - $364,0003 bd3 ba1.8k sqft1295 Elizabeth Ave, Kannapolis, NC 28083For Sale
 MLS ID #4388265, Sue Zimmerman, Coldwell Banker Realty. Canopy MLS as distributed by MLS GRID
 - $495,0003 bd3 ba2.9k sqft494 Cherry Blossom Ave NW, Concord, NC 28027For SaleMLS ID #4420777, Tina Anderson, EXP Realty LLC. Canopy MLS as distributed by MLS GRID
- $450,0004 bd3 ba2.7k sqft149 Rooster Tail Ln, Troutman, NC 28166For SaleMLS ID #4393649, Andrew Cardwell, DASH Carolina. Canopy MLS as distributed by MLS GRID
- $465,0003 bd3 ba2.5k sqft1049 River Haven Ave #140, Concord, NC 28025For SaleMLS ID #4345937, Steven Mosher, RE/MAX Executive. Canopy MLS as distributed by MLS GRID
- $535,0004 bd3 ba3.1k sqft109 Ventnor Way, Mooresville, NC 28115New ConstructionMLS ID #4396830, Maria Wilhelm, DR Horton Inc. Canopy MLS as distributed by MLS GRID
- $404,9904 bd3 ba2.6k sqft373 Ladue Ln, Salisbury, NC 28147New ConstructionCanopy MLS as distributed by MLS GRID
- $409,5003 bd3 ba1.7k sqft4095 Rothwood Ln, Harrisburg, NC 28075For SaleMLS ID #4432256, Michael Conley, Eastwood Homes. Canopy MLS as distributed by MLS GRID
- $445,9002 bd2 ba1.7k sqft10400 Superb Ln, Charlotte, NC 28215For SaleMLS ID #4428108, Raymond Hernandez, DASH Carolina. Canopy MLS as distributed by MLS GRID
- $508,9904 bd3 ba2.5k sqft9989 Manor Vista Trl, Kannapolis, NC 28027New ConstructionCanopy MLS as distributed by MLS GRID
- $399,0003 bd3 ba1.9k sqft2010 Red Ash Dr, Charlotte, NC 28215For SaleMLS ID #4424142, Jeff Markus, EXP Realty LLC Ballantyne. Canopy MLS as distributed by MLS GRID
- $439,9003 bd3 ba2k sqftThe Villas at Tuckers Walk, Huntersville, NC 28078For SaleMLS ID #4361559, Shane McDevitt, The McDevitt Agency. Canopy MLS as distributed by MLS GRID
- $537,5003 bd3 ba2.3k sqft12133 Rowan Hill Dr, Huntersville, NC 28078For SaleMLS ID #4431589, Dean Hardy, 1 Percent Lists Crown Realty. Canopy MLS as distributed by MLS GRID
- $450,0003 bd3 ba2.7k sqft6320 Kennard Dr, Charlotte, NC 28216For SaleMLS ID #4400358, Kay Fisher, KB Fisher & Co. Canopy MLS as distributed by MLS GRID
- $394,9953 bd3 ba2k sqft8753 Aspinwall Dr, Charlotte, NC 28216For SaleMLS ID #4371868, Dan Jones, Carolina Real Estate Experts The Dan Jones Group. Canopy MLS as distributed by MLS GRID
- $495,9903 bd3 ba2.5k sqft9993 Manor Vista Trl, Kannapolis, NC 28027New ConstructionCanopy MLS as distributed by MLS GRID
- $443,9904 bd3 ba2.4k sqftKelton, Charlotte, NC 28216New ConstructionMLS ID #4361610, Jerry Smith, Smith Capital Partners LLC. Canopy MLS as distributed by MLS GRID
- $549,9004 bd4 ba2.7k sqft12441 Stoneybrook Station Pkwy, Huntersville, NC 28078For SaleMLS ID #4417855, Stacey Fregosi, Ayla Blakely Realty LLC. Canopy MLS as distributed by MLS GRID
