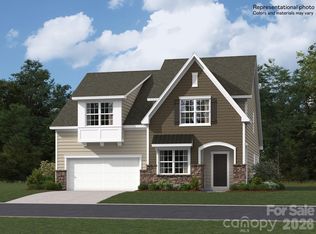
Discover the Inlet, a thoughtfully designed 2-story home offering 4 bedrooms, 3.5 bathrooms and approximately 2,801 square feet. The open-concept main level features a spacious kitchen, breakfast area and family room, along with a convenient flex room. The primary suite is located on the main level and includes a private bath and walk-in closet. Upstairs, you’ll find three additional bedrooms, two full bathrooms and a large loft. One of the upstairs bedrooms features its own private bath, creating an ideal secondary primary suite or private guest retreat. Additional features include a 2-car garage and a functional layout designed for comfort and convenience.
Summerlyn Village is a thoughtfully planned community with future amenities including a swimming pool, clubhouse, playground and walking trails. Conveniently located in Kannapolis with easy access to shopping, dining, entertainment and major commuter routes.
Active
$523,779
5371 Sunrise Pink Rd #78, Kannapolis, NC 28081
4beds
2,713sqft
Single Family Residence
Built in 2026
0.16 Acres Lot
$522,100 Zestimate®
$193/sqft
$112/mo HOA
What's special
Family roomBreakfast areaSpacious kitchenWalk-in closetOpen-concept main levelConvenient flex room
- 15 days
- 22
- 0
Likely to sell faster than
Zillow last checked:
Listing updated:
Listed by:
Eric Sherman Eric.Sherman@Lennar.com,
Lennar Sales Corp,
Dana Gowan,
Lennar Sales Corp
Source: Canopy MLS as distributed by MLS GRID,MLS#: 4429770
Facts & features
Interior
Bedrooms & bathrooms
- Bedrooms: 4
- Bathrooms: 4
- Full bathrooms: 3
- 1/2 bathrooms: 1
- Main level bedrooms: 1
Primary bedroom
- Level: Main
Bedroom s
- Level: Upper
Bedroom s
- Level: Upper
Bedroom s
- Level: Upper
Bathroom full
- Level: Main
Bathroom full
- Level: Upper
Bathroom full
- Level: Upper
Bathroom half
- Level: Main
Family room
- Level: Main
Loft
- Level: Upper
Heating
- Central, Natural Gas, Zoned
Cooling
- Central Air
Appliances
- Included: Dishwasher, Disposal, Exhaust Fan, Gas Range, Microwave, Oven, Refrigerator with Ice Maker, Tankless Water Heater, Washer/Dryer
- Laundry: Electric Dryer Hookup, Laundry Room, Main Level, Washer Hookup
Features
- Flooring: Carpet, Vinyl
- Has basement: No
Interior area
- Total structure area: 2,713
- Total interior livable area: 2,713 sqft
- Finished area above ground: 2,713
- Finished area below ground: 0
Property
Parking
- Total spaces: 2
- Parking features: Driveway, Attached Garage, Garage Door Opener, Garage Faces Front, Garage on Main Level
- Attached garage spaces: 2
- Has uncovered spaces: Yes
Features
- Levels: Two
- Stories: 2
- Pool features: Community
Lot
- Size: 0.16 Acres
Details
- Parcel number: 5603578563
- Zoning: RES
- Special conditions: Standard
Construction
Type & style
- Home type: SingleFamily
- Property subtype: Single Family Residence
Materials
- Fiber Cement
- Foundation: Slab
Condition
- New construction: Yes
- Year built: 2026
Details
- Builder model: Inlet/B
- Builder name: Lennar Homes
Utilities & green energy
- Sewer: Public Sewer
- Water: City
- Utilities for property: Fiber Optics
Community & HOA
Community
- Features: Clubhouse, Playground, Walking Trails
- Security: Carbon Monoxide Detector(s), Smoke Detector(s)
- Subdivision: Summerlyn Village
HOA
- Has HOA: Yes
- HOA fee: $335 quarterly
Location
- Region: Kannapolis
Financial & listing details
- Price per square foot: $193/sqft
- Date on market: 9/29/2026
- Cumulative days on market: 15 days
- Listing terms: Cash,Conventional,FHA,VA Loan
- Road surface type: Concrete, Paved
Estimated market value
$522,100
$496,000 - $548,000
$2,761/mo
Price history
| Date | Event | Price |
|---|---|---|
| 9/29/2026 | Listed for sale | $523,779$193/sqft |
Source:  Canopy MLS as distributed by MLS GRID #4429770 Report a problem Canopy MLS as distributed by MLS GRID #4429770 Report a problem | ||
Public tax history
Tax history is unavailable.
Monthly payment
Est. payment
Payment breakdown
Explore the cost of this home by adjusting the details. Changes won't be saved.Climate risks
Neighborhood: 28081
Nearby schools
Schools provided by the listing agent
- Elementary: Fred Wilson
- Middle: Kannapolis
- High: A.L. Brown
Source: Canopy MLS as distributed by MLS GRID. This data may not be complete. We recommend contacting the local school district to confirm school assignments for this home.
- $531,7794 bd4 ba2.8k sqft5365 Sunrise Pink Rd #77, Kannapolis, NC 28081New Construction
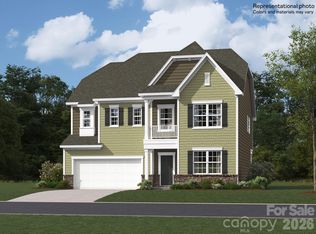
- $541,3794 bd4 ba2.8k sqft5359 Sunrise Pink Rd #76, Kannapolis, NC 28081New Construction
- $48,000-- bd-- ba-- sqft5490 Marion Ave, Kannapolis, NC 28081Off Market
- $50,0004 bd1 ba2k sqft5480 Marion Ave, Kannapolis, NC 28081Off Market
Similar homes
- $531,7794 bd4 ba2.8k sqft5365 Sunrise Pink Rd #77, Kannapolis, NC 28081New Construction
 MLS ID #4429712, Eric Sherman, Lennar Sales Corp. Canopy MLS as distributed by MLS GRID
 - $541,3794 bd4 ba2.8k sqft5359 Sunrise Pink Rd #76, Kannapolis, NC 28081New ConstructionMLS ID #4429694, Eric Sherman, Lennar Sales Corp. Canopy MLS as distributed by MLS GRID
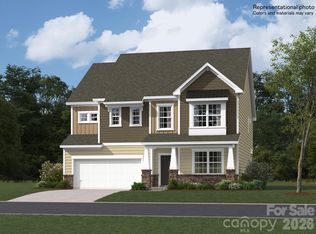
- $541,8794 bd4 ba2.7k sqft4567 Spruce Green Rd #10, Kannapolis, NC 28081New Construction
 MLS ID #4429759, Eric Sherman, Lennar Sales Corp. Canopy MLS as distributed by MLS GRID
 - $534,8794 bd4 ba2.8k sqft5324 Sunrise Pink Rd #4, Kannapolis, NC 28081New Construction
 MLS ID #4413120, Eric Sherman, Lennar Sales Corp. Canopy MLS as distributed by MLS GRID
 - $567,2795 bd5 ba3.2k sqft4575 Spruce Green Rd #9, Kannapolis, NC 28081New ConstructionMLS ID #4429735, Eric Sherman, Lennar Sales Corp. Canopy MLS as distributed by MLS GRID
- $566,7795 bd5 ba3.3k sqft4583 Spruce Green Rd #8, Kannapolis, NC 28081New ConstructionMLS ID #4429725, Eric Sherman, Lennar Sales Corp. Canopy MLS as distributed by MLS GRID
- $563,2795 bd5 ba3.2k sqft5318 Sunrise Pink Rd #3, Kannapolis, NC 28081New ConstructionMLS ID #4413173, Dana Gowan, Lennar Sales Corp. Canopy MLS as distributed by MLS GRID
- $439,0004 bd3 ba2.2k sqft5330 Sunrise Pink Rd #5, Kannapolis, NC 28081New ConstructionMLS ID #4413213, Dana Gowan, Lennar Sales Corp. Canopy MLS as distributed by MLS GRID
- $550,0004 bd4 ba2.9k sqftKellswater Bridge, Kannapolis, NC 28081For SaleMLS ID #4396195, Donna Galinsky, Howard Hanna Allen Tate Davidson. Canopy MLS as distributed by MLS GRID
- $429,0004 bd3 ba2.1k sqft5312 Sunrise Pink Rd #2, Kannapolis, NC 28081New ConstructionMLS ID #4408386, Eric Sherman, Lennar Sales Corp. Canopy MLS as distributed by MLS GRID
- $404,9005 bd3 ba2.8k sqft5203 Winton St, Kannapolis, NC 28081For SaleMLS ID #4408160, Michelle Steeley, Steelegate Realty & Development LLC. Canopy MLS as distributed by MLS GRID
- $785,0004 bd3 ba2.7k sqft1106 Westlake Dr, Kannapolis, NC 28081For SaleMLS ID #4433032, Nick Huscroft, Chosen Realty of NC LLC. Canopy MLS as distributed by MLS GRID
