Since building this home in 2020, the owners have kept it in move-in ready condition inside the gated Brookline community, where the HOA maintains the landscaping for the entire yard and the streetscape stays tidy from house to house. Out front, partial brick meets blue fiber cement siding and a board-and-batten gable, with standing-seam metal accents over the porch and bay window. A covered front porch with brick and tapered columns keeps guests dry on rainy days, and the front door opens with keypad entry into a two-story foyer that leads back to the kitchen and main living area. One of the first things you notice inside is the light. The owners added extra windows on the original build, and between all that glass and the canless recessed lighting in the foyer, kitchen and great room, the main living area stays bright all day. Vinyl plank flooring and crown molding run throughout the first floor. The great room is huge, centered on a gas-log fireplace with a tile surround and painted mantel set between two windows, with a door off the living area opening directly to the back patio.
The kitchen has white cabinets, granite countertops, a tile backsplash, under-cabinet lighting and stainless appliances, including a gas range. A center island with bar seating and two decorative columns separates the kitchen from the great room, with pendant lights above. The window over the sink looks out to the backyard, and a walk-in pantry keeps everyday items close. The dining area sits just off the kitchen, framed by chair rail molding and a chandelier, with room for a full-size table. Glass-panel French doors off the great room open to an oversized Study lit by a triple window. A flexible space, it works as a home office, playroom, or quiet retreat. A powder room with a pedestal sink finishes the main floor. All three bedrooms and the laundry are upstairs. A loft opens at the top of the stairs, wrapped in windows on three sides and framed by a wood-capped railing open to the foyer below, a natural spot for a second living area, media room, or play space. The primary suite is generously sized, with a ceiling fan and its own walk-in closet. The ensuite bath has a double bowl granite vanity, an oversized tiled shower, and a separate water closet. Two secondary bedrooms share a hall bath with a tub-shower combo and granite vanity, and each has its own closet and ceiling fan. The laundry room sits right where the bedrooms are, and the washer and dryer convey. Closet and storage space is a real strength, from the oversized primary walk-in to the roomy extra closets and pantry downstairs. Out back, the fully fenced yard leaves room for play, pets, gardening and entertaining. A concrete patio sits under a pergola with curtain side panels that convey with the home, with string lights overhead for evenings outside. The detached two-car garage opens off the gated concrete drive and has a service door and exterior lighting. HOA dues include full-yard landscaping maintenance and gated community access. The home sits in the Northlake area of northwest Charlotte, about ten miles from Uptown. The shops and restaurants clustered around Northlake Mall are a short drive off I-77. For time outdoors, Latta Nature Preserve and RibbonWalk Nature Preserve are both nearby, with hiking trails, lake access and paddling at Latta. Novant Health Huntersville Medical Center is about eight minutes away, Central Piedmont Community College's Merancas campus is roughly five miles out, and both I-77 and I-485 are close, putting Uptown, the airport and the wider Charlotte area within easy reach. Ask about our PREFERRED LENDER RATE of 5.9% for monthly savings!
Active
Price cut: $14K (7/31)
$475,000
6320 Kennard Dr, Charlotte, NC 28216
3beds
2,761sqft
:
Get pre-qualified$2,949/mo
Single Family Residence
Built in 2020
0.12 Acres Lot
$485,100 Zestimate®
$172/sqft
$155/mo HOA
What's special
Fully fenced yardOversized tiled showerBoard-and-batten gableGranite countertopsWasher and dryer conveyTwo-story foyerVinyl plank flooring
- 27 days |
- 517 |
- 42 |
Zillow last checked:
Listing updated:
Listed by:
Kay Fisher kay@kbfisher.com,
KB Fisher & Co,
Brian Fisher,
KB Fisher & Co
Source: Canopy MLS as distributed by MLS GRID,MLS#: 4400358
Facts & features
Interior
Bedrooms & bathrooms
- Bedrooms: 3
- Bathrooms: 3
- Full bathrooms: 2
- 1/2 bathrooms: 1
Primary bedroom
- Level: Upper
Bedroom s
- Level: Upper
Bedroom s
- Level: Upper
Bathroom full
- Level: Upper
Bathroom full
- Level: Upper
Dining room
- Level: Main
Great room
- Level: Main
Kitchen
- Level: Main
Laundry
- Level: Upper
Loft
- Level: Upper
Study
- Level: Main
Heating
- Central, Forced Air, Natural Gas
Cooling
- Central Air
Appliances
- Included: Dishwasher, Gas Range, Microwave, Refrigerator, Washer/Dryer
- Laundry: Laundry Room, Upper Level
Features
- Flooring: Carpet, Tile, Vinyl
- Doors: Insulated Door(s)
- Windows: Insulated Windows
- Has basement: No
- Fireplace features: Great Room
Interior area
- Total structure area: 2,761
- Total interior livable area: 2,761 sqft
- Finished area above ground: 2,761
- Finished area below ground: 0
Property
Parking
- Total spaces: 2
- Parking features: Detached Garage, Garage Faces Front, Garage on Main Level
- Garage spaces: 2
Features
- Levels: Two
- Stories: 2
- Patio & porch: Covered, Front Porch, Patio
- Fencing: Back Yard,Fenced
Lot
- Size: 0.12 Acres
Details
- Parcel number: 02512521
- Zoning: MX-1(INNOV)
- Special conditions: Standard
Construction
Type & style
- Home type: SingleFamily
- Architectural style: Transitional
- Property subtype: Single Family Residence
Materials
- Brick Partial, Fiber Cement
- Foundation: Slab
- Roof: Fiberglass
Condition
- New construction: No
- Year built: 2020
Utilities & green energy
- Sewer: Public Sewer
- Water: City
- Utilities for property: Electricity Connected
Community & HOA
Community
- Features: Gated, Sidewalks
- Subdivision: Brookline
HOA
- Has HOA: Yes
- HOA fee: $155 monthly
- HOA name: Greenway Realty Management
- HOA phone: 704-940-0847
Location
- Region: Charlotte
Financial & listing details
- Price per square foot: $172/sqft
- Tax assessed value: $461,800
- Annual tax amount: $3,716
- Date on market: 7/6/2026
- Cumulative days on market: 27 days
- Listing terms: Cash,Conventional,VA Loan
- Electric utility on property: Yes
- Road surface type: Concrete, Paved
Estimated market value
$485,100
$461,000 - $509,000
$2,978/mo
Price history
| Date | Event | Price |
|---|---|---|
| 7/31/2026 | Price change | $475,000-2.9%$172/sqft |
Source:  Canopy MLS as distributed by MLS GRID #4400358 Report a problem Canopy MLS as distributed by MLS GRID #4400358 Report a problem | ||
| 7/22/2026 | Price change | $489,000-2%$177/sqft |
Source: Canopy MLS as distributed by MLS GRID #4400358 Report a problem | ||
| 7/6/2026 | Listed for sale | $499,000+54%$181/sqft |
Source: Canopy MLS as distributed by MLS GRID #4400358 Report a problem | ||
| 9/17/2020 | Sold | $324,000$117/sqft |
Source: Public Record Report a problem | ||
Public tax history
| Year | Property taxes | Tax assessment |
|---|---|---|
| 2025 | $3,716 +1.8% | $461,800 |
| 2024 | $3,650 +3.5% | $461,800 |
| 2023 | $3,526 +20.3% | $461,800 +58.8% |
| 2022 | $2,932 +0.4% | $290,800 |
| 2021 | $2,921 | $290,800 +546.2% |
| 2020 | -- | $45,000 |
| 2019 | $434 | $45,000 |
Find assessor info on the county website
Monthly payment
Est. payment
Payment breakdown
Explore the cost of this home by adjusting the details. Changes won't be saved.Climate risks
Neighborhood: North Lake
Nearby schools
GreatSchools rating
- 3/10Hornets Nest ElementaryGrades: PK-5Distance: 1 mi
- 3/10Ranson MiddleGrades: 6-8Distance: 2.5 mi
- 5/10Hopewell HighGrades: 9-12Distance: 4.6 mi
Schools provided by the listing agent
- Elementary: Hornets Nest
- Middle: Ranson
- High: Hopewell
Source: Canopy MLS as distributed by MLS GRID. This data may not be complete. We recommend contacting the local school district to confirm school assignments for this home.
- $480,9003 bd2 ba2.8k sqft6316 Kennard Dr, Charlotte, NC 28216Off Market
- $479,2003 bd3 ba2.8k sqft6316 Kennard Dr #127, Charlotte, NC 28216Off Market
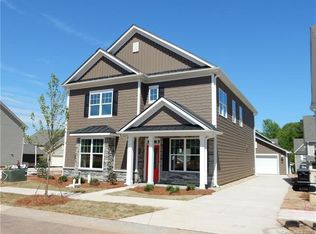
- $395,0003 bd3 ba1.9k sqft6324 Kennard Dr, Charlotte, NC 28216Off Market

- $90,000-- bd-- ba-- sqftIrving Dr, Charlotte, NC 28216Off Market
- $497,6003 bd3 ba2.7k sqft6312 Kennard Dr #128, Charlotte, NC 28216Off Market
- $499,0003 bd3 ba2.7k sqft6312 Kennard Dr, Charlotte, NC 28216Sold
- $451,3003 bd3 ba1.9k sqft6328 Kennard Dr, Charlotte, NC 28216Off Market
- $438,6003 bd3 ba2.4k sqft7639 Cushing Dr, Charlotte, NC 28216Off Market
A local agent can set up tours, give advice and negotiate with sellers.
Similar homes
- $440,0003 bd3 ba2.5k sqft7128 Toxaway Ln, Charlotte, NC 28269For Sale
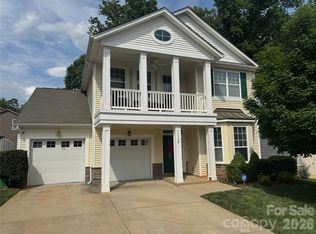
 MLS ID #4386205, Brittany Sellers, Keller Williams Ballantyne Area. Canopy MLS as distributed by MLS GRID
 - $424,9004 bd3 ba2.5k sqft12102 Hampton Place Dr, Charlotte, NC 28269For Sale
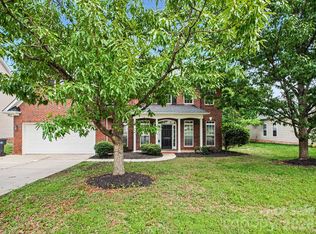 MLS ID #4383452, Robert Salmons, Entera Realty LLC. Canopy MLS as distributed by MLS GRID
 - $465,0004 bd3 ba2.1k sqft2505 Mullis Ln, Matthews, NC 28105For Sale
 MLS ID #4405649, Kristen Armstrong, Helen Adams Realty. Canopy MLS as distributed by MLS GRID
 - $550,0004 bd4 ba2.7k sqft12441 Stoneybrook Station Pkwy, Huntersville, NC 28078For Sale
 MLS ID #4402256, Pilar Carroll, Lake Norman Realty, Inc.. Canopy MLS as distributed by MLS GRID
 - $459,0004 bd3 ba2.4k sqft10050 Montrose Dr NW, Charlotte, NC 28269For SaleMLS ID #4383800, Regina Toner, Opendoor Brokerage LLC. Canopy MLS as distributed by MLS GRID
- $425,0003 bd3 ba2.1k sqft13062 Windy Lea Ln, Huntersville, NC 28078For SaleMLS ID #4356532, Summer Brady, Mainstay Brokerage LLC. Canopy MLS as distributed by MLS GRID
- $490,0004 bd3 ba2.2k sqft7512 Henderson Park Rd, Huntersville, NC 28078For SaleMLS ID #4381550, Greg Martin, MartinGroup Properties Inc. Canopy MLS as distributed by MLS GRID
- $454,0005 bd3 ba2.7k sqft6719 Reedy Creek Rd, Charlotte, NC 28215For SaleMLS ID #4395097, Deborah Calderon, Calderon Realty Inc.. Canopy MLS as distributed by MLS GRID
- $519,0006 bd4 ba2.9k sqft1410 San Gabriel Ave, Charlotte, NC 28214For SaleMLS ID #4390404, Craig Tribus, Beycome Brokerage Realty LLC. Canopy MLS as distributed by MLS GRID
- $499,0004 bd3 ba2.4k sqft10507 Glenmeade Rd, Cornelius, NC 28031For SaleMLS ID #4391607, Matt Sarver, Keller Williams Lake Norman. Canopy MLS as distributed by MLS GRID
- $519,9005 bd3 ba3.2k sqft14415 Lyon Hill Ln, Huntersville, NC 28078For SaleMLS ID #4371445, Erika Bell, Bridge Homes. Canopy MLS as distributed by MLS GRID
- $539,9003 bd2 ba2.2k sqft10403 Drake Hill Dr, Huntersville, NC 28078For SaleMLS ID #4384234, Jenny Loretto, TAH North Carolina LLC. Canopy MLS as distributed by MLS GRID
- $680,0004 bd4 ba3.3k sqft10016 Bowtie Ln, Huntersville, NC 28078For SaleMLS ID #4408497, Kathy Smith, Homes by Kathy Smith. Canopy MLS as distributed by MLS GRID
- $409,9003 bd3 ba2.8k sqft9039 Goldfields Dr, Charlotte, NC 28227For SaleMLS ID #4397588, Jacqueline Shaffer, OfferPad Brokerage LLC. Canopy MLS as distributed by MLS GRID
- $338,0003 bd3 ba1.6k sqft6417 Spanish Moss Ln, Charlotte, NC 28262For SaleMLS ID #4407084, Chris Perez, HomeRiver Group. Canopy MLS as distributed by MLS GRID
- $489,9004 bd3 ba3.1k sqft200 Golden Valley Dr, Mooresville, NC 28115For SaleMLS ID #4405606, Jacqueline Shaffer, OfferPad Brokerage LLC. Canopy MLS as distributed by MLS GRID
- $389,0003 bd3 ba2.1k sqft110 Glynwater Dr, Mooresville, NC 28117For SaleMLS ID #4401417, Kay Fisher, KB Fisher & Co. Canopy MLS as distributed by MLS GRID
- $480,0003 bd3 ba1.9k sqft6017 Carrollton Ln, Charlotte, NC 28210For SaleMLS ID #4400871, Liz Wells, Helen Adams Realty. Canopy MLS as distributed by MLS GRID
- $495,0003 bd2 ba2.2k sqft783 Sloan St, Denver, NC 28037For SaleMLS ID #4397332, Dan Jones, Carolina Real Estate Experts The Dan Jones Group. Canopy MLS as distributed by MLS GRID
- $525,0003 bd4 ba2.3k sqft1740 Pat Garrett St, Charlotte, NC 28206For SaleMLS ID #4378197, Mitch Boraski, EXP Realty LLC Ballantyne. Canopy MLS as distributed by MLS GRID
