Move-in ready and full of charm! This beautifully updated 3-bedroom, 1-bath Cape Cod offers fresh paint, brand-new carpet, and an inviting layout that's ready for its next owner. The spacious living room flows into a dedicated dining area featuring beautiful built-in corner cabinets, while the updated kitchen boasts gorgeous cabinetry, abundant storage, and plenty of counter space. The finished upper level offers a spacious third bedroom plus a separate flex space, perfect for a home office, playroom, reading nook, or hobby area. A full basement provides excellent storage and endless possibilities for future finishing. Outside, you'll find an oversized 2.5-car detached garage complete with a second-level workshop/loft, making it ideal for woodworking, hobbies, a studio, additional storage, or the ultimate workspace. The backyard offers plenty of room to enjoy outdoor entertaining, gardening, or play. Conveniently located near shopping, restaurants, parks, Washington local schools, and expressways, this clean, well-maintained home is a fantastic opportunity for first-time buyers or anyone looking for extra garage and workshop space. Schedule your private showing today!
For sale
Price cut: $7K (8/14)
$129,900
110 Orville Dr, Toledo, OH 43612
3beds
1,130sqft
Single Family Residence
Built in 1951
5,227 Square Feet Lot
$-- Zestimate®
$115/sqft
$-- HOA
What's special
- 31 days |
- 685 |
- 51 |
Zillow last checked:
Listing updated:
Listed by:
Kayla Meisner 419-270-9522,
The Danberry Co
Source: NORIS,MLS#: 10010758
Facts & features
Interior
Bedrooms & bathrooms
- Bedrooms: 3
- Bathrooms: 1
- Full bathrooms: 1
Bedroom 2
- Level: Main
- Dimensions: 11 x 10
Bedroom 3
- Level: Upper
- Dimensions: 15 x 11
Other
- Level: Main
- Dimensions: 13 x 11
Dining room
- Level: Main
- Dimensions: 10 x 9
Kitchen
- Level: Main
- Dimensions: 11 x 8
Living room
- Level: Main
- Dimensions: 18 x 13
Other
- Description: Upper level Flex Space
- Level: Upper
- Dimensions: 11 x 8
Heating
- Forced Air
Cooling
- None
Appliances
- Included: Electric Range, Refrigerator
- Laundry: In Basement
Features
- Built-in Features, Storage
- Flooring: Carpet, Laminate
- Basement: Full
- Has fireplace: No
- Common walls with other units/homes: No Common Walls
Interior area
- Total structure area: 1,130
- Total interior livable area: 1,130 sqft
Video & virtual tour
Property
Parking
- Total spaces: 2
- Parking features: Concrete, Detached Garage, Driveway, Oversized, Storage
- Garage spaces: 2
- Has uncovered spaces: Yes
Features
- Levels: One and One Half
- Patio & porch: Covered Porch, Front Porch
- Fencing: Chain Link
Lot
- Size: 5,227 Square Feet
- Dimensions: 40X125
- Features: Level
Details
- Additional structures: Garage(s), Workshop
- Parcel number: 2253787
Construction
Type & style
- Home type: SingleFamily
- Architectural style: Cape Cod
- Property subtype: Single Family Residence
Materials
- Vinyl Siding
- Foundation: Block
- Roof: Shingle
Condition
- New construction: No
- Year built: 1951
Utilities & green energy
- Sewer: Public Sewer
- Water: Public
- Utilities for property: Electricity Connected, Sewer Connected
Community & HOA
Community
- Subdivision: Northgate
HOA
- Has HOA: No
Location
- Region: Toledo
Financial & listing details
- Price per square foot: $115/sqft
- Tax assessed value: $102,700
- Annual tax amount: $2,823
- Date on market: 7/24/2026
- Listing terms: Cash,Conventional
- Electric utility on property: Yes
Estimated market value
Not available
Estimated sales range
Not available
$1,330/mo
Price history
| Date | Event | Price |
|---|---|---|
| 8/14/2026 | Price change | $129,900-5.1%$115/sqft |
Source: NORIS #10010758 Report a problem | ||
| 7/24/2026 | Listed for sale | $136,900$121/sqft |
Source: NORIS #10010758 Report a problem | ||
Public tax history
| Year | Property taxes | Tax assessment |
|---|---|---|
| 2025 | $2,823 +73.4% | $35,945 |
| 2024 | $1,627 +60.1% | $35,945 +60% |
| 2023 | $1,017 -2.5% | $22,470 |
| 2022 | $1,043 -1.4% | $22,470 |
| 2021 | $1,058 +15.2% | $22,470 +20.5% |
| 2020 | $919 +107.3% | $18,655 |
| 2019 | $443 -46.2% | $18,655 |
| 2018 | $824 +1.5% | $18,655 +3.7% |
| 2017 | $811 -1.1% | $17,990 -65% |
| 2016 | $820 +0% | $51,400 |
| 2015 | $820 +30.1% | $51,400 +185.7% |
| 2014 | $630 | $17,990 |
| 2013 | $630 +3.8% | $17,990 |
| 2012 | $607 -18.5% | $17,990 -8.7% |
| 2011 | $745 +7.2% | $19,710 |
| 2010 | $695 -0.7% | $19,710 |
| 2009 | $700 -11.7% | $19,710 -13.9% |
| 2008 | $793 +10.5% | $22,890 |
| 2007 | $718 -33% | $22,890 |
| 2006 | $1,071 +7% | $22,890 +3.8% |
| 2004 | $1,000 +8.4% | $22,050 |
| 2003 | $923 +1.8% | $22,050 +22.1% |
| 2002 | $907 +9% | $18,060 |
| 2001 | $832 -49.2% | $18,060 |
| 2000 | $1,636 | $18,060 |
Find assessor info on the county website
Monthly payment
Est. payment
Payment breakdown
Explore the cost of this home by adjusting the details. Changes won't be saved.Climate risks
Neighborhood: North Towne
Nearby schools
GreatSchools rating
- 4/10Greenwood Elementary SchoolGrades: K-6Distance: 1.1 mi
- 3/10Whitmer High SchoolGrades: 8-12Distance: 3.4 mi
- 7/10Jefferson Junior High SchoolGrades: 7-8Distance: 3.4 mi
Schools provided by the listing agent
- Elementary: Greenwood
- High: Whitmer
Source: NORIS. This data may not be complete. We recommend contacting the local school district to confirm school assignments for this home.
- $121,4003 bd1 ba1k sqft106 Orville Dr, Toledo, OH 43612Off Market

- $157,1003 bd1 ba925 sqft116 Orville Dr, Toledo, OH 43612Off Market
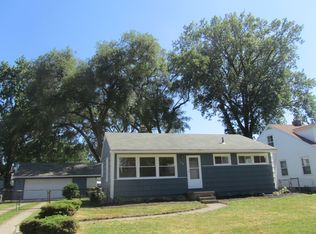
- $143,2002 bd1 ba1.2k sqft102 Orville Dr, Toledo, OH 43612Off Market
- $139,2003 bd1 ba1.1k sqft122 Orville Dr, Toledo, OH 43612Off Market
- $154,7002 bd1 ba1.5k sqft34 Orville Dr, Toledo, OH 43612Off Market
- $71,8003 bd1 ba891 sqft109 E Northgate Pkwy, Toledo, OH 43612Sold
- $125,0002 bd1 ba748 sqft105 E Northgate Pkwy, Toledo, OH 43612Off Market
- $125,4003 bd1 ba951 sqft113 E Northgate Pkwy, Toledo, OH 43612Off Market
A local agent can set up tours, give advice and negotiate with sellers.
A local lender can help you make sure your offer is ready when you are.
Similar homes
- $124,9003 bd1 ba920 sqft314 W Crawford Ave, Toledo, OH 43612For Sale
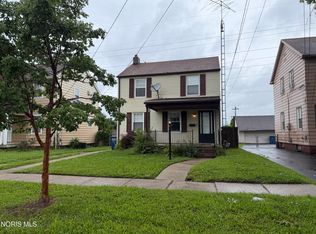 MLS ID #10012045, Gregory M Cassidy, New Vision Realty, LLC. NORIS
 - $124,9003 bd1 ba1.1k sqft1506 Crestwood Rd, Toledo, OH 43612For Sale
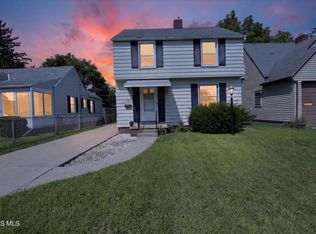 MLS ID #10012106, Max Fields, Blacktree Realty LLC. NORIS
 - $134,9003 bd1 ba1.3k sqft434 California Blvd, Toledo, OH 43612For Sale
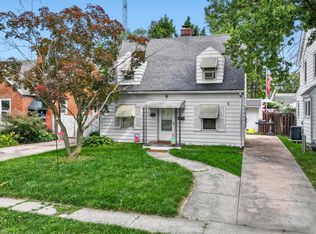 MLS ID #10011242, Mariah Hopings, LaPlante Real Estate, LLC. NORIS
 - $119,9933 bd1 ba875 sqft415 Mayfair Blvd, Toledo, OH 43612For Sale
 MLS ID #10011086, Eric Sidle, The Danberry Co. NORIS
 - $134,9003 bd1 ba792 sqft219 W Crawford Ave, Toledo, OH 43612For SaleMLS ID #10011643, Daniel Novotny, The Danberry Co. NORIS
- $135,0003 bd2 ba1.6k sqft506 W State Line Rd, Toledo, OH 43612AuctionXome
- $159,9003 bd2 ba912 sqft321 Southdale Rd, Toledo, OH 43612For SaleMLS ID #10011103, Isabella Heilner, Serenity Realty LLC. NORIS
- $129,9002 bd1 ba893 sqft639 Cloverdale Rd, Toledo, OH 43612For SaleMLS ID #10008288, Shayna Powder, New Vision Realty, LLC. NORIS
- $104,9002 bd1 ba825 sqft205 Willamont Rd, Toledo, OH 43612For SaleMLS ID #10011777, Nathan Kerber, Kerber Real Estate. NORIS
- $119,9003 bd1 ba1.2k sqft3901 Burton Ave, Toledo, OH 43612For SaleMLS ID #10011560, Whitney Barlow, Serenity Realty LLC. NORIS
- $124,9003 bd2 ba1.4k sqft3805 Lockwood Ave, Toledo, OH 43612For SaleMLS ID #10009699, Tyler Tresize, Blacktree Realty LLC. NORIS
- $99,9003 bd1 ba1.2k sqft4335 Belmar Ave, Toledo, OH 43612For SaleMLS ID #10012164, Derek Deverna, LaFlare Property Group LLC. NORIS
- $168,8883 bd2 ba1.4k sqft314 W Poinsetta Ave, Toledo, OH 43612For SaleMLS ID #10012053, Emory G. Whittington, Whittington Group Realty. NORIS
- $119,9004 bd3 ba1.5k sqft3905 Peru St, Toledo, OH 43612For SaleMLS ID #10011202, Mariah Renae Washington, Serenity Realty LLC. NORIS
- $115,0002 bd1 ba1.2k sqft3758 Lockwood Ave, Toledo, OH 43612For SaleMLS ID #10011707, Cody Henderson, Key Realty LTD. NORIS
- $168,8883 bd2 ba1.5k sqft1447 Craigwood Rd, Toledo, OH 43612For SaleMLS ID #10012052, Emory G. Whittington, Whittington Group Realty. NORIS
- $143,0004 bd2 ba1.6k sqft747 Kipling Dr, Toledo, OH 43612For SaleMLS ID #10010477, Donna Lynn Schroyer-Riesen, Howard Hanna. NORIS
- $119,9003 bd2 ba1.4k sqft4317 Bellevista Dr, Toledo, OH 43612For SaleMLS ID #10009661, Jonathan D. Modene, RE/MAX Masters. NORIS
- $115,0003 bd1 ba1.1k sqft3722 Willys Pkwy, Toledo, OH 43612For SaleMLS ID #10010848, Shiann Erlund, The Danberry Co. NORIS
- $109,9003 bd2 ba1.3k sqft1041 Alcott St, Toledo, OH 43612For SaleMLS ID #10011083, Andrew Lee, LPG Realty. NORIS
