Coastal living with sound views! This beautifully maintained 3 bedroom, 2 bath beach box is ideally situated on a corner lot in a waterfront gated community, offering a relaxed coastal setting and plenty of outdoor living space. Take in the sound views from the large front porch while enjoying your morning coffee or unwinding at the end of the day. Inside, the open concept floor plan and abundant natural light create a bright, inviting atmosphere. The kitchen features quartz countertops installed in 2021, updated lighting and pendant fixtures, and a layout that flows seamlessly into the main living area.
Numerous updates add peace of mind, including a new water heater in 2025, septic pumped in 2025, roof in 2018, replacement back steps in 2026, composite front and side porch decking in 2021, updated handrails in 2026, new wood privacy fence in 2026, refreshed landscaping in 2026, and a freshly pressure washed exterior in 2026. No flood insurance required.
The waterfront community amenities add even more appeal, with a community pool, tennis and basketball courts, clubhouse, dog park, and boat ramp. Whether you are looking for a coastal getaway, full time residence, or investment opportunity, this property combines sound views, abundant natural light, recent updates, generous porch space, and waterfront community amenities in one inviting package. Come see why this coastal retreat deserves a spot at the top of your list!
For sale
$429,000
110 Rhodoms Drive, Kill Devil Hills, NC 27948
3beds
960sqft
Single Family Residence
Built in 1984
6,098 Square Feet Lot
$-- Zestimate®
$447/sqft
$32/mo HOA
What's special
Waterfront gated communityAbundant natural lightLarge front porchGenerous porch spaceCorner lotNew wood privacy fenceBright inviting atmosphere
- 10 days
- 1,276
- 144
Zillow last checked:
Listing updated:
Listed by:
Jennifer Purcell 757-761-5536,
Hall & Nixon Real Estate, Inc
Source: Hive MLS,MLS#: 100606738 Originating MLS: Albemarle Area Association of REALTORS
Originating MLS: Albemarle Area Association of REALTORSFacts & features
Interior
Bedrooms & bathrooms
- Bedrooms: 3
- Bathrooms: 2
- Full bathrooms: 2
Rooms
- Room types: Master Bedroom, Bedroom 2, Bedroom 3, Living Room, Laundry
Heating
- Electric, Heat Pump
Cooling
- Central Air
Appliances
- Included: Electric Oven, Washer, Refrigerator, Dryer
- Laundry: Dryer Hookup, Washer Hookup, Laundry Room
Features
- Solid Surface, Ceiling Fan(s)
- Flooring: Bamboo
- Basement: None
- Attic: Access Only
- Has fireplace: No
Interior area
- Total structure area: 960
- Total interior livable area: 960 sqft
Property
Parking
- Parking features: On Street, Off Street, Underhouse
- Has uncovered spaces: Yes
Features
- Levels: One
- Patio & porch: Front Porch, Side Porch
- Fencing: Full,Back Yard,Wood
- Has view: Yes
- View description: Sound
- Has water view: Yes
- Water view: Sound
- Waterfront features: Water Access Comm
- Frontage type: See Remarks
Lot
- Size: 6,098 Square Feet
- Dimensions: 63 x 112 x 64 x 53 x 30
- Features: Corner Lot, Water Access Comm
Details
- Parcel number: 020611000
- Zoning: R-4: Low Density Resident
- Special conditions: Standard
Construction
Type & style
- Home type: SingleFamily
- Property subtype: Single Family Residence
Materials
- Vinyl Siding, Wood Frame
- Foundation: Other, Pilings
- Roof: Architectural Shingle
Condition
- New construction: No
- Year built: 1984
Utilities & green energy
- Sewer: Septic Tank
- Utilities for property: Water Connected
Community & HOA
Community
- Subdivision: Colington Harbour
HOA
- Has HOA: Yes
- Amenities included: Waterfront Community, Basketball Court, Pool, Gated, Park, Picnic Area, Ramp, Tennis Court(s)
- HOA fee: $384 annually
- HOA name: Colington Harbour HOA
- HOA phone: 252-441-5886
Location
- Region: Collington
Financial & listing details
- Price per square foot: $447/sqft
- Tax assessed value: $303,700
- Annual tax amount: $1,322
- Date on market: 9/28/2026
- Cumulative days on market: 11 days
- Listing agreement: Exclusive Right To Sell
- Listing terms: Cash,Conventional,FHA,VA Loan
Estimated market value
Not available
Estimated sales range
Not available
$2,296/mo
Price history
| Date | Event | Price |
|---|---|---|
| 9/28/2026 | Listed for sale | $429,000+80.6%$447/sqft |
Source:  OBAR #134206 Report a problem OBAR #134206 Report a problem | ||
| 1/10/2024 | Listing removed | -- |
Source: Zillow Rentals Report a problem | ||
| 12/18/2023 | Price change | $2,100-8.7%$2/sqft |
Source: Zillow Rentals Report a problem | ||
| 12/12/2023 | Listed for rent | $2,300$2/sqft |
Source: Zillow Rentals Report a problem | ||
| 11/25/2023 | Listing removed | -- |
Source: Zillow Rentals Report a problem | ||
| 11/3/2023 | Price change | $2,300-8%$2/sqft |
Source: Zillow Rentals Report a problem | ||
| 11/1/2023 | Price change | $2,500-9.1%$3/sqft |
Source: Zillow Rentals Report a problem | ||
| 10/29/2023 | Listed for rent | $2,750-8.3%$3/sqft |
Source: Zillow Rentals Report a problem | ||
| 9/29/2022 | Listing removed | -- |
Source: Zillow Rental Manager Report a problem | ||
| 9/26/2022 | Price change | $3,000-14.3%$3/sqft |
Source: Zillow Rental Manager Report a problem | ||
| 9/21/2022 | Listed for rent | $3,500$4/sqft |
Source: Zillow Rental Manager Report a problem | ||
| 7/31/2020 | Sold | $237,500+5.6%$247/sqft |
Source: Public Record Report a problem | ||
| 6/13/2020 | Pending sale | $225,000$234/sqft |
Source: Coastal NC Realty Group #109656 Report a problem | ||
| 6/11/2020 | Listed for sale | $225,000+4.7%$234/sqft |
Source: Coastal NC Realty Group #109656 Report a problem | ||
| 5/3/2019 | Listing removed | $214,950$224/sqft |
Source: Keller Williams - OBX #102689 Report a problem | ||
| 3/30/2019 | Price change | $214,950-2.3%$224/sqft |
Source: Keller Williams Realty New Bern #102689 Report a problem | ||
| 3/13/2019 | Price change | $219,977-1.2%$229/sqft |
Source: Keller Williams Realty New Bern #102689 Report a problem | ||
| 2/25/2019 | Price change | $222,700-1%$232/sqft |
Source: Keller Williams Realty New Bern #102689 Report a problem | ||
| 11/15/2018 | Listed for sale | $225,000+113.1%$234/sqft |
Source: Keller Williams Realty New Bern #102689 Report a problem | ||
| 6/16/2018 | Listing removed | $105,581$110/sqft |
Source: Auction.com Report a problem | ||
| 6/1/2018 | Listed for sale | -- |
Source: Auction.com Report a problem | ||
Public tax history
| Year | Property taxes | Tax assessment |
|---|---|---|
| 2025 | $1,323 +11.2% | $303,700 +59.6% |
| 2024 | $1,189 | $190,300 |
| 2023 | $1,189 +1.6% | $190,300 |
| 2022 | $1,170 +1.7% | $190,300 |
| 2021 | $1,151 | $190,300 |
| 2020 | -- | $190,300 +48.1% |
| 2019 | $915 | $128,500 |
| 2018 | $915 | $128,500 |
| 2017 | $915 +6% | $128,500 |
| 2016 | $864 +3.1% | $128,500 |
| 2014 | $838 | $128,500 -29.6% |
| 2012 | -- | $182,400 |
| 2011 | -- | $182,400 |
| 2010 | -- | $182,400 |
| 2009 | -- | $182,400 |
| 2008 | -- | $182,400 |
| 2007 | -- | $182,400 |
Find assessor info on the county website
Monthly payment
Est. payment
Payment breakdown
Explore the cost of this home by adjusting the details. Changes won't be saved.Climate risks
Neighborhood: 27948
Nearby schools
Schools provided by the listing agent
- Elementary: Nags Head Elementary School
- Middle: First Flight Middle School
- High: First Flight High School
Source: Hive MLS. This data may not be complete. We recommend contacting the local school district to confirm school assignments for this home.
- $254,4003 bd2 ba1.4k sqft108 Rhodoms Dr, Kill Devil Hills, NC 27948Off Market
- $462,5003 bd2 ba1.3k sqft106 Rhodoms Dr, Kill Devil Hills, NC 27948Off Market
- $197,5003 bd2 ba1.3k sqft106 Rhodoms Dr, Collington, NC 27948Off Market
- $477,7003 bd3 ba1.3k sqft102 Prince Charles Court, Kill Devil Hills, NC 27948Off Market
Similar homes
- $425,0003 bd2 ba1.3k sqft118 Colleton Lane, Kill Devil Hills, NC 27948For Sale

 MLS ID #100602747, Grace Anlauf, Ocean Pearl Realty, LLC. Hive MLS
 - $425,0003 bd2 ba1.3k sqft118 Colleton Ln Lot 125-P124, Kill Devil Hills, NC 27948For Sale
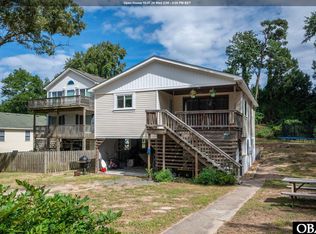 MLS ID #134040, Grace E Anlauf, Ocean Pearl Realty LLC. OBAR
 - $469,0003 bd2 ba1.2k sqft212 Huron Ct, Kill Devil Hills, NC 27948For Sale
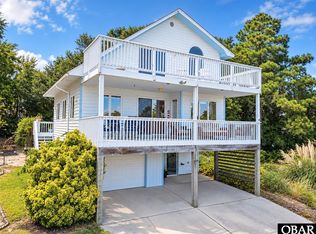 MLS ID #134185, Mark P Pearson, Real Broker, LLC. OBAR
 - $409,0003 bd2 ba936 sqft1207 Harbour View Dr Lot 84, Kill Devil Hills, NC 27948For Sale
 MLS ID #133930, Anna G McMaster, Century 21 Nachman Realty. OBAR
 - $468,0003 bd3 ba1.3k sqft205 Lancer Court, Kill Devil Hills, NC 27948For SaleMLS ID #100600003, Jaclyn Estes, Iron Valley Real Estate Elizabeth City. Hive MLS
- $327,7003 bd1 ba1k sqft1488 Colington Road, Kill Devil Hills, NC 27948For SaleMLS ID #100592965, Sarah Van Leeuwen, LPT Realty, LLC. Hive MLS
