This 2-story home offers approximately 1,125 square feet of living space, featuring 3 bedrooms, 1 bathroom and first floor laundry. The property includes a convenient carport, front porch, and back porch, providing plenty of potential for comfortable living and outdoor enjoyment. The home needs some cosmetic TLC to bring it back to life and offers an excellent opportunity for someone looking to add their personal touches and build value. A new electrical panel and breakers have recently been installed, providing an important update to the home’s electrical system. With its functional layout and great potential, this property is ready for someone to bring out its full charm.
For sale
$85,000
110 River St, Cochranton, PA 16314
3beds
1,125sqft
Single Family Residence
Built in 1926
10,140 Square Feet Lot
$-- Zestimate®
$76/sqft
$-- HOA
What's special
First floor laundryConvenient carportBack porchFunctional layoutFront porch
- 10 days
- 219
- 9
Zillow last checked:
Listing updated:
Listed by:
Tracey Gregor (814)425-7473,
Howard Hanna BK Cochranton 814-425-7473
Source: GEMLS,MLS#: 193094Originating MLS: Greater Erie Board Of Realtors
Facts & features
Interior
Bedrooms & bathrooms
- Bedrooms: 3
- Bathrooms: 1
- Full bathrooms: 1
Primary bedroom
- Level: Second
- Dimensions: 13x15
Bedroom
- Level: Second
- Dimensions: 10x13
Bedroom
- Level: Second
- Dimensions: 6x9
Dining room
- Level: First
- Dimensions: 12x14
Other
- Level: Second
- Dimensions: 7x10
Kitchen
- Level: First
- Dimensions: 9x13
Living room
- Level: First
- Dimensions: 13x15
Heating
- Forced Air, Gas
Cooling
- Window Unit(s)
Appliances
- Included: Gas Oven, Gas Range, Refrigerator, Dryer, Washer
Features
- Flooring: Carpet, Hardwood
- Basement: Unfinished
- Has fireplace: No
Interior area
- Total structure area: 1,125
- Total interior livable area: 1,125 sqft
Property
Parking
- Total spaces: 2
- Parking features: Carport
- Garage spaces: 2
- Has carport: Yes
Features
- Levels: Two
- Stories: 2
Lot
- Size: 10,140 Square Feet
- Dimensions: 57 x 160 x 0 x 0
- Features: Flat
Details
- Parcel number: 18020381
- Zoning description: NONE
Construction
Type & style
- Home type: SingleFamily
- Architectural style: Two Story
- Property subtype: Single Family Residence
Materials
- Frame
- Roof: Asphalt
Condition
- Resale
- Year built: 1926
Utilities & green energy
- Sewer: Public Sewer
- Water: Public
Community & HOA
Location
- Region: Cochranton
Financial & listing details
- Price per square foot: $76/sqft
- Tax assessed value: $18,017
- Annual tax amount: $1,704
- Date on market: 9/6/2026
- Cumulative days on market: 11 days
Estimated market value
Not available
Estimated sales range
Not available
Not available
Price history
| Date | Event | Price |
|---|---|---|
| 9/6/2026 | Listed for sale | $85,000$76/sqft |
Source: GEMLS #193094 Report a problem | ||
Public tax history
Tax history is unavailable.
Monthly payment
Est. payment
Payment breakdown
Explore the cost of this home by adjusting the details. Changes won't be saved.Climate risks
Neighborhood: 16314
Similar homes
- $69,0002 bd2 ba820 sqft23081 Mallard Ln, Cochranton, PA 16314For Sale
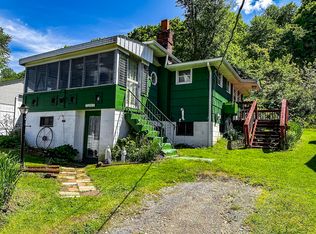 MLS ID #191140, Meggan Bradshaw, eXp Realty - Meadville. GEMLS
 - $99,9004 bd2 ba1.5k sqft112 Kearney St, Meadville, PA 16335For Sale
 MLS ID #193165, Mariah Beusch, RE/MAX Hometown Realty. GEMLS
 - $80,0003 bd2 ba1.4k sqft774 Clark St, Meadville, PA 16335For Sale
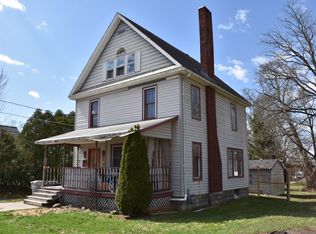 MLS ID #189163, Deborah Knapp, ERA Richmond Real Estate Service. GEMLS
 - $99,0003 bd2 ba980 sqft16359 N Shady Acres Dr, Meadville, PA 16335For Sale
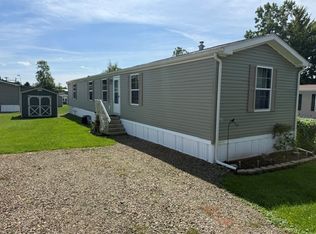 MLS ID #193135, David Schepner, Howard Hanna BK Conneaut Lake. GEMLS
