Perfect home for first home owners and/or investors. 3 bedrooms. 1.5 bathrooms. Recently remodeled with new, floors, windows, cabinets, appliances, fixtures, water heater, new paint all around. Over-sized laundry room. Updated electric and plumbing. This home is a complete overhaul and ready to be moved in!!!
To see a video of this property, visit @ron_of_ark on Instagram.
For sale
Price cut: $3K (6/30)
$179,000
110 S 42nd St, Van Buren, AR 72956
3beds
1,404sqft
Single Family Residence
Built in 1980
9,365 Square Feet Lot
$174,700 Zestimate®
$127/sqft
$-- HOA
What's special
Over-sized laundry roomUpdated electric and plumbingNew paint all aroundRecently remodeled
- 36 days |
- 358 |
- 29 |
Zillow last checked:
Listing updated:
Listed by:
Ronald Tran 479-462-1409,
Warnock Real Estate LLC 479-434-2818
Source: Western River Valley BOR,MLS#: 1089826Originating MLS: Fort Smith Board of Realtors
Facts & features
Interior
Bedrooms & bathrooms
- Bedrooms: 3
- Bathrooms: 2
- Full bathrooms: 1
- 1/2 bathrooms: 1
Heating
- Central
Cooling
- Central Air
Appliances
- Included: Some Electric Appliances, Some Gas Appliances, Dishwasher, Hot Water Circulator, Oven, Range
- Laundry: Electric Dryer Hookup
Features
- Built-in Features, Ceiling Fan(s), Eat-in Kitchen, Walk-In Closet(s)
- Flooring: Wood
- Windows: Blinds
- Has fireplace: No
Interior area
- Total interior livable area: 1,404 sqft
Video & virtual tour
Property
Parking
- Total spaces: 1
- Parking features: Detached Carport
- Has carport: Yes
- Covered spaces: 1
Features
- Levels: One
- Stories: 1
- Exterior features: Concrete Driveway
- Fencing: Back Yard,Chain Link
Lot
- Size: 9,365 Square Feet
- Features: Cleared
Details
- Parcel number: 70006574000
- Special conditions: None
Construction
Type & style
- Home type: SingleFamily
- Property subtype: Single Family Residence
Materials
- Brick
- Foundation: Slab
- Roof: Architectural,Shingle
Condition
- Year built: 1980
Utilities & green energy
- Water: Public
- Utilities for property: Electricity Available, Natural Gas Available, Water Available
Community & HOA
Community
- Security: Smoke Detector(s)
- Subdivision: Royal Oaks I
Location
- Region: Van Buren
Financial & listing details
- Price per square foot: $127/sqft
- Tax assessed value: $116,850
- Annual tax amount: $48
- Date on market: 6/16/2026
Estimated market value
$174,700
$166,000 - $183,000
$1,385/mo
Price history
| Date | Event | Price |
|---|---|---|
| 6/30/2026 | Price change | $179,000-1.6%$127/sqft |
Source: Western River Valley BOR #1089826 Report a problem | ||
| 6/16/2026 | Listed for sale | $182,000-13.3%$130/sqft |
Source: Western River Valley BOR #1089826 Report a problem | ||
| 5/7/2026 | Listing removed | -- |
Source: Owner Report a problem | ||
| 4/17/2026 | Listed for sale | $209,900+555.9%$150/sqft |
Source: Owner Report a problem | ||
| 6/13/2001 | Sold | $32,000$23/sqft |
Source: Agent Provided Report a problem | ||
Public tax history
| Year | Property taxes | Tax assessment |
|---|---|---|
| 2025 | $123 -44.8% | $13,935 |
| 2024 | $223 -25.1% | $13,935 |
| 2023 | $298 -8.3% | $13,935 +3.3% |
| 2022 | $325 | $13,490 |
| 2021 | $325 | $13,490 |
| 2020 | $325 | $13,490 |
| 2019 | $325 -7.1% | $13,490 |
| 2018 | $350 | $13,490 |
| 2017 | $350 | $13,490 |
| 2016 | $350 +13.1% | $13,490 |
| 2015 | $310 | $13,490 |
| 2014 | $310 | $13,490 |
| 2013 | $310 | $13,490 |
| 2012 | -- | $13,490 |
| 2011 | -- | $13,490 -1.3% |
| 2010 | $305 +23.7% | $13,665 +9.8% |
| 2009 | $246 +12.4% | $12,448 +4.8% |
| 2008 | $219 -10.3% | $11,882 +5% |
| 2007 | $244 | $11,316 +4.2% |
| 2006 | -- | $10,857 +4.4% |
| 2005 | -- | $10,398 +28.4% |
| 2004 | -- | $8,100 |
| 2003 | -- | -- |
| 2001 | -- | $7,570 |
Find assessor info on the county website
Monthly payment
Est. payment
Payment breakdown
Explore the cost of this home by adjusting the details. Changes won't be saved.Climate risks
Neighborhood: 72956
Nearby schools
GreatSchools rating
- 8/10Oliver Springs Elementary SchoolGrades: K-5Distance: 0.1 mi
- 8/10Northridge Middle SchoolGrades: 6-8Distance: 0.6 mi
- 6/10Van Buren Freshman AcademyGrades: 9Distance: 1.2 mi
Schools provided by the listing agent
- Elementary: Van Buren
- Middle: Van Buren
- High: Van Buren
- District: Van Buren
Source: Western River Valley BOR. This data may not be complete. We recommend contacting the local school district to confirm school assignments for this home.
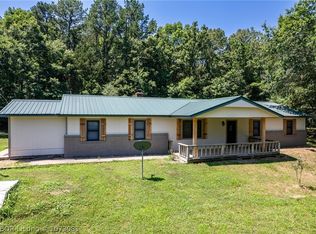
- $260,5004 bd2 ba1.8k sqft3701 Philadelphia Rd, Van Buren, AR 72956Sold
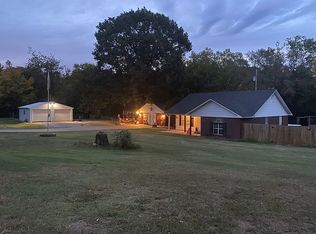
- $295,1004 bd3 ba2.3k sqft3962 Highway 282, Van Buren, AR 72956Off Market
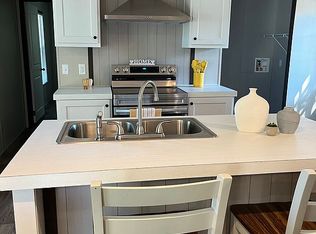
- $192,7003 bd2 ba1k sqft4510 Alma Hwy, Van Buren, AR 72956Off Market
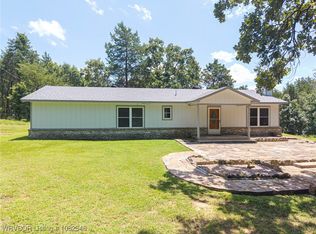
- $210,0003 bd2 ba1.5k sqft1800 Ranch Rd, Van Buren, AR 72956Sold
- $132,7002 bd2 ba864 sqft1540 Cherokee Trl, Van Buren, AR 72956Off Market
- $25,0002 bd2 ba1.2k sqft1532 Stagecoach Rd, Van Buren, AR 72956Pending
- $535,0004 bd3 ba2.9k sqft6432 S Lakewood Dr, Van Buren, AR 72956Sold
- $44,1502 bd1 ba940 sqft5227 Grand Juniper Rd, Van Buren, AR 72956Off Market
- $250,0003 bd2 ba1.8k sqft706 Lisa Ln W, Van Buren, AR 72956Sold
A local agent can set up tours, give advice and negotiate with sellers.
A local lender can help you make sure your offer is ready when you are.
Similar homes
- $189,9004 bd2 ba1.6k sqft1208 N 26th St, Van Buren, AR 72956For Sale
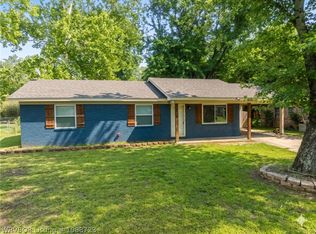 MLS ID #1088723, Mallory Workman, Accel Real Estate Company, LLC. Western River Valley BOR
 - $210,0003 bd2 ba1.4k sqft1403 Branch St, Van Buren, AR 72956For Sale
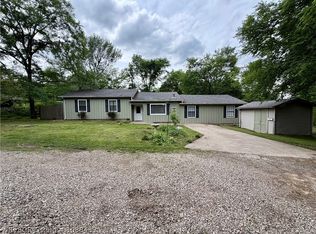 MLS ID #1088489, Jennifer Lamb, Linsey & Co. Realtors. Western River Valley BOR
 - $167,5003 bd2 ba1.1k sqft415 E 42nd Cir, Van Buren, AR 72956For Sale
 MLS ID #1089556, James Candelaria, Kevin Clifton Real Estate, INC.. Western River Valley BOR
 - $215,0003 bd2 ba1.7k sqft1209 Butterfield Trl, Van Buren, AR 72956For Sale
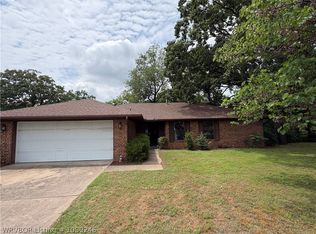 MLS ID #1089246, Krisha Myers, Kevin Clifton Real Estate, INC.. Western River Valley BOR
 - $187,5003 bd2 ba1.2k sqft4211 Teakwood Dr, Fort Smith, AR 72904For SaleMLS ID #1090585, The Bravo Team, Riverstone Realty. Western River Valley BOR
- $225,0003 bd2 ba1.4k sqft603 Fir Dr, Van Buren, AR 72956For SaleMLS ID #1089937, Dane Dugger, Ascend Real Estate. Western River Valley BOR
- $195,0003 bd1 ba1.3k sqft1111 Baldwin St, Van Buren, AR 72956For SaleMLS ID #1088638, Chaney Brewer, Jim White Realty. Western River Valley BOR
- $149,9003 bd2 ba1k sqft802 Buena Vista Ave, Van Buren, AR 72956For SaleMLS ID #1090198, Bedy Guzman, Alta Star Realty. Western River Valley BOR
- $129,5003 bd1 ba1.2k sqft110 Vista Hills Blvd, Van Buren, AR 72956For SaleMLS ID #1089490, Matthew Yancey, Matthew Yancey Insurance & Real Estate, Inc.. Western River Valley BOR
- $184,9003 bd2 ba1.3k sqft4416 Royal Oak Dr, Fort Smith, AR 72904For SaleMLS ID #1089933, Vky Ahuyon, Chuck Fawcett Realty FSM. Western River Valley BOR
- $--3 bd1 ba1.4k sqft800 N South St, Fort Smith, AR 72904AuctionAuction.com 2
- $179,0003 bd2 ba2k sqft3301 S 64th St, Fort Smith, AR 72903For SaleMLS ID #1089710, Ashley Rogers, Marsha Rogers Realty, Inc.. Western River Valley BOR
- $130,0003 bd1 ba864 sqft407 Spruce St, Van Buren, AR 72956For SaleMLS ID #1088201, Imelda Hirsch, Riverstone Realty. Western River Valley BOR
- $155,0004 bd2 ba1.5k sqft3419 N 25th St, Fort Smith, AR 72904For SaleMLS ID #1090306, Wilson & Burton, McGraw REALTORS. Western River Valley BOR
- $189,9003 bd2 ba1.7k sqft1808 Jacobs Ave, Fort Smith, AR 72908For SaleMLS ID #1090513, Aimee Edens, Chuck Fawcett Realty FSM. Western River Valley BOR
- $225,0003 bd2 ba1.5k sqft1104 N 49th St, Fort Smith, AR 72904For SaleMLS ID #1090432, Lori White, Cornerstone Realty Group. Western River Valley BOR
- $175,0003 bd2 ba1.6k sqft4316 Urbana Dr, Fort Smith, AR 72904For SaleMLS ID #1087568, Heather Hays, O'Neal Real Estate- Fort Smith. Western River Valley BOR
- $194,9003 bd2 ba1.4k sqft2211 S 64th St, Fort Smith, AR 72903For SaleMLS ID #1090255, Bedy Guzman, Alta Star Realty. Western River Valley BOR
- $175,0004 bd3 ba1.6k sqft2400 Birnie Ave, Fort Smith, AR 72904For SaleMLS ID #1089957, Jazmin Gonzalez, Epique Realty Arkansas. Western River Valley BOR
- $239,5003 bd2 ba1.8k sqft430 Sunnyside Rd, Van Buren, AR 72956For SaleMLS ID #1087994, Cora Cormier, Ascend Real Estate. Western River Valley BOR
