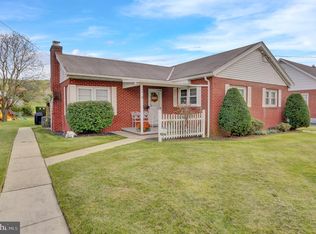
Welcome to 110 S. Beech Street in Fleetwood Borough, located within the highly desirable Fleetwood Area School District. This beautifully updated ranch home offers the ease of one-floor living with a bright, open-concept layout featuring fresh finishes, neutral colors, and a modern kitchen complete with white cabinetry, butcher block countertops, and a breakfast bar. A standout feature of this property is the expansive attached garage, offering an abundance of space for storage, hobbies, projects, or future customization to suit your lifestyle. Whether you envision a workshop, home gym, recreation space, or simply appreciate having extra room to spread out, the possibilities are endless. Outside, the oversized lot provides a rare opportunity to enjoy generous outdoor living space with plenty of room for gardening, entertaining, play areas, future improvements, or creating your own private backyard retreat. The combination of substantial indoor and outdoor space offers flexibility that is increasingly hard to find, allowing the next owner to truly make this property their own. This home has also been thoughtfully improved with numerous valuable upgrades throughout, providing peace of mind and long-term value. Recent improvements include a durable new metal roof installed in March 2021, new apartment siding completed in November 2020, new concrete flooring in the shop installed in June 2020, and new windows replaced in October 2020. Conveniently located near local schools, parks, shopping, and major commuter routes, this move-in-ready Fleetwood Borough gem offers the perfect blend of comfort, versatility, and value. Whether you're purchasing your first home, looking to downsize, or simply seeking a property with room to grow, 110 S. Beech Street presents an exceptional opportunity to enjoy all that Fleetwood has to offer.
For sale
Price cut: $15K (7/20)
$250,000
110 S Beech St, Fleetwood, PA 19522
1beds
1,016sqft
:
Get pre-qualified$1,679/mo
Single Family Residence
Built in 1960
1.32 Acres Lot
$243,900 Zestimate®
$246/sqft
$-- HOA
What's special
Fresh finishesNew windowsOversized lotNew apartment sidingDurable new metal roofExpansive attached garageBreakfast bar
- 31 days |
- 1,966 |
- 111 |
Likely to sell faster than
Zillow last checked:
Listing updated:
Listed by:
Kylie Cornelius 484-941-1607,
RE/MAX Action Associates (610) 363-2001
Source: Bright MLS,MLS#: PABK2074174
Facts & features
Interior
Bedrooms & bathrooms
- Bedrooms: 1
- Bathrooms: 1
- Full bathrooms: 1
- Main level bathrooms: 1
- Main level bedrooms: 1
Rooms
- Room types: Living Room, Bedroom 1, Workshop, Bathroom 1
Bedroom 1
- Level: Main
- Area: 99 Square Feet
- Dimensions: 9 X 11
Bathroom 1
- Level: Main
- Area: 48 Square Feet
- Dimensions: 6 X 8
Living room
- Level: Main
- Area: 210 Square Feet
- Dimensions: 14 X 15
Workshop
- Level: Main
- Area: 851 Square Feet
- Dimensions: 23 X 37
Heating
- Heat Pump, Electric
Cooling
- Ductless, Electric
Appliances
- Included: Electric Water Heater
Features
- Has basement: No
- Has fireplace: No
Interior area
- Total structure area: 1,016
- Total interior livable area: 1,016 sqft
- Finished area above ground: 1,016
- Finished area below ground: 0
Property
Parking
- Total spaces: 1
- Parking features: Storage, Garage Faces Front, Attached, Driveway
- Attached garage spaces: 1
- Has uncovered spaces: Yes
Accessibility
- Accessibility features: 2+ Access Exits
Features
- Levels: One
- Stories: 1
- Pool features: None
Lot
- Size: 1.32 Acres
Details
- Additional structures: Above Grade, Below Grade
- Parcel number: 44543116945758
- Zoning: R2
- Special conditions: Standard
Construction
Type & style
- Home type: SingleFamily
- Architectural style: Ranch/Rambler
- Property subtype: Single Family Residence
Materials
- Frame
- Foundation: Slab
- Roof: Metal
Condition
- New construction: No
- Year built: 1960
Utilities & green energy
- Sewer: Public Sewer
- Water: Public
Community & HOA
Community
- Subdivision: None Available
HOA
- Has HOA: No
Location
- Region: Fleetwood
- Municipality: FLEETWOOD BORO
Financial & listing details
- Price per square foot: $246/sqft
- Tax assessed value: $56,200
- Annual tax amount: $2,932
- Date on market: 6/25/2026
- Listing agreement: Exclusive Right To Sell
- Inclusions: Refrigerator In Garage, Washer / Dryer
- Exclusions: Remaining Tools / Items In Garage
- Ownership: Fee Simple
Estimated market value
$243,900
$232,000 - $256,000
$1,636/mo
Price history
| Date | Event | Price |
|---|---|---|
| 7/20/2026 | Price change | $250,000-5.7%$246/sqft |
Source:  Bright MLS #PABK2074174 Report a problem Bright MLS #PABK2074174 Report a problem | ||
| 7/9/2026 | Price change | $265,000-3.6%$261/sqft |
Source: Bright MLS #PABK2074174 Report a problem | ||
| 6/25/2026 | Listed for sale | $275,000+243.8%$271/sqft |
Source: Bright MLS #PABK2074174 Report a problem | ||
| 3/2/2020 | Sold | $80,000-46.7%$79/sqft |
Source: Public Record Report a problem | ||
| 10/24/2018 | Listing removed | $150,000$148/sqft |
Source: RE/MAX OF READING #1001712534 Report a problem | ||
| 9/22/2018 | Price change | $150,000-21%$148/sqft |
Source: RE/MAX Of Reading #1001712534 Report a problem | ||
| 6/1/2018 | Price change | $189,900-5.1%$187/sqft |
Source: RE/MAX Of Reading #1001712534 Report a problem | ||
| 5/31/2018 | Listed for sale | $200,000+29.1%$197/sqft |
Source: RE/MAX Of Reading #1001712534 Report a problem | ||
| 3/1/2013 | Sold | $154,900$152/sqft |
Source: Agent Provided Report a problem | ||
| 1/5/2013 | Price change | $154,900-6.1%$152/sqft |
Source: RE/MAX OF READING #6057626 Report a problem | ||
| 10/18/2012 | Price change | $164,900-2.9%$162/sqft |
Source: RE/MAX of Reading #6057626 Report a problem | ||
| 8/3/2012 | Price change | $169,900-5.6%$167/sqft |
Source: RE/MAX of Reading #6057626 Report a problem | ||
| 5/22/2012 | Listed for sale | $179,900$177/sqft |
Source: RE/MAX of Reading #6057626 Report a problem | ||
Public tax history
| Year | Property taxes | Tax assessment |
|---|---|---|
| 2025 | $2,915 +3.9% | $56,200 |
| 2024 | $2,805 +3.5% | $56,200 |
| 2023 | $2,710 +1% | $56,200 |
| 2022 | $2,682 | $56,200 |
| 2021 | $2,682 +1.1% | $56,200 |
| 2020 | $2,654 | $56,200 |
| 2019 | $2,654 +1.6% | $56,200 |
| 2018 | $2,611 +2.3% | $56,200 |
| 2017 | $2,553 +246.7% | $56,200 |
| 2016 | $736 | $56,200 |
| 2015 | $736 | $56,200 |
| 2014 | -- | $56,200 -47.3% |
| 2013 | -- | $106,700 |
| 2012 | -- | $106,700 -20.3% |
| 2011 | -- | $133,900 |
| 2010 | -- | $133,900 |
| 2009 | -- | $133,900 |
| 2008 | -- | $133,900 |
| 2007 | -- | $133,900 |
| 2006 | -- | $133,900 |
| 2005 | -- | $133,900 |
| 2004 | -- | $133,900 |
| 2003 | -- | $133,900 |
| 2002 | -- | $133,900 |
Find assessor info on the county website
Monthly payment
Est. payment
Payment breakdown
Explore the cost of this home by adjusting the details. Changes won't be saved.Climate risks
Neighborhood: 19522
Getting around
37 / 100
Car-DependentNearby schools
GreatSchools rating
- 6/10Fleetwood Middle SchoolGrades: 5-8Distance: 0.7 mi
- 7/10Fleetwood Senior High SchoolGrades: 9-12Distance: 1 mi
- 4/10Willow Creek El SchoolGrades: K-4Distance: 1.5 mi
Schools provided by the listing agent
- District: Fleetwood Area
Source: Bright MLS. This data may not be complete. We recommend contacting the local school district to confirm school assignments for this home.
- $326,2003 bd1 ba1.2k sqft108 S Beech St, Fleetwood, PA 19522Off Market
- $190,1002 bd1 ba960 sqft101 S Willow St, Fleetwood, PA 19522Off Market
- $290,3003 bd1 ba1.3k sqft358 E Locust St, Fleetwood, PA 19522Off Market
- $289,0003 bd2 ba2.2k sqft366 E Locust St, Fleetwood, PA 19522Sold
- $253,8002 bd1 ba856 sqft320 E Locust St, Fleetwood, PA 19522Off Market
- $274,1002 bd2 ba984 sqft310 E Locust St, Fleetwood, PA 19522Off Market
- $367,2004 bd2 ba2.1k sqft407 E Linden St, Fleetwood, PA 19522Off Market
- $276,7003 bd1 ba1.3k sqft406 E Linden St, Fleetwood, PA 19522Off Market
A local agent can set up tours, give advice and negotiate with sellers.
A local lender can help you make sure your offer is ready when you are.
Similar homes
- $245,0001 bd1 ba888 sqft397 Angora Rd, Reading, PA 19606For Sale

 MLS ID #PABK2074694, Bonnie Pappas, EveryHome Realtors. Bright MLS
 - $275,0002 bd1 ba1.1k sqft233 Snyder Rd, Pottstown, PA 19464For Sale
 MLS ID #PAMC2188400, Victor Velez, Coldwell Banker Realty. Bright MLS
 - $250,0003 bd2 ba1.4k sqft525 March St, Reading, PA 19607For Sale
 MLS ID #PABK2072902, Emily Gordon, Keller Williams Platinum Realty - Wyomissing. Bright MLS
 - $259,9004 bd2 ba1k sqft608 El Hatco Dr, Temple, PA 19560For Sale
 MLS ID #PABK2072980, Jose Manzueta, JM Diamond Realty. Bright MLS
 - $299,9003 bd1 ba1.3k sqft4200 4th Ave, Temple, PA 19560For SaleMLS ID #PABK2075366, Debra Hassler, Keller Williams Platinum Realty - Wyomissing. Bright MLS
- $320,0002 bd2 ba1.2k sqft4418 Mays Ave, Reading, PA 19606For SaleMLS ID #PABK2075350, Angela Tolosky, Coldwell Banker Realty. Bright MLS
- $264,9003 bd2 ba1.3k sqft1228 Linden St, Reading, PA 19604For SaleMLS ID #PABK2074646, Marisol Torres, Ramus Realty Group. Bright MLS
- $231,0002 bd1 ba897 sqft1309 W Philadelphia Ave, Boyertown, PA 19512For SaleMLS ID #PABK2074542, Kimberlee McClellan, Ai Brokers LLC. Bright MLS
- $199,7774 bd1 ba1.2k sqft25 Water St, Reading, PA 19605For SaleMLS ID #PABK2073316, Michael Fingerman, HomeSmart Realty Advisors. Bright MLS
- $280,0002 bd2 ba1.2k sqft940 Unger Ln, Boyertown, PA 19512For SaleMLS ID #PABK2074126, Cole Golden, RE/MAX Of Reading. Bright MLS
- $244,9002 bd1 ba1k sqft813 N Adams St, Pottstown, PA 19464For SaleMLS ID #PAMC2184130, David Waldt, RE/MAX Main Line-Kimberton. Bright MLS
- $245,0003 bd2 ba1.3k sqft1448 Luzerne St, Reading, PA 19601For SaleMLS ID #PABK2073534, Mr. Ron Batista, Realty One Group Alliance. Bright MLS
- $264,9004 bd3 ba1.2k sqft1815 Holly Rd, Reading, PA 19602For SaleMLS ID #PABK2070280, Tina Hanulec, RE/MAX Of Reading. Bright MLS
- $300,0003 bd2 ba1.4k sqft1063 Hale St, Pottstown, PA 19464For SaleMLS ID #PAMC2187924, Dave Hinkel, Coldwell Banker Realty. Bright MLS
- $244,9003 bd1 ba1.3k sqft2114 Spring St #R, Reading, PA 19609For SaleMLS ID #PABK2073096, Cj Levan, United Real Estate Strive 212. Bright MLS
- $215,0002 bd1 ba880 sqft218 Cinder St, Birdsboro, PA 19508For SaleMLS ID #PABK2073268, Kimberly Chadwick, Keller Williams Realty Group. Bright MLS
- $299,9004 bd2 ba1.5k sqft1153 Old Fritztown Rd, Sinking Spring, PA 19608For SaleMLS ID #PABK2075306, Lisa Eshelman, RE/MAX Of Reading. Bright MLS
- $229,9003 bd2 ba1.1k sqft261 Friedensburg Rd, Reading, PA 19606For SaleMLS ID #PABK2074438, Taryn Hartman, Coldwell Banker Realty. Bright MLS
- $310,0004 bd1 ba1.3k sqft28 Seidel Rd, Reading, PA 19606For SaleMLS ID #PABK2070516, Nick Smith, Coldwell Banker Hearthside-Allentown. Bright MLS
- $350,0004 bd2 ba1.2k sqft639 Chestnut St, Bally, PA 19503For SaleMLS ID #PABK2075568, Don Deck, Iron Valley Real Estate Legacy. Bright MLS
