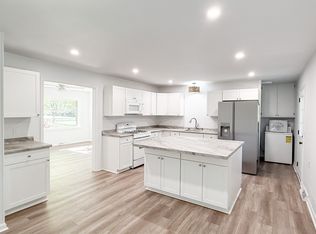
Charming 4-bedroom, 2-bath brick ranch with 1,662 sq ft of thoughtfully maintained space. Enjoy the convenience of an attached garage, fenced area in larger back yard, and a covered patio ideal for outdoor living. Large storage building for extra storage.Situated on a peaceful dead-end street, this home boasts standout curb appeal and is impeccably clean—ready for its next owner.
Pending
$199,500
110 Spence Ave, Madisonville, KY 42431
4beds
1,662sqft
:
Get pre-qualified$1,366/mo
Single Family Residence
Built in 1972
0.28 Acres Lot
$194,700 Zestimate®
$120/sqft
$-- HOA
What's special
Brick ranchImpeccably cleanAttached garagePeaceful dead-end streetStandout curb appeal
- 112 days |
- 131 |
- 13 |
Zillow last checked:
Listing updated:
Listed by:
Cindy Mckenzie 270-871-9954,
Coldwell Banker Complete Realty
Source: MHCBOR,MLS#: 121752
Facts & features
Interior
Bedrooms & bathrooms
- Bedrooms: 4
- Bathrooms: 2
- Full bathrooms: 2
- Main level bathrooms: 2
- Main level bedrooms: 4
Rooms
- Room types: None
Bedroom
- Level: Main
Bathroom
- Level: Main
Dining room
- Level: Main
Kitchen
- Level: Main
Living room
- Level: Main
Heating
- Forced Air, Natural Gas
Cooling
- Central Electric
Appliances
- Included: Electric Water Heater, Cooktop, Dishwasher, Disposal, Oven, Range Hood, Refrigerator
- Laundry: Main Level
Features
- Flooring: Laminate
- Windows: Single Pane, Storm Window(s), Mini Blinds
- Basement: None
- Number of fireplaces: 1
- Fireplace features: 1, Living Room, Wood Burning Stove, Wood Burning
Interior area
- Total structure area: 1,662
- Total interior livable area: 1,662 sqft
- Finished area below ground: 0
Video & virtual tour
Property
Parking
- Total spaces: 1
- Parking features: 1 Car, Attached, Concrete
- Attached garage spaces: 1
- Has uncovered spaces: Yes
Accessibility
- Accessibility features: Handicap Access
Features
- Patio & porch: Deck, Patio-Covered
- Exterior features: Storage
- Fencing: Chain Link
Lot
- Size: 0.28 Acres
- Dimensions: 75 x 160
Details
- Additional structures: Shed(s)
- Parcel number: M341148
Construction
Type & style
- Home type: SingleFamily
- Architectural style: Ranch
- Property subtype: Single Family Residence
Materials
- Brick, Frame
- Foundation: Block
- Roof: Composition
Condition
- Year built: 1972
Details
- Warranty included: Yes
Utilities & green energy
- Electric: 220 Volts
- Sewer: City Sewer
- Water: City
Community & HOA
Location
- Region: Madisonville
Financial & listing details
- Price per square foot: $120/sqft
- Tax assessed value: $97,500
- Annual tax amount: $508
- Date on market: 4/3/2026
- Road surface type: Paved
Estimated market value
$194,700
$185,000 - $204,000
$1,629/mo
Price history
| Date | Event | Price |
|---|---|---|
| 7/1/2026 | Pending sale | $195,000$117/sqft |
Source: MHCBOR #121752 Report a problem | ||
| 6/13/2026 | Listed for sale | $195,000$117/sqft |
Source: MHCBOR #121752 Report a problem | ||
| 5/28/2026 | Contingent | $195,000$117/sqft |
Source: MHCBOR #121752 Report a problem | ||
| 5/11/2026 | Listed for sale | $195,000$117/sqft |
Source: MHCBOR #121752 Report a problem | ||
| 4/8/2026 | Contingent | $195,000$117/sqft |
Source: MHCBOR #121752 Report a problem | ||
| 4/3/2026 | Listed for sale | $195,000+146.5%$117/sqft |
Source: MHCBOR #121752 Report a problem | ||
| 5/21/2018 | Sold | $79,113+4.8%$48/sqft |
Source: Public Record Report a problem | ||
| 3/9/2018 | Listed for sale | $75,500+7.9%$45/sqft |
Source: DEXTER & ASSOCIATES #108738 Report a problem | ||
| 2/21/2018 | Sold | $70,000-28.5%$42/sqft |
Source: Public Record Report a problem | ||
| 8/26/2013 | Sold | $97,900+95.8%$59/sqft |
Source: Public Record Report a problem | ||
| 8/31/2011 | Sold | $50,000$30/sqft |
Source: Public Record Report a problem | ||
Public tax history
| Year | Property taxes | Tax assessment |
|---|---|---|
| 2024 | $508 -1.3% | $97,500 |
| 2023 | $515 -10.3% | $97,500 |
| 2022 | $574 +47.1% | $97,500 +23.3% |
| 2021 | $390 -3.3% | $79,100 |
| 2020 | $404 -43.5% | $79,100 |
| 2019 | $715 | $79,100 +13% |
| 2018 | $715 -28.1% | $70,000 -28.5% |
| 2017 | $994 +7.4% | $97,900 |
| 2016 | $925 | $97,900 |
| 2015 | $925 | $97,900 |
| 2014 | $925 | $97,900 +31.4% |
| 2011 | -- | $74,500 |
| 2010 | $671 | $74,500 |
Find assessor info on the county website
Monthly payment
Est. payment
Payment breakdown
Explore the cost of this home by adjusting the details. Changes won't be saved.Climate risks
Neighborhood: 42431
Nearby schools
GreatSchools rating
- 8/10Grapevine Elementary SchoolGrades: PK-5Distance: 0.2 mi
- 4/10Browning Springs Middle SchoolGrades: 6-8Distance: 1.8 mi
- 4/10Hopkins County Central High SchoolGrades: 9-12Distance: 4.2 mi
- $187,500-- bd-- ba1.3k sqft116 Spence Ave, Madisonville, KY 42431Off Market

- $201,5003 bd3 ba1.1k sqft1302 Grapevine Rd, Madisonville, KY 42431Off Market
- $117,3002 bd1 ba1.3k sqft1308 Grapevine Rd, Madisonville, KY 42431Off Market
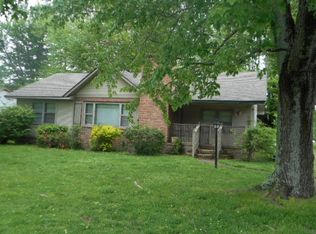
- $110,3003 bd1 ba1.2k sqft120 Spence Ave, Madisonville, KY 42431Off Market

- $200,0002 bd2 ba1.2k sqft1300 Grapevine Rd, Madisonville, KY 42431Sold
- $126,1001 bd2 ba912 sqft111 Spence Ave, Madisonville, KY 42431Off Market
- $104,0002 bd1 ba1.2k sqft115 Spence Ave, Madisonville, KY 42431Off Market
- $20,000-- bd-- ba1.1k sqft1236 Grapevine Rd, Madisonville, KY 42431Off Market
A local agent can set up tours, give advice and negotiate with sellers.
A local lender can help you make sure your offer is ready when you are.
Similar homes
- $219,9004 bd2 ba1.3k sqft1821 Ash Dr, Madisonville, KY 42431For Sale
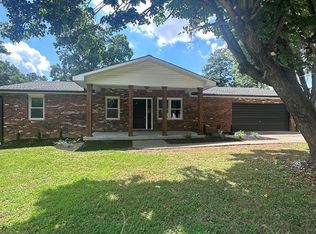
 MLS ID #26014779, Robin Duke, My KY Homes Realty. Imagine MLS
 - $190,0005 bd3 ba2.4k sqft1510 Heather Pl, Madisonville, KY 42431For Sale
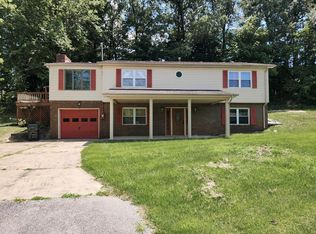 MLS ID #122066, Lavena Cavanaugh, Bhg Realty. MHCBOR
 - $199,9003 bd2 ba1.3k sqft790 S Franklin St, Madisonville, KY 42431For Sale
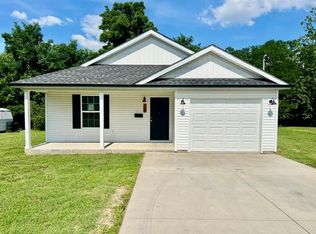 MLS ID #121943, Roger Peyton, New Horizons Realty. MHCBOR
 - $206,7503 bd2 ba1.6k sqft1417 Crestview Dr, Madisonville, KY 42431For Sale
 MLS ID #3013937, Nathan Endres. RealTracs MLS as distributed by MLS GRID
 - $229,9004 bd3 ba2.3k sqft155 Woodlawn Ct, Madisonville, KY 42431For Sale
 MLS ID #95166, Johnna Tharp, BHG Realty. Greater Owensboro Realtor Association
 - $175,0004 bd3 ba2.2k sqft1010 Grapevine Rd, Madisonville, KY 42431For SaleMLS ID #121972, Lavena Cavanaugh, Bhg Realty. MHCBOR
- $239,0003 bd3 ba2k sqft148 Woodlawn Ct, Madisonville, KY 42431For SaleMLS ID #122046, Merideth Tyson, Heritage Homes Real Estate. MHCBOR
- $210,0003 bd2 ba1.6k sqft12 Valley Dr, Madisonville, KY 42431For SaleMLS ID #122019, Jacob Fletcher, Bhg Realty. MHCBOR
- $159,9004 bd2 ba1.8k sqft650 Choctaw St, Madisonville, KY 42431For SaleMLS ID #122029, Allen Davis, Coldwell Banker Complete Realty. MHCBOR
- $189,9003 bd2 ba1.6k sqft3250 Beulah Rd, Madisonville, KY 42431For SaleMLS ID #121933, Josh Parish, Bhg Realty. MHCBOR
- $179,0003 bd2 ba1.2k sqft744 Grapevine Rd, Madisonville, KY 42431For SaleMLS ID #121956, Merideth Tyson, Heritage Homes Real Estate. MHCBOR
- $225,0003 bd1 ba1.3k sqft112 Reed Pl, Madisonville, KY 42431For Sale By Owner
- $220,0004 bd3 ba1.9k sqft273 Sugg St, Madisonville, KY 42431For SaleMLS ID #122024, Sarah Stone Wilkes, Heritage Homes Real Estate. MHCBOR
- $224,9004 bd3 ba1.3k sqft144 Mitchell Dr, Madisonville, KY 42431For SaleMLS ID #121985, Sara Spencer, Haven Realty, LLC. MHCBOR
- $238,9993 bd2 ba1.9k sqft867 Legion Dr, Madisonville, KY 42431For SaleMLS ID #122017, Brandon Ratliff, Coldwell Banker Complete Realty. MHCBOR
- $179,0003 bd2 ba1.3k sqft2050 Beulah Rd, Madisonville, KY 42431For SaleMLS ID #121698, Hailee Paxton, Greater Madisonville Realty Company. MHCBOR
- $244,9004 bd2 ba2.1k sqft4067 Vern Dr, Madisonville, KY 42431For Sale
 MLS ID #RA20262924, Nathan Eaves, Eaves Realty Auc-KW 1st Choice. RASK
 - $234,9003 bd2 ba1.8k sqft1290 W Center St, Madisonville, KY 42431For SaleMLS ID #121997, Cindy Mckenzie, Coldwell Banker Complete Realty. MHCBOR
- $154,9003 bd2 ba1.1k sqft313 Dulin St, Madisonville, KY 42431For SaleMLS ID #117154, Chelsey Cruce, My Ky Homes Realty. MHCBOR
- $249,9003 bd2 ba2.1k sqft29 Salisbury St, Madisonville, KY 42431For SaleMLS ID #121731, Kim Harper, Heritage Homes Real Estate. MHCBOR
