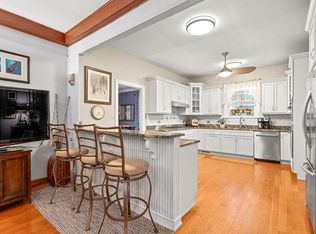
Welcome to this beautifully updated home in the desirable Center Court community! Thoughtfully upgraded throughout, this move-in ready property features a spacious open layout with an electric fireplace and custom TV mantle serving as the focal point of the living area. A walk-up staircase leads to an unfinished bonus room currently being used for extra storage but can easily be finished out adding additional square footage to the home. The kitchen has been enhanced with quartzite countertops, a stylish backsplash, extended cabinetry to the ceiling, and convenient pull-out drawers in the island for added functionality. The sunroom has been upgraded with new windows and screens, creating the perfect space to relax year-round. Additional improvements include new lighting throughout the home, granite countertops in the bathrooms and laundry area, and a recently installed HVAC system just a few months old. Step outside to enjoy the covered patio overlooking the backyard, complete with an outdoor storage building that conveys with the property. Combining modern updates, quality craftsmanship, and a convenient Greenwood location, this home is truly move-in ready and offers exceptional value.
For sale
$394,000
110 Tifton Dr E, Greenwood, SC 29649
3beds
2,207sqft
Single Family Residence
Built in 2006
-- sqft lot
$-- Zestimate®
$179/sqft
$33/mo HOA
What's special
Electric fireplaceBeautifully updated homeRecently installed hvac systemStylish backsplashQuartzite countertopsSpacious open layoutCustom tv mantle
- 17 days |
- 903 |
- 34 |
Zillow last checked:
Listing updated:
Listed by:
Logan Miner 864-321-7504,
RE/MAX ACTION REALTY
Source: MLS Of Greenwood Sc Inc.,MLS#: 140297
Facts & features
Interior
Bedrooms & bathrooms
- Bedrooms: 3
- Bathrooms: 2
- Full bathrooms: 2
Primary bedroom
- Level: Main
Primary bathroom
- Features: Full Bath, Shower Separate, Tub-Separate
Heating
- Electric
Cooling
- Central Air, Electric
Appliances
- Included: Dishwasher, Electric Oven, Microwave
- Laundry: Sink
Features
- Cathedral Ceiling(s), Ceiling Fan(s), Granite Counters, Open Floorplan, Smooth Ceiling(s), Walk-In Closet(s)
- Flooring: Ceramic Tile, Hardwood, Plank
- Windows: Insulated Windows
- Basement: None
- Attic: Permanent Stairs
- Number of fireplaces: 1
- Fireplace features: Great Room, See Remarks
Interior area
- Total structure area: 2,207
- Total interior livable area: 2,207 sqft
Video & virtual tour
Property
Parking
- Total spaces: 2
- Parking features: 2 Car, Attached
- Garage spaces: 2
Accessibility
- Accessibility features: Accessible Doors
Features
- Patio & porch: Covered, Front Porch, Patio
- Exterior features: Storage Shed
- Fencing: Wood
- Frontage length: Road: 94.6
Lot
- Features: Cleared, Level
Details
- Parcel number: 6836928956
Construction
Type & style
- Home type: SingleFamily
- Architectural style: Traditional
- Property subtype: Single Family Residence
Materials
- Brick, Vinyl Siding
- Foundation: Slab
- Roof: Architectural
Condition
- Year built: 2006
Utilities & green energy
- Utilities for property: Sewer Connected, Water Connected
Community & HOA
Community
- Features: Common Areas, Street Lights
- Subdivision: Centre Court
HOA
- Has HOA: Yes
- Services included: Bylaws, Restrictive Covenants, Street Lights
- HOA fee: $400 annually
Location
- Region: Greenwood
Financial & listing details
- Price per square foot: $179/sqft
- Tax assessed value: $225,900
- Annual tax amount: $1,911
- Date on market: 7/28/2026
- Listing terms: Cash,Conventional,FHA,VA Loan
Estimated market value
Not available
Estimated sales range
Not available
Not available
Price history
| Date | Event | Price |
|---|---|---|
| 7/28/2026 | Listed for sale | $394,000+14.2%$179/sqft |
Source: MLS Of Greenwood Sc Inc. #140297 Report a problem | ||
| 9/5/2025 | Sold | $345,000-1.4%$156/sqft |
Source: MLS Of Greenwood Sc Inc. #133119 Report a problem | ||
| 8/8/2025 | Contingent | $349,900$159/sqft |
Source: MLS Of Greenwood Sc Inc. #133119 Report a problem | ||
| 8/7/2025 | Price change | $349,900-4.1%$159/sqft |
Source: MLS Of Greenwood Sc Inc. #133119 Report a problem | ||
| 7/31/2025 | Price change | $365,000-2.7%$165/sqft |
Source: MLS Of Greenwood Sc Inc. #133119 Report a problem | ||
| 7/23/2025 | Listed for sale | $375,000+45.3%$170/sqft |
Source: MLS Of Greenwood Sc Inc. #133119 Report a problem | ||
| 9/20/2006 | Sold | $258,000+637.1%$117/sqft |
Source: Public Record Report a problem | ||
| 9/16/2005 | Sold | $35,000$16/sqft |
Source: Public Record Report a problem | ||
Public tax history
| Year | Property taxes | Tax assessment |
|---|---|---|
| 2024 | $1,911 | $225,900 |
| 2023 | $1,911 +0.7% | $225,900 |
| 2022 | $1,898 +0.9% | $225,900 |
| 2021 | $1,880 -1.9% | $225,900 |
| 2020 | $1,917 +2.8% | $225,900 |
| 2018 | $1,865 | $225,900 |
| 2017 | $1,865 +0.7% | $225,900 |
| 2016 | $1,852 +20.5% | $225,900 |
| 2015 | $1,537 +0.2% | $225,900 +2398.9% |
| 2014 | $1,534 | $9,040 |
Find assessor info on the county website
Monthly payment
Est. payment
Payment breakdown
Explore the cost of this home by adjusting the details. Changes won't be saved.Climate risks
Neighborhood: 29649
Nearby schools
GreatSchools rating
- 6/10Lakeview Elementary SchoolGrades: PK-5Distance: 0.6 mi
- 4/10Northside Middle SchoolGrades: 6-8Distance: 1.8 mi
- 5/10Greenwood High SchoolGrades: 9-12Distance: 1.4 mi
- $385,6004 bd2 ba2.6k sqft108 Tifton Dr E, Greenwood, SC 29649Off Market
- $403,6004 bd3 ba2.4k sqft112 Tifton Dr E, Greenwood, SC 29649Off Market

- $419,6004 bd3 ba2.7k sqft106 Tifton Dr E, Greenwood, SC 29649Off Market
- $320,400-- bd-- ba2.3k sqft114 Tifton Dr E, Greenwood, SC 29649Off Market
- $381,3003 bd2 ba2.3k sqft109 Tifton Dr E, Greenwood, SC 29649Off Market
- $381,2004 bd2 ba2.6k sqft107 Tifton Dr E, Greenwood, SC 29649Off Market
- $371,3004 bd2 ba2.9k sqft111 Tifton Dr E, Greenwood, SC 29649Off Market
- $321,8003 bd3 ba2.1k sqft105 Tifton Dr E, Greenwood, SC 29649Off Market
A local agent can set up tours, give advice and negotiate with sellers.
A local lender can help you make sure your offer is ready when you are.
Similar homes
- $399,9004 bd3 ba2.9k sqft104 Hemlock Ct, Greenwood, SC 29649For Sale
 MLS ID #140317, Renee Simchon, Greenwood Realty Inc.. MLS Of Greenwood Sc Inc.
 - $415,0004 bd3 ba2.7k sqft204 Bermuda Dr, Greenwood, SC 29649For Sale
 MLS ID #1589020, Dan Hamilton, Keller Williams Grv Upst. Greater Greenville AOR
 - $429,9005 bd3 ba3k sqft501 Cothran Ave, Greenwood, SC 29649For Sale
 MLS ID #140310, Donna T Brounkowski, Associated Brokers Inc. MLS Of Greenwood Sc Inc.
 - $420,0003 bd2 ba1.8k sqft427 Olde Pucketts Ferry Rd, Greenwood, SC 29649For Sale
 MLS ID #140151, Jackie Barnes, Greenwood Realty Inc.. MLS Of Greenwood Sc Inc.
 - $398,5003 bd2 ba2k sqft318 Pucketts Pointe Rd, Greenwood, SC 29649For SaleMLS ID #140056, Jason McClendon, McClendon Realty LLC. MLS Of Greenwood Sc Inc.
- $320,0003 bd3 ba1.7k sqft822 Mount Moriah Rd, Greenwood, SC 29646For SaleMLS ID #1601008, B. Arlene Dubose, North Group Real Estate LLC. Greater Greenville AOR
- $345,0004 bd2 ba2.4k sqft204 Bent Creek Rd, Greenwood, SC 29649For SaleMLS ID #140281, Pearce Taylor, McClendon Realty LLC. MLS Of Greenwood Sc Inc.
- $274,9003 bd2 ba1.7k sqft104 Locksley Dr, Greenwood, SC 29649For SaleMLS ID #1595548, Christine Butterfield, Bluefield Realty Group. Greater Greenville AOR
- $370,0003 bd3 ba1.6k sqft108 Lakeshore Dr, Greenwood, SC 29649For SaleMLS ID #140288, Nicoletta Hutto, ERA Wilder Realty Inc. MLS Of Greenwood Sc Inc.
- $325,0003 bd2 ba1.9k sqft718 Fairforest Dr, Greenwood, SC 29646For SaleMLS ID #20304860, Cheryl Ware, Keller Williams Greenwood. WUMLS
- $539,0005 bd3 ba2.8k sqft1204 Hunters Creek Blvd, Greenwood, SC 29649For SaleMLS ID #140334, Wilton Bowman, LPT Realty LLC (Greenville). MLS Of Greenwood Sc Inc.
- $445,0005 bd4 ba3.1k sqft103 Roman Cir, Greenwood, SC 29649For SaleMLS ID #139456, Jackie Barnes, Greenwood Realty Inc.. MLS Of Greenwood Sc Inc.
- $369,4504 bd3 ba3.1k sqft138 Ridgewood Cir, Greenwood, SC 29649For SaleMLS ID #137231, Roe Milling, RE/MAX ACTION REALTY. MLS Of Greenwood Sc Inc.
- $330,0004 bd3 ba1.9k sqft132 Whirlaway Ct, Greenwood, SC 29649For SaleMLS ID #140166, Sallie Trotter Graham, TLC Real Estate LLC. MLS Of Greenwood Sc Inc.
- $299,0003 bd3 ba1.9k sqft103 Morningside Dr, Greenwood, SC 29649For SaleMLS ID #11858918, Benjamin 'kellar' Lawrence, Your Home Sold Guaranteed Realty. My State MLS
- $346,5003 bd3 ba2.1k sqft317 Green Oaks Rd, Greenwood, SC 29649For SaleMLS ID #139676, Martha Sorrow, RE/MAX ACTION REALTY. MLS Of Greenwood Sc Inc.
- $350,0004 bd2 ba1.8k sqft118 Pennington Ln N, Greenwood, SC 29649For SaleMLS ID #140012, Candace Adams, Greenwood Realty Inc.. MLS Of Greenwood Sc Inc.
- $449,0003 bd4 ba1.9k sqft505 Swing About, Greenwood, SC 29649For SaleMLS ID #140305, Tina Beskie, RE/MAX ACTION REALTY. MLS Of Greenwood Sc Inc.
- $385,9003 bd3 ba1.6k sqft106 Brent Ln, Hodges, SC 29653For SaleMLS ID #11896305, Benjamin 'kellar' Lawrence, Your Home Sold Guaranteed Realty. My State MLS
- $225,0003 bd2 ba1.5k sqft157 Avondale Rd, Greenwood, SC 29649For SaleMLS ID #140152, Bubba Harvin, RE/MAX ACTION REALTY. MLS Of Greenwood Sc Inc.
