Skip main navigation
Off market
  • Price Unknown

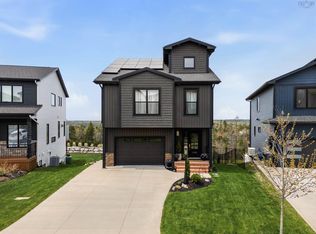
    110 Tuscany Run #25, Timberlea, NS B3T 0L3

    4beds
    2,447sqft
    SingleFamily
    Built in ----
    6,534 Square Feet Lot
    $-- Zestimate®
    C$--/sqft
    C$3,919 Estimated rent

    Home value

    Not available

    Estimated sales range

    Not available

    Not available

    Loading
    Loading...

    Owner options

    List your home for rent

    C$3,919/mo

    Rent Zestimate®

    Find your next renter with Zillow Rental Manager. Plus, with online applications, you can quickly screen prospective tenants – for free.

    Learn more

    C$3,919/mo

    Rent Zestimate®

    Refinance and save

    Refinancing to a lower rate could help reduce your monthly payments and save thousands over the life of the loan.

    See today's rates

    Explore your selling options

    Work with a Zillow partner agent

    Leverage their expertise and Zillow's premium Showcase listings to get your home seen by more buyers.

    Get started

    List with your own agent

    Get your home in front of millions of buyers by listing it on Zillow.

    Learn how to do it

    Sell it yourself

    Take full control of how buyers see your home on Zillow by listing For Sale by Owner (FSBO).

    List your home

    What's special

    Grade level patioBlack windowsLarge walk-in entry closetLarge walk-in pantryDouble vanityMetal roofCape cod

    Ramar Homes presents 'The Renfrew'. This sizeable 4 bedrooms and 3 bathroom home overlooks hole 9 of The Links At Brunello golf course! The build features a handful of lux finishes and a contemporary design. Top of the line finishes include a metal roof, 9' ceiling on the main floor, cape cod and stone veneer siding, Black windows and wood grain garage door. Upon entrance, you will find a large walk-in entry closet, hardwood stairs. The main living area, features a chefs kitchen and a large walk-in pantry. A wall of windows along the backside will fill the open concept main living area with natural light and a view of the golfers at play. Enjoy the indoor electric fireplace on a cool evening or head to the grade level patio for a bbq in the evening. Upstairs you will find four sizeable bedrooms, laundry and a main bath with a double vanity. The primary bedroom has an expansive walk-in closet and a spa-like ensuite with a custom tiled shower, a double vanity and a freestanding tub. Don't miss out on this opportunity to build your next dream home on the most extraordinary of destinations. Contact the listing agent today for more information and other floor plan options. 2023-04-06

    This property is off market, which means it's not currently listed for sale or rent on Zillow. This may be different from what's available on other websites or public sources.

    Facts & features

    Interior

    Bedrooms & bathrooms
    • Bedrooms: 4
    • Bathrooms: 4
    • Full bathrooms: 3
    • 1/2 bathrooms: 1
    Heating
    • Heat pump
    Interior area
    • Total interior livable area: 2,447 sqft

    Property

    Lot
    • Size: 6,534 sqft

    Construction

    Type & style
    • Home type: SingleFamily

    Community & neighborhood

    Location
    • Region: Timberlea

    Other

    Other facts
    • NumParkingSpaces: 2
    • HeatingSystem: HeatPump

    Price history

    DateEventPrice
    6/16/2023Listing removed--
    Source: Engel & Volkers Report a problem
    4/27/2023Listed for saleC$1,025,000+220.4%C$419/sqft
    Source: Engel & Volkers #202305667 Report a problem
    4/24/2023ContingentC$319,900-68.8%C$131/sqft
    Source: Engel & Volkers #202224228 Report a problem
    4/6/2023Listed for saleC$1,025,000C$419/sqft
    Source: Engel & Volkers #202305667 Report a problem

    Public tax history

    Tax history is unavailable.

    Neighborhood: B3T

    Nearby schools

    GreatSchools rating

    No schools nearby

    We couldn't find any schools near this home.