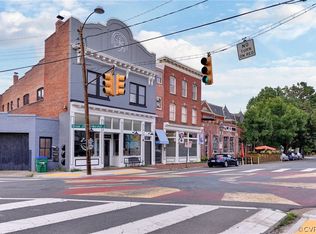
Welcome to city living done right! This 2 bedroom, 2 full bath condo in the heart of Richmond-situated between MCV & VCU just one block off of Broad St. Enjoy skyline views and total sunshine flooding the space with natural light-sunglasses optional! The kitchen features granite countertops, tile backsplash and stainless steel appliances-all included. The small but mighty laundry room features a stackable washer and dryer. While the open layout keeps everything feeling bright/airy and connected. Both bedrooms are generously sized with two full baths-because sharing is overrated! Primary has a large walk in closet complete with built in shelves and opens to your own private balcony overlooking the courtyard. Beyond your front door, enjoy the amenities like roof top deck w/ sweeping city views. Ideal for sunsets or coffee! Plus, a peaceful courtyard. Parking is covered & secure with electric-future friendly and rain proof. This condo places you close to work, school, dining and nightlife. Vibrant neighborhood-even sits atop an Art Studio. Total urban convenience with "I have my life together" energy.
Special note: condo fees do include: water, sewer and trash. And for those investors-No rental cap!
Sold for $320,000
$320,000
110 W Marshall St APT 28, Richmond, VA 23220
2beds
1,004sqft
Condominium
Built in 1915
-- sqft lot
$325,700 Zestimate®
$319/sqft
$1,918 Estimated rent
Home value
$325,700
$293,000 - $362,000
$1,918/mo
Zestimate® history
Owner options
List your home for rent
$1,918/mo
Rent Zestimate®
Find your next renter with Zillow Rental Manager. Plus, with online applications, you can quickly screen prospective tenants – for free.
$1,918/mo
Rent Zestimate®
Refinance and save
$2,588/mo
Est. payment
Refinancing to a lower rate could help reduce your monthly payments and save thousands over the life of the loan.
$2,588/mo
Est. payment
Explore your selling options
Work with a Zillow partner agent
Leverage their expertise and Zillow's premium Showcase listings to get your home seen by more buyers.
Get startedList with your own agent
Get your home in front of millions of buyers by listing it on Zillow.
Learn how to do itSell it yourself
Take full control of how buyers see your home on Zillow by listing For Sale by Owner (FSBO).
List your homeWhat's special
Zillow last checked:
Listing updated:
Listed by:
April Pillsbury 804-304-9888,
EXP Realty, LLC
Bought with:
TONY J GIRARD, 0225234445[8396]
HOWARD HANNA ROY WHEELER REALTY - CHARLOTTESVILLE
Source: CVRMLS,MLS#: 2601247 Originating MLS: Central Virginia Regional MLS
Originating MLS: Central Virginia Regional MLSFacts & features
Interior
Bedrooms & bathrooms
- Bedrooms: 2
- Bathrooms: 2
- Full bathrooms: 2
Primary bedroom
- Level: First
- Dimensions: 15.3 x 17.0
Bedroom 2
- Level: First
- Dimensions: 11.3 x 11.7
Dining room
- Level: First
- Dimensions: 8.10 x 13.1
Other
- Description: Tub & Shower
- Level: First
Kitchen
- Level: First
- Dimensions: 9.5 x 12.4
Laundry
- Level: First
- Dimensions: 7.0 x 5.6
Living room
- Level: First
- Dimensions: 13.5 x 17.0
Heating
- Electric, Heat Pump
Cooling
- Central Air, Electric
Appliances
- Included: Washer/Dryer Stacked, Dishwasher, Exhaust Fan, Electric Cooking, Electric Water Heater, Disposal, Microwave, Oven, Refrigerator, Smooth Cooktop, Stove
- Laundry: Washer Hookup, Dryer Hookup, Stacked
Features
- Bedroom on Main Level, Ceiling Fan(s), Dining Area, Double Vanity, Granite Counters, High Speed Internet, Bath in Primary Bedroom, Main Level Primary, Track Lighting, Cable TV, Wired for Data, Walk-In Closet(s)
- Flooring: Ceramic Tile, Vinyl, Wood
- Has basement: No
- Attic: None
Interior area
- Total interior livable area: 1,004 sqft
- Finished area above ground: 1,004
- Finished area below ground: 0
Property
Parking
- Parking features: Assigned, Covered, Off Street
Features
- Levels: One
- Stories: 1
- Patio & porch: Balcony, Deck
- Exterior features: Deck
- Pool features: None
- Has view: Yes
- View description: City
Lot
- Size: 871 Square Feet
Details
- Parcel number: N0000120071
- Zoning description: R-02
Construction
Type & style
- Home type: Condo
- Architectural style: Contemporary,Low Rise
- Property subtype: Condominium
- Attached to another structure: Yes
Materials
- Brick, Block, Drywall
- Roof: Flat,Metal
Condition
- Resale
- New construction: No
- Year built: 1915
Utilities & green energy
- Sewer: Public Sewer
- Water: Public
Community & HOA
Community
- Features: Elevator, Fitness, Home Owners Association, Public Transportation, Street Lights
- Security: Controlled Access, Fire Sprinkler System
- Subdivision: None
HOA
- Has HOA: Yes
- Amenities included: Management
- Services included: Common Areas, Insurance, Maintenance Structure, Snow Removal, Security, Trash, Water
- HOA fee: $574 monthly
Location
- Region: Richmond
Financial & listing details
- Price per square foot: $319/sqft
- Tax assessed value: $256,000
- Annual tax amount: $3,072
- Date on market: 2/25/2026
- Ownership: Individuals
- Ownership type: Sole Proprietor
Price history
| Date | Event | Price |
|---|---|---|
| 3/16/2026 | Sold | $320,000-1.4%$319/sqft |
Source:  CVRMLS #2601247 Report a problem CVRMLS #2601247 Report a problem | ||
| 2/16/2026 | Pending sale | $324,500$323/sqft |
Source: CVRMLS #2601247 Report a problem | ||
| 1/29/2026 | Listed for sale | $324,500$323/sqft |
Source: CVRMLS #2601247 Report a problem | ||
Public tax history
Tax history is unavailable.
Neighborhood: Jackson Ward
Nearby homes
- $266,9001 bd1 ba817 sqft110 W Marshall St #U41, Richmond, VA 23220Off Market

- $276,5001 bd1 ba867 sqft110 W Marshall St #U35, Richmond, VA 23220Off Market
- $300,0002 bd2 ba1.1k sqft110 W Marshall St #U44, Richmond, VA 23220Sold
- $343,9002 bd2 ba1.3k sqft110 W Marshall St #U34, Richmond, VA 23220Off Market
- $325,0002 bd2 ba1.1k sqft110 W Marshall St #U43, Richmond, VA 23220For Sale
- $249,9001 bd1 ba704 sqft110 W Marshall St #U33, Richmond, VA 23220Off Market
- $277,5001 bd1 ba754 sqft110 W Marshall St #U45, Richmond, VA 23220Off Market
- $385,3002 bd2 ba1.1k sqft110 W Marshall St #U27, Richmond, VA 23220Off Market
- $320,0002 bd2 ba1k sqft110 W Marshall St #U28, Richmond, VA 23220Sold
Nearby schools
GreatSchools rating
- 1/10George W. Carver Elementary SchoolGrades: PK-5Distance: 0.6 mi
- 4/10Albert Hill Middle SchoolGrades: 6-8Distance: 2.4 mi
- NAMary Scott PreschoolGrades: Distance: 2.8 mi
Schools provided by the listing agent
- Elementary: Carver
- Middle: Albert Hill
- High: Thomas Jefferson
Source: CVRMLS. This data may not be complete. We recommend contacting the local school district to confirm school assignments for this home.
Get a cash offer in 3 minutes
Find out how much your home could sell for in as little as 3 minutes with a no-obligation cash offer.
Estimated market value
$325,700
Get a cash offer in 3 minutes
Find out how much your home could sell for in as little as 3 minutes with a no-obligation cash offer.
Estimated market value
$325,700
- Virginia
- Richmond City
- Richmond
- 23220
- Jackson Ward
- 110 W Marshall St Apartment 28
Nearby cities
Nearby neighborhoods
Nearby zip codes
Other Richmond Topics
