Welcome to 1100 Lilac Lane, a beautifully maintained split-level home located in the desirable Whitfield neighborhood within the Wilson School District. Offering 4 bedrooms, 1.5 bathrooms, and a thoughtfully designed layout, this home is ready for its next owner. The spacious living and dining rooms are filled with natural light from large picture windows, creating a bright and inviting atmosphere. The kitchen features timeless white cabinetry, Corian countertops, and abundant cabinet space for all your storage needs. The large family room with a cozy fireplace provides the perfect place to gather, with access to the enclosed rear patio for year-round enjoyment. Upstairs, you'll find four generously sized bedrooms, each with ample closet space. According to the previous owner, hardwood flooring lies beneath the carpeting and has never been exposed. Additional features include a side-entry two-car garage, a premium heat pump installed approximately eight years ago, a water softener, water purification system, radon mitigation system, and a roof replaced in approximately 2012, providing added peace of mind. Conveniently located near Wilson schools, shopping, dining, and major commuter routes, this well-cared-for home is ready to welcome its next chapter.
Pending
$385,000
1100 Lilac Ln, West Lawn, PA 19609
4beds
2,641sqft
:
Get pre-qualified$2,610/mo
Single Family Residence
Built in 1967
0.25 Acres Lot
$394,200 Zestimate®
$146/sqft
$-- HOA
What's special
Side-entry two-car garageBright and inviting atmosphereThoughtfully designed layoutAbundant cabinet spaceAmple closet spaceFour generously sized bedroomsCorian countertops
- 17 days |
- 1,557 |
- 81 |
Likely to sell faster than
Zillow last checked:
Listing updated:
Listed by:
Emily Gordon 610-858-2068,
Keller Williams Platinum Realty - Wyomissing 6108981441
Source: Bright MLS,MLS#: PABK2074762
Facts & features
Interior
Bedrooms & bathrooms
- Bedrooms: 4
- Bathrooms: 2
- Full bathrooms: 1
- 1/2 bathrooms: 1
Basement
- Area: 598
Heating
- Heat Pump, Electric
Cooling
- Central Air, Electric
Appliances
- Included: Electric Water Heater
Features
- Has basement: No
- Number of fireplaces: 1
Interior area
- Total structure area: 2,641
- Total interior livable area: 2,641 sqft
- Finished area above ground: 2,043
- Finished area below ground: 598
Property
Parking
- Total spaces: 4
- Parking features: Garage Door Opener, Garage Faces Side, Driveway, Attached
- Attached garage spaces: 2
- Uncovered spaces: 2
Accessibility
- Accessibility features: None
Features
- Levels: Multi/Split,Two and One Half
- Stories: 2.5
- Pool features: None
Lot
- Size: 0.25 Acres
Details
- Additional structures: Above Grade, Below Grade
- Parcel number: 80438719601220
- Zoning: RES
- Special conditions: Standard
Construction
Type & style
- Home type: SingleFamily
- Architectural style: Traditional
- Property subtype: Single Family Residence
Materials
- Brick
- Foundation: Block
Condition
- New construction: No
- Year built: 1967
Utilities & green energy
- Sewer: Public Sewer
- Water: Public
Community & HOA
Community
- Subdivision: Whitfield
HOA
- Has HOA: No
Location
- Region: West Lawn
- Municipality: SPRING TWP
Financial & listing details
- Price per square foot: $146/sqft
- Tax assessed value: $123,400
- Annual tax amount: $5,487
- Date on market: 7/8/2026
- Listing agreement: Exclusive Agency
- Ownership: Fee Simple
Estimated market value
$394,200
$374,000 - $414,000
$2,530/mo
Price history
| Date | Event | Price |
|---|---|---|
| 7/11/2026 | Pending sale | $385,000$146/sqft |
Source:  Bright MLS #PABK2074762 Report a problem Bright MLS #PABK2074762 Report a problem | ||
| 7/11/2026 | Listing removed | $385,000$146/sqft |
Source: Bright MLS #PABK2074762 Report a problem | ||
| 7/8/2026 | Listed for sale | $385,000+2.7%$146/sqft |
Source: Bright MLS #PABK2074762 Report a problem | ||
| 5/28/2025 | Listing removed | $2,700$1/sqft |
Source: Zillow Rentals Report a problem | ||
| 5/22/2025 | Price change | $2,700-3.6%$1/sqft |
Source: Zillow Rentals Report a problem | ||
| 3/25/2025 | Listed for rent | $2,800$1/sqft |
Source: Zillow Rentals Report a problem | ||
| 1/24/2025 | Sold | $375,000-2.6%$142/sqft |
Source: Bright MLS #PABK2050538 Report a problem | ||
| 12/24/2024 | Pending sale | $385,000$146/sqft |
Source: Bright MLS #PABK2050538 Report a problem | ||
| 12/23/2024 | Listing removed | $385,000$146/sqft |
Source: Bright MLS #PABK2050538 Report a problem | ||
| 12/8/2024 | Listed for sale | $385,000$146/sqft |
Source: Bright MLS #PABK2050538 Report a problem | ||
| 12/7/2024 | Pending sale | $385,000$146/sqft |
Source: Bright MLS #PABK2050538 Report a problem | ||
| 11/17/2024 | Price change | $385,000-3.8%$146/sqft |
Source: Bright MLS #PABK2050538 Report a problem | ||
| 11/8/2024 | Price change | $400,000-4.7%$151/sqft |
Source: Bright MLS #PABK2050538 Report a problem | ||
| 11/4/2024 | Listed for sale | $419,900$159/sqft |
Source: Bright MLS #PABK2050538 Report a problem | ||
Public tax history
| Year | Property taxes | Tax assessment |
|---|---|---|
| 2025 | $5,487 +3.9% | $123,400 |
| 2024 | $5,280 +5% | $123,400 |
| 2023 | $5,031 +2.5% | $123,400 |
| 2022 | $4,907 +3.6% | $123,400 |
| 2021 | $4,734 | $123,400 |
| 2020 | $4,734 -2.2% | $123,400 |
| 2019 | $4,843 +175.3% | $123,400 |
| 2018 | $1,759 -60.8% | $123,400 |
| 2017 | $4,483 +184% | $123,400 |
| 2016 | $1,579 +2% | $123,400 |
| 2015 | $1,547 | $123,400 |
| 2014 | -- | $123,400 |
| 2013 | -- | $123,400 |
| 2012 | -- | $123,400 |
| 2011 | -- | $123,400 |
| 2010 | -- | $123,400 |
| 2009 | -- | $123,400 |
| 2008 | -- | $123,400 |
| 2007 | -- | $123,400 |
| 2006 | -- | $123,400 |
| 2005 | -- | $123,400 |
| 2004 | -- | $123,400 |
| 2003 | -- | $123,400 |
| 2002 | -- | $123,400 |
Find assessor info on the county website
Monthly payment
Est. payment
Payment breakdown
Explore the cost of this home by adjusting the details. Changes won't be saved.Climate risks
Neighborhood: Whitfield
Nearby schools
GreatSchools rating
- 8/10Whitfield El SchoolGrades: K-5Distance: 0.2 mi
- 8/10Wilson West Middle SchoolGrades: 6-8Distance: 2.2 mi
- 7/10Wilson High SchoolGrades: 9-12Distance: 0.5 mi
Schools provided by the listing agent
- District: Wilson
Source: Bright MLS. This data may not be complete. We recommend contacting the local school district to confirm school assignments for this home.
- $394,7004 bd3 ba1.9k sqft2703 Saint Albans Dr, Reading, PA 19609Off Market
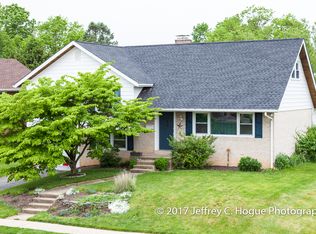
- $406,9004 bd2 ba2.4k sqft1102 Lilac Ln, West Lawn, PA 19609Off Market
- $331,8004 bd1 ba1.8k sqft2702 Craig Ave, Reading, PA 19609Off Market
- $369,9003 bd2 ba2k sqft2705 Saint Albans Dr, Reading, PA 19609Off Market
- $399,6004 bd3 ba2k sqft2603 Saint Albans Dr, Reading, PA 19609Off Market
- $402,7004 bd2 ba2k sqft1103 Lilac Ln, West Lawn, PA 19609Off Market
- $350,0004 bd3 ba2.6k sqft2704 Craig Ave, West Lawn, PA 19609Sold
- $379,0004 bd2 ba1.9k sqft2707 Saint Albans Dr, Reading, PA 19609Off Market
A local agent can set up tours, give advice and negotiate with sellers.
A local lender can help you make sure your offer is ready when you are.
Similar homes
- $379,5004 bd2 ba1.9k sqft2400 Van Reed Rd, Reading, PA 19609For Sale
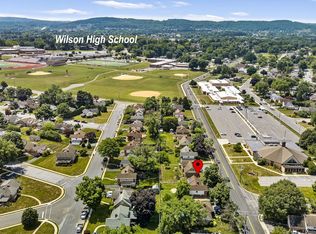
 MLS ID #PABK2073872, Jorge Diaz, Light House Realtors, LLC. Bright MLS
 - $399,9004 bd3 ba2.5k sqft2400 Lindale Dr, West Lawn, PA 19609For Sale
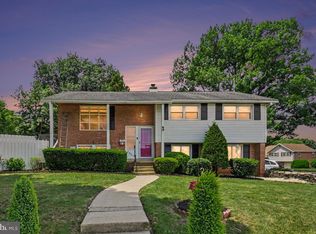 MLS ID #PABK2073332, Joe Colon, Coldwell Banker Realty. Bright MLS
 - $349,9004 bd2 ba1.7k sqft2310 Lincoln Ave, Reading, PA 19609For Sale
 MLS ID #PABK2074288, Linda Giorgio, Coldwell Banker Realty. Bright MLS
 - $445,0003 bd3 ba2.6k sqft3102 Curtis Rd, Sinking Spring, PA 19608For Sale
 MLS ID #PABK2074424, Anthony Borelli, Century 21 Gold. Bright MLS
 - $450,0004 bd3 ba2.3k sqft456 Mountain Home Rd, Sinking Spring, PA 19608For SaleMLS ID #PABK2074336, Cynthia Oswald, RE/MAX Of Reading. Bright MLS
- $369,9004 bd3 ba2.8k sqft41 Flint Ridge Dr, Shillington, PA 19607For SaleMLS ID #PABK2073948, Dale Longenecker, RE/MAX Of Reading. Bright MLS
- $299,9004 bd2 ba1.5k sqft1153 Old Fritztown Rd, Sinking Spring, PA 19608For SaleMLS ID #PABK2075306, Lisa Eshelman, RE/MAX Of Reading. Bright MLS
- $420,0004 bd3 ba2k sqft36 Par Dr, Reading, PA 19607For SaleMLS ID #PABK2074314, Emily Gordon, Keller Williams Platinum Realty - Wyomissing. Bright MLS
- $299,0003 bd1 ba2k sqft38 Cedarwood Rd, Wyomissing, PA 19610For SaleMLS ID #PABK2075368, Chasity Ziegler, Howard Hanna Real Estate Services - Lancaster. Bright MLS
- $412,5004 bd3 ba2.2k sqft337 Ontelaunee Dr, Shoemakersville, PA 19555For SaleMLS ID #PABK2075300, John Cornely, Keller Williams Realty Group. Bright MLS
- $330,0003 bd3 ba1.9k sqft387 Oneida Dr, Reading, PA 19608For SaleMLS ID #PABK2074008, Tyler Miller, Keller Williams Platinum Realty - Wyomissing. Bright MLS
- $364,9974 bd3 ba1.8k sqft422 Carsonia Ave, Reading, PA 19606For SaleMLS ID #PABK2074220, Vielka Ynirio, Iron Valley Real Estate of Berks. Bright MLS
- $375,0004 bd2 ba2.5k sqft246 Sandhill Rd, Fleetwood, PA 19522For SaleMLS ID #PABK2075604, Piera Moyer, RE/MAX Of Reading. Bright MLS
- $429,9003 bd3 ba2.5k sqft4826 Farming Ridge Blvd, Reading, PA 19606For SaleMLS ID #PABK2075546, Peter Heim, Keller Williams Platinum Realty - Wyomissing. Bright MLS
- $345,5004 bd2 ba1.5k sqft3605 Orchard Ct, Reading, PA 19606For SaleMLS ID #PABK2075362, Cameron Rowe, RE/MAX Of Reading. Bright MLS
- $359,9003 bd1 ba1.9k sqft310 Carolina Ave, Reading, PA 19605For SaleMLS ID #780947, Lori A. Minotto, Century 21 Gold - Exeter. GLVR
- $539,9005 bd4 ba3.8k sqft110 Park Place Dr, Sinking Spring, PA 19608For SaleMLS ID #PABK2075558, Dave Mattes, RE/MAX Of Reading. Bright MLS
- $425,0004 bd3 ba2.8k sqft40 Gibraltar Rd, Reading, PA 19606For SaleMLS ID #PABK2074558, Philip Macaronis, RE/MAX Of Reading. Bright MLS
- $365,0003 bd2 ba2.3k sqft337 Stevens Ave, Bernville, PA 19506For SaleMLS ID #PABK2075670, Patricia Smith, RE/MAX Of Reading. Bright MLS
- $--4 bd3 ba2.8k sqft348 Garey Rd, Douglassville, PA 19518AuctionAuction.com 2
