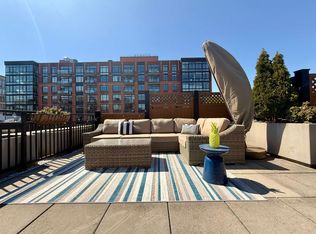
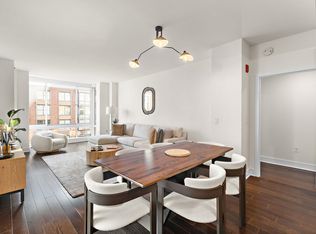
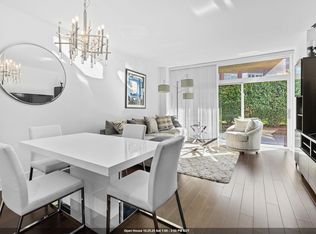
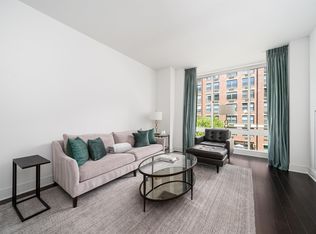
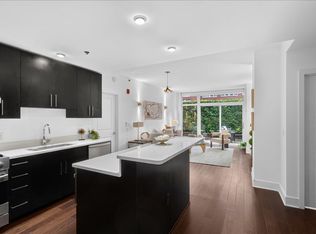
Experience luxury waterfront living in this stunning 2-bedroom, 2-bath residence at Maxwell Place. The South-facing layout fills every room with an abundance of natural light while showcasing views of the Hudson River to the East and Hoboken city to the West. This beautifully appointed home features a custom espresso kitchen with sleek white quartz countertops, premium Viking stainless steel appliances, and dark hardwood flooring throughout. The kitchen opens into the expansive living and dining area, creating an open concept of living, perfect for easy living and entertaining. With an oversized custom walk in closet and a spa like en-suite, the large primary bedroom is a tranquil retreat for the owner to retire at night. Residents of Maxwell Place enjoy an exceptional collection of resort-style amenities, including two outdoor pools, two fitness centers, multiple rooftop terraces with grilling stations, two resident lounge, 24-hour concierge/security, and a private shuttle to the PATH for a seamless commute. Perfectly situated along Hoboken’s coveted waterfront, Maxwell Place is just moments from several parks, the NY Waterway Ferry, NJ Transit bus service, local shops, acclaimed restaurants, and everything this vibrant neighborhood has to offer. This is a rare opportunity to enjoy luxury, convenience, and spectacular waterfront living in one of Hoboken’s most sought-after communities. One deeded parking space included.
For sale
$1,650,000
1100 Maxwell Ln Unit 509, Hoboken, NJ 07030
2beds
1,302sqft
:
Get pre-qualified$11,024/mo
Condominium
Built in ----
-- sqft lot
$-- Zestimate®
$1,267/sqft
$1,241/mo HOA
What's special
Dark hardwood flooring throughoutAbundance of natural lightSouth-facing layoutSleek white quartz countertopsCustom espresso kitchenMoments from several parksLarge primary bedroom
- 2 days |
- 604 |
- 23 |
Zillow last checked:
Listing updated:
Listed by:
STACY MANOUKIAN 917-975-6154,
CORCORAN SAWYER SMITH 201-420-7393
Source: HCMLS,MLS#: 260014808
Facts & features
Interior
Bedrooms & bathrooms
- Bedrooms: 2
- Bathrooms: 2
- Full bathrooms: 2
Dining room
- Description: 1 Dining Room
Kitchen
- Description: 1 Kitchen
Living room
- Description: 1 Living Room
Heating
- Hot Water, Heat Pump
Cooling
- Heat Pump
Appliances
- Included: Dishwasher, Disposal, Microwave, Refrigerator, Washer/Dryer, Gas Oven
- Laundry: Common Area
Features
- Flooring: Hardwood
Interior area
- Total structure area: 1,302
- Total interior livable area: 1,302 sqft
Property
Parking
- Parking features: 1 Car, Covered, Garage
- Has garage: Yes
Lot
- Features: Shared Backyard
Details
- Parcel number: 050026101000010000C0509
Construction
Type & style
- Home type: Condo
- Architectural style: Contemporary,Multi Level
- Property subtype: Condominium
Materials
- Block, Brick
Community & HOA
Community
- Features: Community Room, Doorman, Elevator, Fitness Center, Playground, Pool, Security, Public Roof Top
HOA
- HOA fee: $1,241 monthly
Location
- Region: Hoboken
Financial & listing details
- Price per square foot: $1,267/sqft
- Tax assessed value: $1,093,800
- Annual tax amount: $18,049
- Date on market: 7/27/2026
- Inclusions: All major appliances. Parking space 180.
- Exclusions: All personal items.
Estimated market value
Not available
Estimated sales range
Not available
$5,795/mo
Price history
| Date | Event | Price |
|---|---|---|
| 7/27/2026 | Listed for sale | $1,650,000+3.8%$1,267/sqft |
Source: HCMLS #260014808 Report a problem | ||
| 5/27/2025 | Listing removed | $7,500$6/sqft |
Source: HCMLS #250009908 Report a problem | ||
| 5/16/2025 | Listed for rent | $7,500+19%$6/sqft |
Source: HCMLS #250009908 Report a problem | ||
| 5/13/2025 | Sold | $1,590,000+6.4%$1,221/sqft |
Source: HCMLS #250006978 Report a problem | ||
| 10/14/2023 | Listing removed | -- |
Source: HCMLS #230015283 Report a problem | ||
| 10/10/2023 | Listing removed | -- |
Source: HCMLS #230013458 Report a problem | ||
| 10/2/2023 | Price change | $6,300-3.1%$5/sqft |
Source: HCMLS #230015283 Report a problem | ||
| 9/13/2023 | Listed for rent | $6,500$5/sqft |
Source: HCMLS #230015283 Report a problem | ||
| 9/8/2023 | Price change | $1,495,000-0.3%$1,148/sqft |
Source: HCMLS #230013458 Report a problem | ||
| 8/11/2023 | Listed for sale | $1,500,000+11.1%$1,152/sqft |
Source: HCMLS #230013458 Report a problem | ||
| 8/13/2022 | Listing removed | -- |
Source: Zillow Rental Network Premium Report a problem | ||
| 7/2/2022 | Listed for rent | $6,500$5/sqft |
Source: Zillow Rental Network Premium #220012067 Report a problem | ||
| 6/30/2022 | Listing removed | -- |
Source: Owner Report a problem | ||
| 5/11/2022 | Listed for sale | $1,350,000+9.8%$1,037/sqft |
Source: Owner Report a problem | ||
| 12/19/2014 | Sold | $1,229,995$945/sqft |
Source: Agent Provided Report a problem | ||
Public tax history
| Year | Property taxes | Tax assessment |
|---|---|---|
| 2023 | $17,818 +1.8% | $1,093,800 |
| 2022 | $17,501 | $1,093,800 |
| 2021 | $17,501 +0.1% | $1,093,800 |
| 2020 | $17,490 +1.2% | $1,093,800 |
| 2019 | $17,282 -0.8% | $1,093,800 |
| 2018 | $17,413 +2.6% | $1,093,800 |
| 2017 | $16,965 +3.6% | $1,093,800 |
| 2016 | $16,374 +46.9% | $1,093,800 |
| 2015 | $11,144 | $1,093,800 |
Find assessor info on the county website
Monthly payment
Est. payment
Payment breakdown
Explore the cost of this home by adjusting the details. Changes won't be saved.Climate risks
Neighborhood: 07030
Nearby schools
GreatSchools rating
- 6/10Wallace No. 6 Elementary SchoolGrades: PK-5Distance: 0.3 mi
- 6/10Hoboken Middle SchoolGrades: 6-8Distance: 0.7 mi
- 5/10Hoboken High SchoolGrades: 9-12Distance: 0.4 mi
- $129,500-- sqft1100 Maxwell Ln, Hoboken, NJ 07030Sold
- $1,028,6002 bd2 ba1.3k sqft1100 Maxwell Ln UNIT 903, Hoboken, NJ 07030Off Market
- $965,0001 bd1 ba828 sqft1100 Maxwell Ln UNIT 418, Hoboken, NJ 07030Sold
- $571,0001 bd1 ba846 sqft1100 Maxwell Ln UNIT 335, Hoboken, NJ 07030Off Market
- $1,425,0002 bd2 ba1.2k sqft1100 Maxwell Ln UNIT 531, Hoboken, NJ 07030Sold
- $834,3002 bd2 ba1.2k sqft1100 Maxwell Ln UNIT 515, Hoboken, NJ 07030Off Market
- $869,4002 bd2 ba1.1k sqft1100 Maxwell Ln UNIT 1104, Hoboken, NJ 07030Off Market
- $1,550,0002 bd2 ba1.3k sqft1100 Maxwell Ln UNIT 537, Hoboken, NJ 07030Sold
A local agent can set up tours, give advice and negotiate with sellers.
A local lender can help you make sure your offer is ready when you are.
Similar homes
- $1,475,0002 bd2 ba1.2k sqft222 Clinton St APT 23, Hoboken, NJ 07030For Sale
 MLS ID #260014776, ANDREA PINHO. HCMLS
 - $1,550,0002 bd2 ba1.1k sqft1100 MAXWELL, Hoboken, NJ 07030For Sale
 MLS ID #260013396, KYLE KLAUS. HCMLS
 - $1,995,0004 bd2 ba1.4k sqft61 5th St #3, Hoboken, NJ 07030For Sale
 MLS ID #260014927, GREGG CARBONE. HCMLS
 - $1,495,0003 bd3 ba1.5k sqft723 Washington St APT 7, Hoboken, NJ 07030For Sale
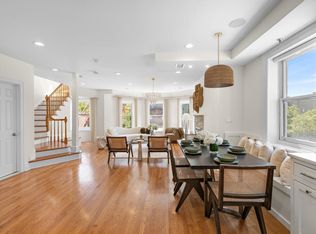 MLS ID #260014583, STACY MANOUKIAN. HCMLS
 - $1,699,0002 bd2 ba1.2k sqft1450 Washington, Hoboken, NJ 07030For SaleMLS ID #260011924, JILL K BIGGS. HCMLS
- $1,149,0002 bd2 ba1.2k sqftAndrea Court, Hoboken, NJ 07030For SaleMLS ID #260015043, ANTHONY IEMMELLO. HCMLS
- $1,390,0002 bd2 ba1.1k sqftSouth Constitution, Hoboken, NJ 07030For SaleMLS ID #260010410, TATIANA WAGNEROVA. HCMLS
- $1,199,0002 bd2 ba1k sqftMaxwell Place, Hoboken, NJ 07030For SaleMLS ID #260014094, SCOTT WALDMAN. HCMLS
- $1,195,0002 bd2 ba1k sqft1125 Maxwell, Hoboken, NJ 07030For SaleMLS ID #260013879, TATIANA WAGNEROVA. HCMLS
- $1,849,0003 bd2 ba1.5k sqftThe Studio, Hoboken, NJ 07030For SaleMLS ID #260011787, VICTOR JALINOS. HCMLS
- $1,115,0002 bd2 ba1.1k sqft1023 Clinton St APT 2A, Hoboken, NJ 07030For SaleMLS ID #260014410, STACY MANOUKIAN. HCMLS
- $1,175,0002 bd2 ba1.1k sqftThe Studio, Hoboken, NJ 07030For SaleMLS ID #260013670, VICTOR JALINOS. HCMLS
- $1,250,0002 bd2 ba1.3k sqft1331 Grand St APT 606, Hoboken, NJ 07030For SaleMLS ID #260012243, BRIAN SPAIN. HCMLS
- $1,309,5002 bd2 ba1.1k sqftThe Studio, Hoboken, NJ 07030For SaleMLS ID #260008550, VICTOR JALINOS. HCMLS
- $1,324,5672 bd2 ba1.1k sqftThe Studio, Hoboken, NJ 07030For SaleMLS ID #260008552, VICTOR JALINOS. HCMLS
- $1,650,0002 bd2 ba933 sqft517 West 29th, New York, NY 10001ActiveMLS ID #S1839547, Kobi Lahav, Listing by: Living New York. StreetEasy
- $1,949,0003 bd3 ba1.5k sqftThe Studio, Hoboken, NJ 07030For SaleMLS ID #260008396, VICTOR JALINOS. HCMLS
- $1,050,0002 bd2 ba1.1k sqftCypress Point, Hoboken, NJ 07030For SaleMLS ID #260013285, GINA TELESCO. HCMLS
- $1,150,0002 bd1 ba1.5k sqftRoberts Court, Hoboken, NJ 07030For SaleMLS ID #260013902, THOMAS KRAMER. HCMLS
- $1,247,4992 bd2 ba1.1k sqftThe Studio, Hoboken, NJ 07030For SaleMLS ID #260008544, VICTOR JALINOS. HCMLS
