First showing to be Sunday September 13th, 2026 Property does not sit in any flood zone requiring any extra flood insurance, according to Google Search. Welcome home to 1100 Montgomery Ave! Located within the Boyertown School District, this home has been remodeled from top to bottom, 3 years ago. and move in ready. Inside this 3 bedroom 2 bathroom home, The upstairs is carpeted with neutral tone, the downstairs with luxury vinal plank flooring. . Walk through the kitchen and see granite countertops, complete with a matching island. Downstairs you'll find a very spacious, partially finished basement, ready for a family room, office or workout room. The kitchen has a handy, attractive granite island, DISHWASHER, AND THE REFRIGERATOR STAYS IF THE BUYER WISHES TOO.. Plenty of oak cabinets, Luxury vinyl plank flooring throughout the first floor, with a handy full first floor bath off the kitchen, The dining area, separeate from the kitchen area, makes a nice eating experience. The basement is served by a builtco door exit to the rear yard. The finished area is 13 X 21 feet of comfortable living area, while the other portion is 22 x 11 storage area, a laundry room, and a separate utility room with water hear and water conditioner. Outside you'll find your fenced in yard for your pets, kids or picnic gatherings. Bring your ideas to life within this home! Be ready to view this property because once it goes on the market it won't last long! Property does not sit in any flood zone requiring any extra flood insurance, according to Google Search. Buyer is advised to verify with Buyer's insurance company before any purchase Agreement is presented to Seller.
Coming soon 09/13
Street View
$263,900
1100 Montgomery Ave, Boyertown, PA 19512
3beds
1,008sqft
Single Family Residence
Built in 1974
7,405 Square Feet Lot
$319,000 Zestimate®
$262/sqft
$-- HOA
What's special
- 7 days |
- 1,045 |
- 53 |
Zillow last checked:
Listing updated:
Listed by:
Scott Harrity 610-420-1485,
Buy & Sell & Save Realty LLC 4845840001
Source: Bright MLS,MLS#: PABK2076650
Facts & features
Interior
Bedrooms & bathrooms
- Bedrooms: 3
- Bathrooms: 2
- Full bathrooms: 2
- Main level bathrooms: 1
- Main level bedrooms: 1
Rooms
- Room types: Living Room, Kitchen, Basement
Basement
- Features: Basement - Partially Finished
- Level: Lower
- Area: 1120 Square Feet
- Dimensions: 32 X 35
Kitchen
- Features: Granite Counters, Ceiling Fan(s), Dining Area, Flooring - Luxury Vinyl Plank, Lighting - Ceiling, Recessed Lighting, Kitchen Island, Pantry
- Level: Main
- Area: 221 Square Feet
- Dimensions: 13 X 17
Living room
- Features: Flooring - Luxury Vinyl Plank
- Level: Main
- Area: 156 Square Feet
- Dimensions: 12 X 13
Heating
- Hot Water, Oil
Cooling
- Ceiling Fan(s), Electric
Appliances
- Included: Electric Water Heater
Features
- Ceiling Fan(s), Floor Plan - Traditional, Eat-in Kitchen, Kitchen Island, Bathroom - Tub Shower, Bathroom - Walk-In Shower
- Flooring: Luxury Vinyl, Carpet
- Has basement: No
- Has fireplace: No
Interior area
- Total structure area: 1,008
- Total interior livable area: 1,008 sqft
- Finished area above ground: 1,008
- Finished area below ground: 0
Property
Parking
- Parking features: Driveway, Off Street
- Has uncovered spaces: Yes
Accessibility
- Accessibility features: None
Features
- Levels: One and One Half
- Stories: 1.5
- Pool features: None
Lot
- Size: 7,405 Square Feet
Details
- Additional structures: Above Grade, Below Grade
- Parcel number: 38539713135994
- Zoning: 106 RES
- Zoning description: 1 fam, 1.5 sty frame
- Special conditions: Standard
Construction
Type & style
- Home type: SingleFamily
- Architectural style: Cape Cod
- Property subtype: Single Family Residence
Materials
- Vinyl Siding, Aluminum Siding
- Foundation: Slab
- Roof: Asphalt,Shingle
Condition
- New construction: No
- Year built: 1974
Utilities & green energy
- Sewer: Public Sewer
- Water: Well
Community & HOA
Community
- Subdivision: None Available
HOA
- Has HOA: No
Location
- Region: Boyertown
- Municipality: COLEBROOKDALE TWP
Financial & listing details
- Price per square foot: $262/sqft
- Tax assessed value: $93,900
- Annual tax amount: $4,343
- Date on market: 9/13/2026
- Listing agreement: Exclusive Right To Sell
- Listing terms: Cash,FHA,Conventional,VA Loan
- Ownership: Fee Simple
Estimated market value
$319,000
$303,000 - $335,000
$1,857/mo
Price history
| Date | Event | Price |
|---|---|---|
| 5/17/2023 | Sold | $270,000$268/sqft |
Source:  Bright MLS #PABK2028204 Report a problem Bright MLS #PABK2028204 Report a problem | ||
| 4/10/2023 | Pending sale | $270,000+8%$268/sqft |
Source: Bright MLS #PABK2028204 Report a problem | ||
| 4/7/2023 | Listed for sale | $249,900+45.2%$248/sqft |
Source: Bright MLS #PABK2028204 Report a problem | ||
| 11/28/2022 | Sold | $172,100-15.2%$171/sqft |
Source: Public Record Report a problem | ||
| 4/1/2008 | Sold | $203,000+1.5%$201/sqft |
Source: Public Record Report a problem | ||
| 2/1/2008 | Listed for sale | $200,000+60.1%$198/sqft |
Source: NCI #5232281 Report a problem | ||
| 1/30/2003 | Sold | $124,900$124/sqft |
Source: Public Record Report a problem | ||
Public tax history
| Year | Property taxes | Tax assessment |
|---|---|---|
| 2025 | $4,385 +5.8% | $93,900 |
| 2024 | $4,147 +3.7% | $93,900 |
| 2023 | $3,998 +4.6% | $93,900 |
| 2022 | $3,822 +2.1% | $93,900 |
| 2021 | $3,743 +2.2% | $93,900 |
| 2020 | $3,661 +2.5% | $93,900 |
| 2019 | $3,571 +3.7% | $93,900 |
| 2018 | $3,444 +4.4% | $93,900 |
| 2017 | $3,300 +206.3% | $93,900 |
| 2016 | $1,077 | $93,900 |
| 2015 | $1,077 | $93,900 |
| 2014 | -- | $93,900 |
| 2013 | -- | $93,900 |
| 2012 | -- | $93,900 |
| 2011 | -- | $93,900 |
| 2010 | -- | $93,900 |
| 2009 | -- | $93,900 |
| 2008 | -- | $93,900 |
| 2007 | -- | $93,900 |
| 2006 | -- | $93,900 |
| 2005 | -- | $93,900 |
| 2004 | -- | $93,900 |
| 2003 | -- | $93,900 |
| 2002 | -- | $93,900 |
| 2000 | -- | $93,900 |
Find assessor info on the county website
Monthly payment
Est. payment
Payment breakdown
Explore the cost of this home by adjusting the details. Changes won't be saved.Climate risks
Neighborhood: 19512
Nearby schools
GreatSchools rating
- 6/10Colebrookdale Elementary SchoolGrades: PK-5Distance: 0.1 mi
- 8/10Boyertown Area Junior High School-WestGrades: 6-8Distance: 1.2 mi
- 8/10Boyertown Area Senior High SchoolGrades: PK,9-12Distance: 0.6 mi
Schools provided by the listing agent
- District: Boyertown Area
Source: Bright MLS. This data may not be complete. We recommend contacting the local school district to confirm school assignments for this home.
- $319,5003 bd1 ba1.8k sqft1050 Montgomery Ave, Boyertown, PA 19512Off Market
- $321,8003 bd1 ba1k sqft1104 Montgomery Ave, Boyertown, PA 19512Off Market
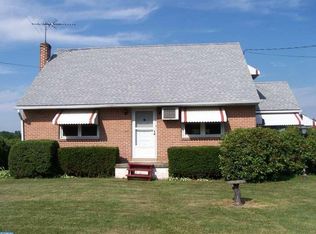
- $323,2003 bd2 ba1.4k sqft1101 Montgomery Ave, Boyertown, PA 19512Off Market
- $380,9005 bd3 ba1.6k sqft1051 Montgomery Ave, Boyertown, PA 19512Off Market
- $338,9003 bd1 ba1.5k sqft1105 Montgomery Ave, Boyertown, PA 19512Off Market
- $270,5004 bd1 ba1.3k sqft610 North Ct, Reading, PA 19601Off Market
- $320,4003 bd1 ba2k sqft542 N Reading Ave, Boyertown, PA 19512Off Market
- $56,200-- bd-- ba600 sqft875 Montgomery Ave, Boyertown, PA 19512Off Market
A local agent can set up tours, give advice and negotiate with sellers.
A local lender can help you make sure your offer is ready when you are.
Similar homes
- $--3 bd2 ba1.2k sqft535 Manatawny Rd, Boyertown, PA 19512Auction
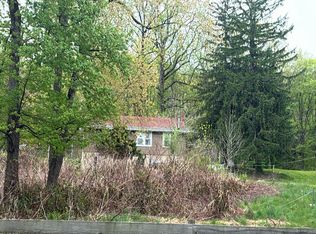 Auction.com 2
 - $290,0003 bd1 ba1.3k sqft648 N Reading Ave, Boyertown, PA 19512For Sale

 MLS ID #PABK2076112, Hattie Terkowski, Ironhorse Realty, LLC. Bright MLS
 - $--3 bd1 ba1.1k sqft2153 Old Route 100, Bechtelsville, PA 19505Auction
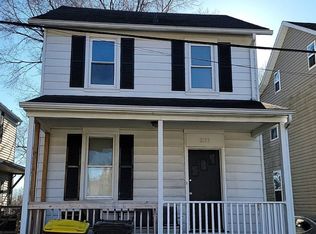 Auction.com 2
 - $309,0003 bd2 ba1.4k sqft237 Shaner St, Boyertown, PA 19512For Sale
 MLS ID #PABK2076568, Chris Carr, HomeZu. Bright MLS
 - $--3 bd2 ba1.2k sqft5140 Oley Turnpike Rd, Reading, PA 19606AuctionAuction.com 2
- $270,0003 bd2 ba1.1k sqft654 Woodland Ave, Pottstown, PA 19464For SaleMLS ID #PAMC2190574, Andy Bauer, Springer Realty Group. Bright MLS
- $--3 bd2 ba1.2k sqft22 Lobachsville Rd, Fleetwood, PA 19522AuctionAuction.com 2
- $231,0002 bd1 ba897 sqft1309 W Philadelphia Ave, Boyertown, PA 19512For SaleMLS ID #PABK2074542, Kimberlee McClellan, Ai Brokers LLC. Bright MLS
- $339,0002 bd2 ba1.1k sqft141 E Spruce St, Gilbertsville, PA 19525For SaleMLS ID #PAMC2191094, Kelly Steyn, EXP Realty, LLC. Bright MLS
- $275,0003 bd2 ba1.2k sqft729 Holly Dr, Pottstown, PA 19464For SaleMLS ID #PAMC2190926, Stephanie Parker, Keller Williams Real Estate-Blue Bell. Bright MLS
- $299,0004 bd2 ba1k sqft1406 N State St, Pottstown, PA 19464For SaleMLS ID #PAMC2187664, Chris Napoli, Carr Real Estate Company. Bright MLS
- $--2 bd1 ba826 sqft7991 Chestnut St, Hereford, PA 18056AuctionServiceLink Auction
- $325,0004 bd2 ba1.5k sqft24 S 4th St, Douglassville, PA 19518For SaleMLS ID #PABK2076920, Debby Henne, Realty Affiliates. Bright MLS
- $--3 bd1 ba1.4k sqft20 Benfield Rd, Macungie, PA 18062AuctionServiceLink Auction
- $249,9002 bd1 ba914 sqft5 Wood Ln, Reading, PA 19606For SaleMLS ID #PABK2076880, Neil Perate, RE/MAX Pinnacle. Bright MLS
- $225,0003 bd1 ba1.2k sqft40 Chestnut St, Pottstown, PA 19464For SaleMLS ID #PAMC2190106, Janel Loughin, Real Broker, LLC. Bright MLS
- $--3 bd3 ba1.5k sqft310 State St, East Greenville, PA 18041AuctionXome
- $224,9004 bd1 ba1.2k sqft424 Beech St, Pottstown, PA 19464For SaleMLS ID #PAMC2191168, Brad Wallace, White Acre Realty. Bright MLS
- $299,0003 bd1 ba960 sqft706 Logan St, Pottstown, PA 19464For SaleMLS ID #PAMC2189024, Kelly Lerch, Keller Williams Real Estate -Exton. Bright MLS
- $310,0003 bd2 ba1k sqft318 Penn St, Topton, PA 19562For SaleMLS ID #782417, Joan Champ, RE/MAX Central - Allentown. GLVR
