Welcome to 1100 State Hwy 1651, where 8.73 acres, flexible living space, and a fantastic location come together in one impressive property. This 4-bedroom, 3.5-bath home features a desirable main-level primary suite plus an additional office, nursery, or flex room that can easily adapt to your needs. Outside, you'll find room to spread out along with a detached 2-car garage and workshop—perfect for storage, hobbies, equipment, or weekend projects. The roof is approximately 2 years old, offering an important recent update. Enjoy the peaceful feel of acreage while staying close to everyday essentials. You're approximately 4 minutes from the grocery store and Whitley Elementary, with McCreary Middle and High School about 10 minutes away. With over 8 acres, a versatile floor plan, detached garage, workshop, and convenient access to town, this property offers the kind of space and functionality that's hard to find. Don't miss the opportunity to make it yours.
For sale
$350,000
1100 N Highway 1651, Whitley City, KY 42653
4beds
2,984sqft
Single Family Residence
Built in 1998
8.73 Acres Lot
$337,400 Zestimate®
$117/sqft
$-- HOA
What's special
Desirable main-level primary suite
- 5 days |
- 735 |
- 64 |
Likely to sell faster than
Zillow last checked:
Listing updated:
Listed by:
Reagan Kidd - Buttram 606-516-1312,
Keller Williams Bluegrass Realty - Lake Cumberland,
The Millie Weaver Team - Millie Weaver 606-485-1865,
Keller Williams Bluegrass Realty - Lake Cumberland
Source: Imagine MLS,MLS#: 26022318
Facts & features
Interior
Bedrooms & bathrooms
- Bedrooms: 4
- Bathrooms: 4
- Full bathrooms: 3
- 1/2 bathrooms: 1
Primary bedroom
- Level: First
Kitchen
- Level: First
Heating
- Heat Pump
Cooling
- Central Air
Appliances
- Included: Dishwasher, Refrigerator, Oven
- Laundry: Main Level
Features
- Eat-in Kitchen, Walk-In Closet(s), Ceiling Fan(s), Soaking Tub
- Flooring: Carpet, Concrete, Ceramic Tile, Hardwood
- Basement: Full,Interior Entry,Partially Finished,Walk-Out Access
- Number of fireplaces: 1
- Fireplace features: Living Room, Propane
Interior area
- Total structure area: 2,984
- Total interior livable area: 2,984 sqft
- Finished area above ground: 2,182
- Finished area below ground: 802
Property
Parking
- Total spaces: 3
- Parking features: Basement, Detached Garage
- Garage spaces: 3
Features
- Levels: Two
- Has view: Yes
- View description: Trees/Woods
Lot
- Size: 8.73 Acres
Details
- Additional structures: Workshop
- Parcel number: 104300500301
- Other equipment: Dehumidifier
Construction
Type & style
- Home type: SingleFamily
- Property subtype: Single Family Residence
Materials
- Stone, Vinyl Siding
- Foundation: Block
- Roof: Shingle
Condition
- Year built: 1998
Utilities & green energy
- Sewer: Septic Tank
- Water: Public
Community & HOA
Community
- Subdivision: Rural
HOA
- Has HOA: No
Location
- Region: Whitley City
Financial & listing details
- Price per square foot: $117/sqft
- Tax assessed value: $172,000
- Annual tax amount: $1,378
- Date on market: 8/17/2026
Estimated market value
$337,400
$321,000 - $354,000
$2,067/mo
Price history
| Date | Event | Price |
|---|---|---|
| 8/17/2026 | Listed for sale | $350,000+103.5%$117/sqft |
Source:  Imagine MLS #26022318 Report a problem Imagine MLS #26022318 Report a problem | ||
| 3/4/2019 | Sold | $172,000$58/sqft |
Source: Public Record Report a problem | ||
Public tax history
| Year | Property taxes | Tax assessment |
|---|---|---|
| 2024 | $1,378 -1.8% | $172,000 |
| 2023 | $1,404 -2.3% | $172,000 |
| 2022 | $1,436 -2.9% | $172,000 |
| 2021 | $1,479 -1.3% | $172,000 |
| 2020 | $1,498 +123.1% | $172,000 +49.6% |
| 2019 | $671 -2.9% | $115,000 |
| 2018 | $692 | $115,000 |
| 2016 | -- | $115,000 |
| 2015 | -- | $115,000 |
| 2013 | -- | $115,000 |
| 2010 | -- | $115,000 |
Find assessor info on the county website
Monthly payment
Est. payment
Payment breakdown
Explore the cost of this home by adjusting the details. Changes won't be saved.Climate risks
Neighborhood: 42653
Nearby schools
GreatSchools rating
- 8/10Whitley City Elementary SchoolGrades: PK-5Distance: 1.5 mi
- 3/10McCreary County Middle SchoolGrades: 6-8Distance: 2.5 mi
- 3/10McCreary Central High SchoolGrades: 9-12Distance: 2.4 mi
Schools provided by the listing agent
- Elementary: Whitley City
- Middle: McCreary County
- High: McCreary County
Source: Imagine MLS. This data may not be complete. We recommend contacting the local school district to confirm school assignments for this home.
- $117,900-- bd-- ba-- sqft1207 N Highway 1651, Whitley City, KY 42653Off Market
- $124,0004 bd2 ba2.3k sqft1651 N From Lick Crk, Marshes Siding, KY 42631Off Market
- $9,000-- bd-- ba-- sqft150 Boris Haynes Rd, Whitley City, KY 42653Off Market
- $20,000-- bd1 ba1.4k sqft165 Watson Ln, Marshes Siding, KY 42631Off Market
- $137,800-- bd-- ba1.5k sqft930 N Highway 1651, Whitley City, KY 42653Off Market
- $210,4003 bd1 ba1.2k sqft71 Pine St, Whitley City, KY 42653Off Market
- $173,3005 bd2 ba2.4k sqft112 Lick Creek Rd, Marshes Siding, KY 42631Off Market
- $30,0003 bd1 ba880 sqft125 Fred Patrick Rd, Whitley City, KY 42653Off Market
A local agent can set up tours, give advice and negotiate with sellers.
Similar homes
- $350,0004 bd3 ba2.5k sqft107 Lick Creek Rd, Whitley City, KY 42653For Sale

 MLS ID #26006505, Jordan Adkins, Keller Williams Commonwealth - Somerset. Imagine MLS
 - $269,9003 bd2 ba1.7k sqft56 Tim Morgan Rd, Whitley City, KY 42653For Sale
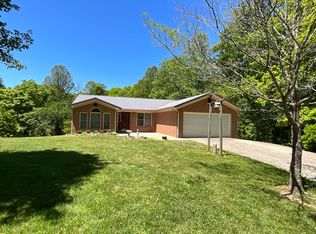 MLS ID #26009832, R Michael Broughton, Weichert Realtors Ford Brothers, Inc.. Imagine MLS
 - $339,9004 bd2 ba3.2k sqft1069 Meadows Grove Rd, Pine Knot, KY 42635For Sale
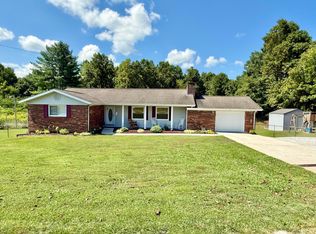 MLS ID #26010005, Raegan Daugherty, CENTURY 21 Advantage Realty. Imagine MLS
 - $415,0004 bd3 ba2.8k sqft200 Brady Ln, Oneida, TN 37841For Sale
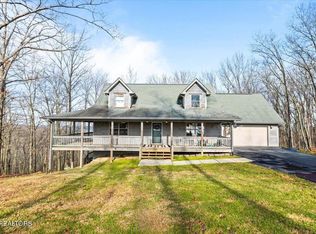
 MLS ID #1351290, Teresa Adkins, Alco Builders & Realty Co. East Tennessee Realtors
 - $499,9004 bd3 ba2.5k sqft149 Virginia Ln, Pine Knot, KY 42635For SaleMLS ID #26019430, Reagan Kidd - Buttram, Keller Williams Bluegrass Realty - Lake Cumberland. Imagine MLS
- $330,0003 bd3 ba2.6k sqft395 Ashley Ln, Oneida, TN 37841For Sale
 MLS ID #245678, Todd Stephens, Crye-Leike Brown Executive Realty. UCMLS
 - $335,0004 bd3 ba2.4k sqft663 Redbird Rd, Williamsburg, KY 40769For SaleMLS ID #26003592, Bobby Joe Monhollen, Reliance One Realty. Imagine MLS
- $350,5004 bd2 ba2k sqft17761 Alberta St, Oneida, TN 37841For SaleMLS ID #1344207, Christie Reagan, Realty One Group Anthem. East Tennessee Realtors
- $390,0004 bd3 ba2.8k sqft3767 Mine 18 Rd, Strunk, KY 42649For Sale By Owner
- $289,0003 bd2 ba1.4k sqft4249 S Highway 1651, Pine Knot, KY 42635For SaleMLS ID #26005031, Jordan Adkins, Keller Williams Commonwealth - Somerset. Imagine MLS
- $175,0003 bd2 ba1.7k sqft224 S Main St, Whitley City, KY 42653For SaleMLS ID #25508506, Rita Wright, Wright Realty. Imagine MLS
- $349,9003 bd4 ba2.2k sqft1213 Spann Hill Rd, Monticello, KY 42633For SaleMLS ID #26009760, Kendra Roark, Weichert Realtors Ford Brothers, Inc.. Imagine MLS
- $229,9003 bd2 ba1.6k sqft88 Trent St, Stearns, KY 42647For SaleMLS ID #26017733, Raegan Daugherty, CENTURY 21 Advantage Realty. Imagine MLS
- $385,0003 bd2 ba2k sqft1334 Niggs Creek Rd, Oneida, TN 37841For SaleMLS ID #1333080, Denisa Dills, United Real Estate Solutions. East Tennessee Realtors
- $289,5003 bd3 ba3.2k sqft253 Stoneybrook Rd, Burnside, KY 42519For SaleMLS ID #26021298, Karen Leonard, RE/MAX LakeTime Realty. Imagine MLS
- $299,9005 bd3 ba2.6k sqft2371 State Highway 1568, Monticello, KY 42633For SaleMLS ID #26011322, Lula Jean Burton, RE/MAX LakeTime Realty. Imagine MLS
- $309,0003 bd3 ba2.4k sqft5355 State Highway 790, Bronston, KY 42518For SaleMLS ID #26008411, Lula Jean Burton, RE/MAX LakeTime Realty. Imagine MLS
- $285,0003 bd2 ba1.8k sqft1715 Highway 790, Bronston, KY 42518For SaleMLS ID #26020487, James T Wilson, CENTURY 21 Advantage Realty. Imagine MLS
- $375,0004 bd3 ba2.4k sqft2684 Bee Creek Rd, Corbin, KY 40701For SaleMLS ID #26015148, Heather Martinez, Shawn Rogers Realty, Inc. Imagine MLS
- $389,0004 bd5 ba2.6k sqft21 Incline Rd, Burnside, KY 42519For SaleMLS ID #26020632, Calijah Winchester, Prosperity Real Estate. Imagine MLS
