Changed To Active For The Purpose of Accepting Backup Offers. Sellers offering $5,000 towards buyer closing costs* *New Roof w Class 4 Shingles * Hurry, You Do Not Want to Miss This Gorgeous Home with Custom Designer Features in Every Room! Interior Features Include Upgraded Granite, Designed Paint, Upgraded Carpet, Tuxedo Colors in Kitchen Which Also Features a Pantry, Gas Stove Top, Built in Oven & Microwave, & Hidden Spice Racks, The Study Features Hand Scraped Wood Flooring, Tray Ceiling in Master. Open Concept Home / True 4 Bed, 2.5 Bath PLUS Office! Oversized Master Suite w/ Completely Remodeled Bath and Walk in Shower! Large Laundry Features Mud Bench & Ample Storage! Upstairs Features an Oversized Guest Suite w/ Generous Closet Space & Half Bath! Unbelievable Upgrades Added to Exterior and Mature Landscaping Including Multi-Zone Rain Bird Sprinkler System, Exterior Lighting, New Brick and Rock Planters, Double Insulated Storm Doors, Large Storage Building, Custom Playhouse w/ Loft that has Electricity, A/C and Lighting! Storm Shelter in Garage! Located in a Highly Sought After Quiet Neighborhood w/ Pool, Park and Walking Trails! This One-of-a-Kind Home is a Rare Opportunity! Hurry and Schedule Your Private Showing Today! * Buyer To Verify All * (Curtains, Curtain Rods & Hardware, Clock - Reserved) * Playhouse in Backyard Being Sold As Is. Neighborhood Has Your Choice of ATT or OEC for Fiber. * Certain Photos Have Been Virtually Staged *
Foreclosed
Est. $364,500
1100 Samantha Ln, Moore, OK 73160
4beds
2,352sqft
Single Family Residence
Built in 2013
7,784 Square Feet Lot
$364,500 Zestimate®
$155/sqft
$20/mo HOA
Overview
- 229 days |
- 5 |
- 0 |
Zillow last checked:
Listing updated:
Listed by:
Patrick McCool 405-514-7508,
Metro Brokers of Oklahoma
Source: MLSOK/OKCMAR as distributed by MLS GRID,MLS#: 1066286
Facts & features
Interior
Bedrooms & bathrooms
- Bedrooms: 4
- Bathrooms: 3
- Full bathrooms: 2
- 1/2 bathrooms: 1
Heating
- Central
Cooling
- Has cooling: Yes
Appliances
- Included: Dishwasher, Disposal, Microwave, Water Heater, Built-In Electric Oven, Built-In Gas Range
- Laundry: Laundry Room
Features
- Ceiling Fan(s), Combo Woodwork
- Flooring: Combination, Carpet, Tile, Wood
- Windows: Window Treatments
- Number of fireplaces: 1
- Fireplace features: Gas Log
Interior area
- Total structure area: 2,352
- Total interior livable area: 2,352 sqft
Property
Parking
- Total spaces: 3
- Parking features: Concrete
- Garage spaces: 3
Features
- Levels: Two
- Stories: 2
- Patio & porch: Porch
- Exterior features: Rain Gutters
- Has spa: Yes
- Spa features: Bath
- Fencing: Wood
Lot
- Size: 7,784 Square Feet
- Features: Interior Lot
Details
- Additional structures: Outbuilding
- Parcel number: 1100NONESamantha73160
- Special conditions: None
Construction
Type & style
- Home type: SingleFamily
- Architectural style: Traditional
- Property subtype: Single Family Residence
Materials
- Brick, Brick & Frame, Frame
- Foundation: Slab
- Roof: Composition
Condition
- Year built: 2013
Details
- Builder name: Vintage Custom Homes
Utilities & green energy
- Utilities for property: Cable Available, High Speed Internet, Public
Community & HOA
HOA
- Has HOA: Yes
- Services included: Common Area Maintenance, Pool
- HOA fee: $240 annually
Location
- Region: Moore
Financial & listing details
- Price per square foot: $155/sqft
- Tax assessed value: $343,916
- Annual tax amount: $4,158
- Date on market: 6/15/2023
- Listing terms: Cash,Conventional,Sell FHA or VA
Visit our professional directory to find a foreclosure specialist in your area that can help with your home search.
Find a foreclosure agentForeclosure details
Estimated market value
$364,500
$346,000 - $383,000
$2,310/mo
Price history
| Date | Event | Price |
|---|---|---|
| 12/8/2025 | Sold | $249,396-29.7%$106/sqft |
Source: Public Record Report a problem | ||
| 12/7/2023 | Sold | $355,000-4.1%$151/sqft |
Source:  MLSOK/OKCMAR as distributed by MLS GRID #1066286 Report a problem MLSOK/OKCMAR as distributed by MLS GRID #1066286 Report a problem | ||
| 12/5/2023 | Pending sale | $370,000$157/sqft |
Source: MLSOK/OKCMAR as distributed by MLS GRID #1066286 Report a problem | ||
| 11/4/2023 | Listed for sale | $370,000$157/sqft |
Source: MLSOK/OKCMAR as distributed by MLS GRID #1066286 Report a problem | ||
| 10/6/2023 | Pending sale | $370,000$157/sqft |
Source: MLSOK/OKCMAR as distributed by MLS GRID #1066286 Report a problem | ||
| 9/29/2023 | Price change | $370,000-0.2%$157/sqft |
Source: MLSOK/OKCMAR as distributed by MLS GRID #1066286 Report a problem | ||
| 9/16/2023 | Price change | $370,900-1.3%$158/sqft |
Source: MLSOK/OKCMAR as distributed by MLS GRID #1066286 Report a problem | ||
| 8/27/2023 | Price change | $375,900-1.1%$160/sqft |
Source: MLSOK/OKCMAR as distributed by MLS GRID #1066286 Report a problem | ||
| 8/7/2023 | Price change | $380,000-1.1%$162/sqft |
Source: MLSOK/OKCMAR as distributed by MLS GRID #1066286 Report a problem | ||
| 7/25/2023 | Price change | $384,400-0.1%$163/sqft |
Source: MLSOK/OKCMAR as distributed by MLS GRID #1066286 Report a problem | ||
| 7/21/2023 | Listed for sale | $384,900$164/sqft |
Source: MLSOK/OKCMAR as distributed by MLS GRID #1066286 Report a problem | ||
| 6/17/2023 | Pending sale | $384,900$164/sqft |
Source: MLSOK/OKCMAR as distributed by MLS GRID #1066286 Report a problem | ||
| 6/15/2023 | Listed for sale | $384,900+28.3%$164/sqft |
Source: MLSOK/OKCMAR as distributed by MLS GRID #1066286 Report a problem | ||
| 7/17/2020 | Sold | $300,000-1.6%$128/sqft |
Source: MLSOK/OKCMAR as distributed by MLS GRID #912864 Report a problem | ||
| 5/31/2020 | Pending sale | $305,000$130/sqft |
Source: Keller Williams-Green Meadow #912864 Report a problem | ||
| 5/23/2020 | Listed for sale | $305,000+11.4%$130/sqft |
Source: Keller Williams-Green Meadow #912864 Report a problem | ||
| 10/30/2014 | Sold | $273,900-2.2%$116/sqft |
Source: MLSOK/OKCMAR as distributed by MLS GRID #553458 Report a problem | ||
| 9/16/2014 | Price change | $279,990-1.9%$119/sqft |
Source: E-1 Realty, Inc. #553458 Report a problem | ||
| 5/22/2014 | Listed for sale | $285,500+622.8%$121/sqft |
Source: E-1 Realty, Inc. #553458 Report a problem | ||
| 4/12/2013 | Sold | $39,500$17/sqft |
Source: Public Record Report a problem | ||
Public tax history
| Year | Property taxes | Tax assessment |
|---|---|---|
| 2025 | $5,053 -1.1% | $41,269 -2% |
| 2024 | $5,110 | $42,123 +18.7% |
| 2023 | -- | $35,494 +3% |
| 2022 | -- | $34,460 +3% |
| 2021 | $4,158 +7.7% | $33,456 +4.4% |
| 2020 | $3,860 +9.3% | $32,048 +3% |
| 2019 | $3,532 +3.1% | $31,114 +3% |
| 2018 | $3,426 | $30,209 |
| 2017 | $3,426 -7.9% | $30,209 |
| 2016 | $3,719 | $30,209 -0.8% |
| 2015 | $3,719 | $30,449 +9754% |
| 2014 | -- | $309 |
| 2013 | -- | $309 |
Find assessor info on the county website
Monthly payment
Climate risks
Neighborhood: 73160
Nearby schools
GreatSchools rating
- 8/10Heritage Trails Elementary SchoolGrades: PK-6Distance: 1 mi
- 7/10Highland East Junior High SchoolGrades: 7-8Distance: 1.4 mi
- 7/10Moore High SchoolGrades: 9-12Distance: 1.8 mi
Schools provided by the listing agent
- Elementary: Heritage Trails ES
- Middle: Highland East JHS
- High: Moore HS
Source: MLSOK/OKCMAR as distributed by MLS GRID. This data may not be complete. We recommend contacting the local school district to confirm school assignments for this home.
- $---- bd-- ba-- sqft1100 Samantha Ln, Oklahoma City, OK 73160Off Market
- $355,1003 bd3 ba2.1k sqft1016 Samantha Ln, Moore, OK 73160Off Market
- $345,6003 bd3 ba2.1k sqft1104 Samantha Ln, Moore, OK 73160Off Market
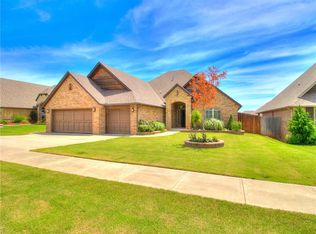
- $376,7004 bd2 ba2.4k sqft1101 Lindsey Ln, Moore, OK 73160Off Market

- $377,3003 bd1 ba2.5k sqft1017 Lindsey Ln, Moore, OK 73160Off Market
- $357,4003 bd2 ba2k sqft1105 Lindsey Ln, Moore, OK 73160Off Market
- $405,7004 bd3 ba2.4k sqft1012 Samantha Ln, Moore, OK 73160Off Market
- $419,9004 bd4 ba2.9k sqft1108 Samantha Ln, Moore, OK 73160Sold
Similar homes
- $364,0004 bd3 ba2.3k sqft1117 Samantha Ln, Moore, OK 73160For Sale
 MLS ID #1233934, Paula McCarther, Salt Real Estate Inc. MLSOK/OKCMAR as distributed by MLS GRID
 - $334,9003 bd3 ba2.1k sqft2617 SE 8th St, Moore, OK 73160For Sale
 MLS ID #1240318, Trudy Stoner, Rock Solid Estates. MLSOK/OKCMAR as distributed by MLS GRID
 - $351,0004 bd3 ba2.3k sqft1328 Brayden Dr, Moore, OK 73160For Sale
 MLS ID #1239862, Robbin Rice, Keller Williams Realty-Mulinix. MLSOK/OKCMAR as distributed by MLS GRID
 - $399,9004 bd4 ba2.8k sqft1113 Lindsey Ln, Moore, OK 73160For Sale
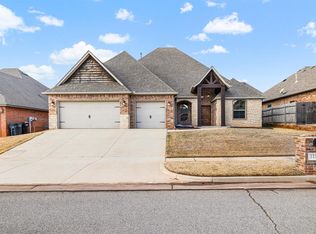 MLS ID #1234099, Grayson Warren, Copper Creek Real Estate. MLSOK/OKCMAR as distributed by MLS GRID
 - $380,0004 bd2 ba2.4k sqft2713 SE 8th St, Moore, OK 73160For SaleMLS ID #1221930, Janice Judisch, Brick and Beam Realty. MLSOK/OKCMAR as distributed by MLS GRID
- $330,0004 bd2 ba2.2k sqft713 Kelsi Dr, Moore, OK 73160For SaleMLS ID #1236808, Suzanne Arnold, Keller Williams Realty Elite. MLSOK/OKCMAR as distributed by MLS GRID
- $385,0003 bd3 ba2.2k sqft1113 Kelsi Dr, Moore, OK 73160For SaleMLS ID #1227213, Sonya Weaver, RE/MAX Gemini. MLSOK/OKCMAR as distributed by MLS GRID
- $380,0004 bd3 ba2k sqft2429 Creekview Dr, Oklahoma City, OK 73160For SaleMLS ID #1240013, Deborah McCaul, Crossland Real Estate. MLSOK/OKCMAR as distributed by MLS GRID
- $425,0004 bd4 ba2.9k sqft601 Dayton Cir, Moore, OK 73160For SaleMLS ID #1221487, Jennifer Ortiz, CB/Mike Jones Company. MLSOK/OKCMAR as distributed by MLS GRID
- $280,0003 bd2 ba1.9k sqft1108 Renita Way, Moore, OK 73160For Sale By Owner
- $317,0003 bd2 ba1.9k sqft1324 Brice Dr, Moore, OK 73160For SaleMLS ID #1235673, Michele Endress, Keller Williams Summit. MLSOK/OKCMAR as distributed by MLS GRID
- $328,9653 bd2 ba1.7k sqft1733 Pin Cherry Ln, Moore, OK 73160New ConstructionMLSOK/OKCMAR as distributed by MLS GRID
- $386,5904 bd2 ba1.7k sqft3320 Warwick Way, Oklahoma City, OK 73160New ConstructionMLSOK/OKCMAR as distributed by MLS GRID
- $--3 bd2 ba1.1k sqft405 S Silver Leaf Dr, Moore, OK 73160AuctionAuction.com 2
- $285,0003 bd2 ba1.8k sqft906 Renita Way, Moore, OK 73160For SaleMLS ID #1240035, Sandra Walker, Keller Williams Summit. MLSOK/OKCMAR as distributed by MLS GRID
- $395,0004 bd2 ba1.9k sqft908 SE 30th St, Moore, OK 73160For SaleMLS ID #1238933, Jeanna Davis, KG Realty LLC. MLSOK/OKCMAR as distributed by MLS GRID
- $316,0143 bd2 ba1.6k sqft1800 Pin Cherry Ln, Moore, OK 73160New ConstructionMLSOK/OKCMAR as distributed by MLS GRID
- $312,6893 bd2 ba1.6k sqft1721 Pin Cherry Ln, Moore, OK 73160New ConstructionMLSOK/OKCMAR as distributed by MLS GRID
- $317,6443 bd2 ba1.7k sqft1812 Pin Cherry Ln, Moore, OK 73160New ConstructionMLSOK/OKCMAR as distributed by MLS GRID
- $355,0003 bd2 ba1.6k sqft509 Beechwood Way, Moore, OK 73160For SaleMLS ID #1237833, Janice Foust, LIME Realty. MLSOK/OKCMAR as distributed by MLS GRID
