Better Than New — Fully Renovated 55+ Home (Now Bigger Too!) Move right into this beautifully renovated single-wide that lives like a double-wide. Completely updated from the ground up for low-maintenance, modern living in a friendly 55+ community—ideal for seasonal residents or anyone seeking an affordable, move-in-ready home. Highlights: - Converted lanai now conditioned living space (˜232 sq ft) with lounge and additional bedroom - Gourmet kitchen: stainless range, microwave, dishwasher, refrigerator, tiled backsplash, double sink, ample upper & lower cabinetry - Clerestory windows flood the interior with natural light - Durable laminate flooring throughout - Updated bath with tiled walk-in shower; stackable washer/dryer included - Primary bedroom with built-in wardrobes - Large outdoor shed(S) for beach gear and storage Location & Community: - Club House plus heated and screened pool. - 1 mile to Ringling Museum • 3.5 miles to downtown Sarasota • 6 miles to Lido Key • 10 miles to Siesta Key - Close to UTC Mall, Sarasota Farmers Market, restaurants, and cultural venues - Service/emotional support animals (ESA) welcome with board-approved accommodation Enjoy stylish, affordable living in an unbeatable Sarasota location—perfect for seasonal escapes or year-round comfort. Schedule your showing today!
For sale
Price cut: $3K (7/20)
$134,000
1100 UNIVERSITY PARKWAY #54, SARASOTA, FL 34234
2beds
470sqft
Mobile Home
Built in 1965
2,432 Square Feet Lot
$-- Zestimate®
$285/sqft
$210/mo HOA
What's special
Gourmet kitchenDurable laminate flooring throughoutStainless rangeTiled backsplashDouble sink
- 389 days |
- 56 |
- 1 |
Zillow last checked:
Listing updated:
Listed by:
Karen Sweat 941-323-6707,
EXP REALTY LLC 888-883-8509
Source: Stellar MLS,MLS#: A4659676 Originating MLS: Sarasota - Manatee
Originating MLS: Sarasota - Manatee
Facts & features
Interior
Bedrooms & bathrooms
- Bedrooms: 2
- Bathrooms: 1
- Full bathrooms: 1
Primary bedroom
- Features: Storage Closet
- Level: First
Bedroom 2
- Features: Storage Closet
- Level: First
Bathroom 1
- Features: Shower No Tub, No Closet
- Level: First
Kitchen
- Features: No Closet
- Level: First
Living room
- Features: No Closet
- Level: First
Heating
- Electric
Cooling
- Central Air
Appliances
- Included: Dishwasher, Dryer, Microwave, Range, Refrigerator, Washer
- Laundry: Inside
Features
- Built-in Features, Other, Primary Bedroom Main Floor, Stone Counters, Thermostat
- Flooring: Laminate
- Windows: Window Treatments
- Has fireplace: No
Interior area
- Total structure area: 1,134
- Total interior livable area: 470 sqft
Video & virtual tour
Property
Parking
- Total spaces: 2
- Parking features: Carport
- Carport spaces: 2
Features
- Levels: One
- Stories: 1
- Patio & porch: Front Porch
- Exterior features: Storage
Lot
- Size: 2,432 Square Feet
- Dimensions: 48' x 51' x 46' x 58'
Details
- Additional structures: Shed(s)
- Parcel number: 2001012054
- Zoning: RMF2
- Special conditions: None
Construction
Type & style
- Home type: MobileManufactured
- Property subtype: Mobile Home
Materials
- Vinyl Siding
- Foundation: Pillar/Post/Pier
- Roof: Metal
Condition
- New construction: No
- Year built: 1965
Utilities & green energy
- Sewer: Public Sewer
- Water: Public
- Utilities for property: Electricity Connected, Natural Gas Available
Community & HOA
Community
- Features: Association Recreation - Owned, Buyer Approval Required, Clubhouse, Community Mailbox, Deed Restrictions, Pool
- Pet fee: $0 monthly
- Senior community: Yes
- Subdivision: DESOTO PLACE
HOA
- Has HOA: Yes
- Amenities included: Laundry, Pool
- Services included: Common Area Taxes, Community Pool, Maintenance Grounds, Pool Maintenance, Sewer, Water
- HOA fee: $210 monthly
- HOA name: AMI Management
- HOA phone: 941-359-1134
Location
- Region: Sarasota
Financial & listing details
- Price per square foot: $285/sqft
- Tax assessed value: $33,400
- Annual tax amount: $704
- Date on market: 7/27/2025
- Cumulative days on market: 368 days
- Listing terms: Cash,Conventional
- Ownership: Co-op
- Total actual rent: 0
- Electric utility on property: Yes
- Road surface type: Paved
- Body type: Single Wide
Estimated market value
Not available
Estimated sales range
Not available
Not available
Price history
| Date | Event | Price |
|---|---|---|
| 7/20/2026 | Price change | $134,000-2.2%$285/sqft |
Source: eXp Realty #A4659676 Report a problem | ||
| 4/24/2026 | Price change | $137,000-0.7%$291/sqft |
Source: eXp Realty #A4659676 Report a problem | ||
| 1/9/2026 | Price change | $138,000-4.8%$294/sqft |
Source:  Stellar MLS #A4659676 Report a problem Stellar MLS #A4659676 Report a problem | ||
| 9/27/2025 | Price change | $145,000-3.3%$309/sqft |
Source: Stellar MLS #A4659676 Report a problem | ||
| 7/27/2025 | Price change | $150,000+200%$319/sqft |
Source: Stellar MLS #A4659676 Report a problem | ||
| 4/12/2022 | Pending sale | $49,999$106/sqft |
Source: Stellar MLS #A4530102 Report a problem | ||
| 4/1/2022 | Listed for sale | $49,999+270.4%$106/sqft |
Source: Stellar MLS #A4530102 Report a problem | ||
| 3/18/2002 | Sold | $13,500$29/sqft |
Source: Public Record Report a problem | ||
Public tax history
| Year | Property taxes | Tax assessment |
|---|---|---|
| 2025 | $724 +2.8% | $33,400 -4% |
| 2024 | $704 -14.7% | $34,800 -21.1% |
| 2023 | $825 +15.2% | $44,100 +34.5% |
| 2022 | $716 +19.2% | $32,780 +10% |
| 2021 | $600 +0.6% | $29,800 +4.4% |
| 2020 | $597 +4.1% | $28,556 +10% |
| 2019 | $573 | $25,960 +10% |
| 2018 | $573 +12.2% | $23,600 -37.9% |
| 2017 | $511 -33% | $38,000 -1.3% |
| 2016 | $762 | $38,500 -3.3% |
| 2015 | $762 | $39,800 +21.7% |
| 2014 | $762 +9.2% | $32,700 |
| 2013 | $698 +5.1% | $32,700 +4.1% |
| 2012 | $664 +1.1% | $31,400 |
| 2011 | $657 -7.8% | $31,400 -4.9% |
| 2010 | $712 +25.8% | $33,033 +10% |
| 2009 | $566 | $30,030 +10% |
| 2008 | $566 -11.9% | $27,300 -14.4% |
| 2007 | $642 | $31,900 +13.1% |
| 2006 | -- | $28,200 +19% |
| 2005 | -- | $23,700 +65.7% |
| 2004 | $384 +5.1% | $14,300 +11.7% |
| 2003 | $365 -22.9% | $12,800 -25.1% |
| 2002 | $474 +1.5% | $17,100 -7.6% |
| 2001 | $467 +8.9% | $18,500 +11.4% |
| 2000 | $429 | $16,600 |
Find assessor info on the county website
Monthly payment
Climate risks
Neighborhood: Bayou Oaks
Nearby schools
GreatSchools rating
- 4/10Emma E. Booker Elementary SchoolGrades: PK-5Distance: 2.2 mi
- 5/10Booker Middle SchoolGrades: 6-8Distance: 1.7 mi
- 3/10Booker High SchoolGrades: 9-12Distance: 1.3 mi
Schools provided by the listing agent
- Elementary: Englewood Elementary
- Middle: Booker Middle
- High: Booker High
Source: Stellar MLS. This data may not be complete. We recommend contacting the local school district to confirm school assignments for this home.
- $120,0002 bd2 ba920 sqft1100 University Pkwy LOT 11, Sarasota, FL 34234Sold

- $50,0002 bd3 ba552 sqft1100 University Pkwy LOT 34, Sarasota, FL 34234Sold

- $119,9002 bd1 ba900 sqft1100 University Pkwy LOT 58, Sarasota, FL 34234For Sale

- $204,0002 bd2 ba960 sqft1100 University Pkwy LOT 2, Sarasota, FL 34234Sold
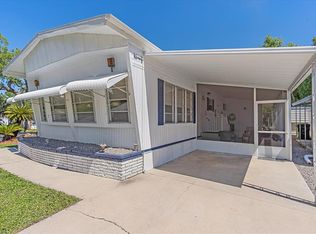
- $95,0001 bd1 ba1k sqft1100 University Pkwy LOT 68, Sarasota, FL 34234Sold
- $80,5001 bd1 ba450 sqft1100 University Pkwy LOT 38, Sarasota, FL 34234Off Market
- $58,1002 bd1 ba758 sqft1100 University Pkwy LOT 50, Sarasota, FL 34234Off Market
- $--2 bd1 ba1k sqft1100 University Pkwy #67, Sarasota, FL 34234Off Market
Similar homes
- $110,0002 bd1 ba500 sqft4981 PEBBLE BEACH AVENUE, SARASOTA, FL 34234For Sale
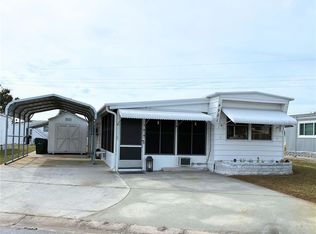
 MLS ID #A4675730, Dakotah Grant, WEICHERT REALTORS HALLMARK PRO. Stellar MLS
 - $99,9001 bd1 ba420 sqft1508 BLIND BROOK DRIVE, SARASOTA, FL 34234For Sale
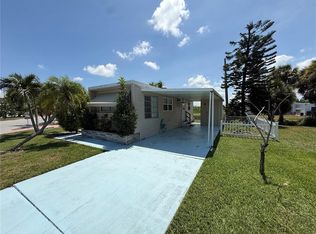 MLS ID #A4697246, Brett Decklever, BRIGHT REALTY. Stellar MLS
 - $158,9991 bd1 ba612 sqft5141 OAKLAND HILLS AVENUE, SARASOTA, FL 34234For Sale
 MLS ID #O6310883, Jason Buelow, RE/MAX ASSURED. Stellar MLS
 - $79,9002 bd1 ba672 sqft4833 BOCA RATON AVENUE, SARASOTA, FL 34234For Sale
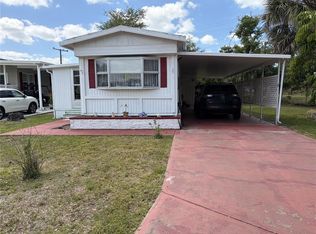 MLS ID #A4690961, Angelo Sammarco, EXIT KING REALTY. Stellar MLS
 - $149,9001 bd1 ba564 sqft36 TWIN SHORES BOULEVARD, LONGBOAT KEY, FL 34228For SaleMLS ID #A4702801, Sharon Austin, PREMIER SOTHEBY'S INTERNATIONAL REALTY. Stellar MLS
- $120,0001 bd1 ba360 sqft7150 N TAMIAMI TRAIL #N409, SARASOTA, FL 34243For SaleMLS ID #A4700968, Michael Mayo, FINE PROPERTIES. Stellar MLS
- $180,0002 bd1 ba572 sqft1553 29TH STREET, SARASOTA, FL 34234For SaleMLS ID #N6145295, Rick Tritschler, Jr., RE/MAX ALLIANCE GROUP. Stellar MLS
- $155,0002 bd2 ba629 sqft1907 IOWA AVENUE, BRADENTON, FL 34207For SaleMLS ID #A4702019, Pamela Kemper, P.A., AZURE TIDE REALTY. Stellar MLS
- $100,0002 bd1 ba460 sqft6621 Kansas St, Bradenton, FL 34207For Sale By Owner
- $125,0002 bd2 ba480 sqft3333 26TH AVENUE E #1291, BRADENTON, FL 34208For SaleMLS ID #A4691976, Tina Renta, KELLER WILLIAMS ISLAND LIFE REAL ESTATE. Stellar MLS
- $129,0001 bd1 ba679 sqft5800 HOLLYWOOD BOULEVARD #112, SARASOTA, FL 34231For SaleMLS ID #A4695217, Maryana Zilinskiy, COLDWELL BANKER REALTY. Stellar MLS
- $169,0002 bd2 ba700 sqft1613 MICHIGAN AVENUE, BRADENTON, FL 34207For SaleMLS ID #A4702105, Pamela Kemper, P.A., AZURE TIDE REALTY. Stellar MLS
- $109,9002 bd1 ba460 sqft118 52ND AVENUE W, BRADENTON, FL 34207For SaleMLS ID #TB8507577, Rita French, CHARLES RUTENBERG REALTY INC. Stellar MLS
- $108,0002 bd1 ba564 sqft4906 E 7TH A STREET E #712, BRADENTON, FL 34203For SaleMLS ID #A4692553, Sandra Greiner, PA, WAGNER REALTY. Stellar MLS
- $139,000-- bd1 ba523 sqft2636 HIDDEN LAKE DRIVE N #H, SARASOTA, FL 34237For SaleMLS ID #A4679045, Greg Dudley, KW COASTAL LIVING III. Stellar MLS
- $69,9002 bd1 ba672 sqft3332 SPANISH OAK TERRACE, SARASOTA, FL 34237For SaleMLS ID #A4678081, Angela Bryson, PALM REALTY SERVICES LLC. Stellar MLS
- $155,000-- bd1 ba348 sqft7150 N TAMIAMI TRAIL #C233, SARASOTA, FL 34243For SaleMLS ID #A4680335, Ingrid Caruso, COLDWELL BANKER REALTY. Stellar MLS
- $130,0001 bd1 ba504 sqftSun Outdoors Sarasota, Sarasota, FL 34240For SaleMLS ID #587368, Amber Bryan. MHBO
- $120,0001 bd1 ba639 sqft2155 WOOD STREET #A14, SARASOTA, FL 34237For SaleMLS ID #A4699025, Robert Sherman, PREMIER SOTHEBY'S INTERNATIONAL REALTY. Stellar MLS
- $114,9002 bd1 ba480 sqftSun Outdoors Sarasota, Sarasota, FL 34240For SaleMLS ID #550923, Amber Bryan. MHBO
