Welcome to easy Florida living in the desirable Sugar Creek Country Club Co-op community! This very clean, well-maintained canal-front home offers a peaceful waterfront setting with the kind of care and pride of ownership that’s hard to find. Step inside to a bright and inviting interior that has been meticulously kept, creating a move-in-ready opportunity for seasonal or year-round living. The home’s canal-front location provides a serene backdrop, perfect for relaxing mornings, enjoying nature, or unwinding at the end of the day. Sugar Creek is a friendly, active 55+ community known for its affordability and amenities, including a clubhouse, pool, shuffleboard, and a full calendar of social activities. Conveniently located near shopping, dining, medical facilities, and just a short drive to the beautiful Gulf beaches. If you’re looking for a low-maintenance home with waterfront charm and a welcoming community atmosphere, this one checks the boxes.
For sale
$125,000
3333 26TH AVENUE E #1291, BRADENTON, FL 34208
2beds
480sqft
Manufactured Home, Single Family Residence
Built in 1990
3,559 Square Feet Lot
$-- Zestimate®
$260/sqft
$200/mo HOA
What's special
Peaceful waterfront settingBright and inviting interior
- 107 days |
- 79 |
- 1 |
Zillow last checked:
Listing updated:
Listed by:
Tina Renta 941-600-7361,
KELLER WILLIAMS ISLAND LIFE REAL ESTATE 941-254-6467,
Dane Renta, SR 941-321-5561,
KW SUNCOAST
Source: Stellar MLS,MLS#: A4691976 Originating MLS: Venice
Originating MLS: Venice
Facts & features
Interior
Bedrooms & bathrooms
- Bedrooms: 2
- Bathrooms: 2
- Full bathrooms: 1
- 1/2 bathrooms: 1
Primary bedroom
- Features: Ceiling Fan(s), Built-in Closet
- Level: First
- Area: 105 Square Feet
- Dimensions: 10x10.5
Bedroom 2
- Features: Ceiling Fan(s), No Closet
- Level: First
- Area: 85 Square Feet
- Dimensions: 8.5x10
Dining room
- Features: Ceiling Fan(s), Central Vacuum
- Level: First
- Area: 123.5 Square Feet
- Dimensions: 9.5x13
Kitchen
- Features: Ceiling Fan(s)
- Level: First
- Area: 95 Square Feet
- Dimensions: 9.5x10
Living room
- Features: Ceiling Fan(s)
- Level: First
- Area: 216.75 Square Feet
- Dimensions: 8.5x25.5
Heating
- Central, Electric
Cooling
- Central Air, Humidity Control
Appliances
- Included: Dishwasher, Disposal, Dryer, Electric Water Heater, Microwave, Range, Refrigerator, Washer
- Laundry: Inside
Features
- Built-in Features, Ceiling Fan(s), Primary Bedroom Main Floor, Split Bedroom, Thermostat, Vaulted Ceiling(s)
- Flooring: Vinyl
- Doors: Sliding Doors
- Windows: Window Treatments
- Has fireplace: No
Interior area
- Total structure area: 928
- Total interior livable area: 480 sqft
Video & virtual tour
Property
Parking
- Parking features: Driveway, Oversized, Parking Pad
- Has uncovered spaces: Yes
Features
- Levels: One
- Stories: 1
- Exterior features: Awning(s), Lighting, Rain Gutters
- Has view: Yes
- View description: Canal
- Has water view: Yes
- Water view: Canal
- Waterfront features: Canal - Brackish, Canal - Saltwater, Brackish Canal Access, Saltwater Canal Access, Seawall
Lot
- Size: 3,559 Square Feet
Details
- Parcel number: 1401634256
- Zoning: PDRV
- Special conditions: None
Construction
Type & style
- Home type: MobileManufactured
- Property subtype: Manufactured Home, Single Family Residence
Materials
- Vinyl Siding, Wood Frame
- Foundation: Pillar/Post/Pier
- Roof: Metal
Condition
- New construction: No
- Year built: 1990
Utilities & green energy
- Sewer: Public Sewer
- Water: Public
- Utilities for property: Cable Connected, Electricity Connected, Sewer Connected, Street Lights, Underground Utilities, Water Connected
Community & HOA
Community
- Features: Fishing, Water Access, Association Recreation - Owned, Buyer Approval Required, Clubhouse, Community Mailbox, Deed Restrictions, Fitness Center, Gated Community - No Guard, Golf Carts OK, Pool, Tennis Court(s)
- Security: Smoke Detector(s)
- Pet fee: $0 monthly
- Senior community: Yes
- Subdivision: SUGAR CREEK COUNTRY CLUB CO-OP
HOA
- Has HOA: Yes
- Services included: Cable TV, Common Area Taxes, Community Pool, Reserve Fund, Internet, Maintenance Grounds, Pool Maintenance, Private Road, Recreational Facilities, Sewer, Trash, Water
- HOA fee: $200 monthly
- HOA name: Rowena Harding
- HOA phone: 941-748-4451
Location
- Region: Bradenton
Financial & listing details
- Price per square foot: $260/sqft
- Tax assessed value: $82,359
- Annual tax amount: $1,440
- Date on market: 5/3/2026
- Cumulative days on market: 74 days
- Listing terms: Cash
- Ownership: Co-op
- Total actual rent: 0
- Electric utility on property: Yes
- Road surface type: Paved
- Body type: Single Wide
Estimated market value
Not available
Estimated sales range
Not available
$1,357/mo
Price history
| Date | Event | Price |
|---|---|---|
| 5/3/2026 | Listed for sale | $125,000$260/sqft |
Source:  Stellar MLS #A4691976 Report a problem Stellar MLS #A4691976 Report a problem | ||
Public tax history
| Year | Property taxes | Tax assessment |
|---|---|---|
| 2025 | $1,440 -1.2% | $82,359 -1.6% |
| 2024 | $1,457 +2.3% | $83,663 +10% |
| 2023 | $1,423 +12.1% | $76,057 +10% |
| 2022 | $1,270 +9.1% | $69,143 +10% |
| 2021 | $1,164 +1.7% | $62,857 +1.8% |
| 2020 | $1,144 -0.2% | $61,750 |
| 2019 | $1,146 | $61,750 +4.8% |
| 2018 | $1,146 +3.8% | $58,908 -0.4% |
| 2017 | $1,104 +225.7% | $59,143 +14.1% |
| 2016 | $339 | $51,847 +7.5% |
| 2015 | $339 | $48,244 +0.1% |
| 2014 | $339 +3.4% | $48,213 +1.5% |
| 2013 | $328 +32705% | $47,500 +1.7% |
| 2012 | $1 | $46,706 +3% |
| 2011 | $1 | $45,346 +1.5% |
| 2010 | -- | $44,676 +2.7% |
| 2009 | $286 -7.5% | $43,501 +0.1% |
| 2008 | $309 +98.4% | $43,458 +3% |
| 2007 | $156 +6.5% | $42,192 +2.5% |
| 2006 | $146 -40% | $41,163 +5.2% |
| 2005 | $244 +7.6% | $39,119 +3% |
| 2004 | $227 +4.2% | $37,980 +1.9% |
| 2003 | $218 +12.4% | $37,272 +2.4% |
| 2002 | $194 -5.5% | $36,398 -2.2% |
| 2001 | $205 -11.4% | $37,198 -3.2% |
| 2000 | $231 | $38,438 |
Find assessor info on the county website
Monthly payment
Climate risks
Neighborhood: 34208
Nearby schools
GreatSchools rating
- 3/10William H. Bashaw Elementary SchoolGrades: PK-5Distance: 2.2 mi
- 4/10Braden River Middle SchoolGrades: 6-8Distance: 6.3 mi
- 4/10Braden River High SchoolGrades: 9-12Distance: 3.2 mi
Schools provided by the listing agent
- Elementary: William H. Bashaw Elementary
- Middle: Braden River Middle
- High: Braden River High
Source: Stellar MLS. This data may not be complete. We recommend contacting the local school district to confirm school assignments for this home.
- $42,000-- bd-- ba-- sqft3333 26th Ave E #1124, Bradenton, FL 34208Sold

- $49,900-- bd-- ba-- sqft3333 26th Ave E #1335, Bradenton, FL 34208For Sale
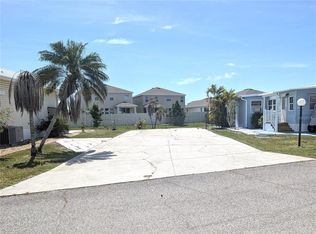
- $170,0001 bd2 ba504 sqft3333 26th Ave E #1334, Bradenton, FL 34208Sold
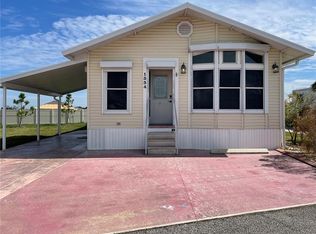
- $155,0002 bd2 ba912 sqft3333 26th Ave E #1004, Bradenton, FL 34208Sold

- $165,0002 bd2 ba800 sqft3333 26th Ave E #1104, Bradenton, FL 34208For Sale
- $114,0001 bd2 ba776 sqft3333 26th Ave E #1199, Bradenton, FL 34208Sold
- $169,0002 bd2 ba980 sqft3333 26th Ave E #1278, Bradenton, FL 34208Sold
- $80,0001 bd1 ba480 sqft3333 26th Ave E #1293, Bradenton, FL 34208Sold
Similar homes
- $115,0001 bd2 ba696 sqft3333 26TH AVENUE E #1099, BRADENTON, FL 34208For Sale
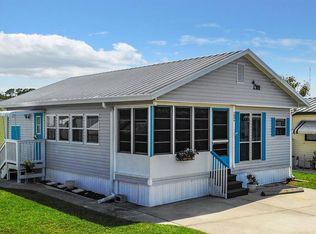
 MLS ID #A4692078, Myrna Ryan, WAGNER REALTY. Stellar MLS
 - $113,0001 bd1 ba504 sqft3333 26TH AVENUE E #1171, BRADENTON, FL 34208For Sale
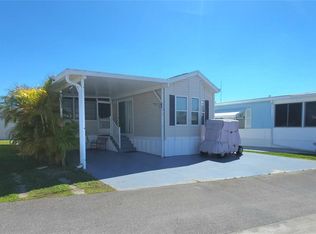 MLS ID #A4687267, Myrna Ryan, WAGNER REALTY. Stellar MLS
 - $99,9002 bd2 ba670 sqft3333 26TH AVENUE E #1090, BRADENTON, FL 34208For Sale
 MLS ID #A4669754, Myrna Ryan, WAGNER REALTY. Stellar MLS
 - $162,0001 bd2 ba700 sqft3300 26TH AVENUE E #225, BRADENTON, FL 34208For Sale
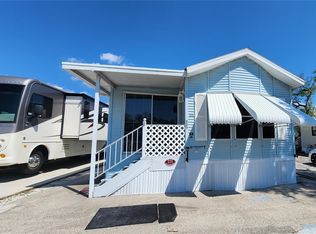 MLS ID #A4687741, Myrna Ryan, WAGNER REALTY. Stellar MLS
 - $89,0001 bd1 ba449 sqft3300 26TH AVENUE E #228, BRADENTON, FL 34208For SaleMLS ID #A4686659, Jennifer Wilcox, NEXT WAVE REAL ESTATE, LLC. Stellar MLS
- $108,0002 bd1 ba564 sqft4906 E 7TH A STREET E #712, BRADENTON, FL 34203For SaleMLS ID #A4692553, Sandra Greiner, PA, WAGNER REALTY. Stellar MLS
- $114,9002 bd1 ba720 sqft5402 CHATEAU LANE, BRADENTON, FL 34207For SaleMLS ID #D6147675, Jayson Burtch, CENTURY 21 SUNBELT REALTY. Stellar MLS
- $109,9002 bd1 ba460 sqft118 52ND AVENUE W, BRADENTON, FL 34207For SaleMLS ID #TB8507577, Rita French, CHARLES RUTENBERG REALTY INC. Stellar MLS
- $110,0001 bd2 ba645 sqft1503 23RD AVENUE W, BRADENTON, FL 34205For SaleMLS ID #TB8530315, Conor Green, CHARLES RUTENBERG REALTY INC. Stellar MLS
- $125,0001 bd1 ba696 sqft2715 72ND STREET COURT W, BRADENTON, FL 34209For SaleMLS ID #A4692597, Sean Ready, KW SUNCOAST. Stellar MLS
- $144,9002 bd2 ba672 sqft1109 45TH AVENUE E, ELLENTON, FL 34222For SaleMLS ID #TB8529455, Paul DeSantis, PA, PREMIER SOTHEBYS INTL REALTY. Stellar MLS
- $129,0002 bd2 ba720 sqft5119 GLEN ECHO AVENUE, SARASOTA, FL 34234For SaleMLS ID #A4699867, Angelo Sammarco, EXIT KING REALTY. Stellar MLS
- $70,0001 bd1 ba708 sqft3300 26TH AVENUE E #217, BRADENTON, FL 34208For SaleMLS ID #A4649171, Cindy Taylor, COLDWELL BANKER REALTY. Stellar MLS
- $100,0002 bd1 ba460 sqft6621 Kansas St, Bradenton, FL 34207For Sale By Owner
- $129,0002 bd1 ba672 sqft420 49TH STREET E #83, PALMETTO, FL 34221For SaleMLS ID #A4686860, Troy Kannegieter, EXP REALTY LLC. Stellar MLS
- $160,0002 bd2 ba701 sqft4924 OAKLAND HILLS AVENUE, SARASOTA, FL 34234For SaleMLS ID #A4702304, Cedric Duval, LOKATION. Stellar MLS
- $155,0002 bd2 ba629 sqft1907 IOWA AVENUE, BRADENTON, FL 34207For SaleMLS ID #A4702019, Pamela Kemper, P.A., AZURE TIDE REALTY. Stellar MLS
- $90,0002 bd1 ba672 sqft5031 4TH STREET E, BRADENTON, FL 34203For SaleMLS ID #TB8524144, Stephen Aki, PALM LIFE REALTY. Stellar MLS
- $139,8001 bd1 ba720 sqft5310 26TH STREET W #804, BRADENTON, FL 34207For SaleMLS ID #A4702211, John Yilmaz, PREMIER PROPERTIES OF SRQ LLC. Stellar MLS
- $120,0001 bd1 ba360 sqft7150 N TAMIAMI TRAIL #N409, SARASOTA, FL 34243For SaleMLS ID #A4700968, Michael Mayo, FINE PROPERTIES. Stellar MLS
