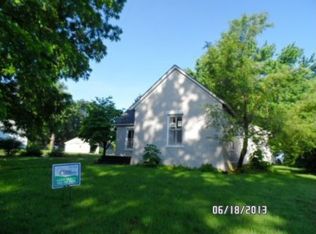
This home has so much character and charm! From the moment you arrive, the welcoming covered front porch, mature trees and nicely landscaped yard create a great first impression. Inside, you’ll find spacious rooms, tall ceilings and beautiful original-style wood trim that adds warmth and personality throughout the home. The large living and dining spaces offer plenty of room for everyday living and entertaining, while the kitchen provides abundant cabinetry, generous counter space and a bright window over the sink. The home also features comfortable bedrooms, updated flooring in several areas and two bathrooms, including one with a tub/shower combination. Outside, enjoy the covered front porch, established landscaping and a spacious yard with plenty of room to relax, garden or entertain. With its combination of classic details, functional living space and inviting outdoor areas, this home offers a wonderful opportunity to make it your own.
Pending
$192,000
1100 Walnut St, Higginsville, MO 64037
3beds
1,104sqft
Single Family Residence
Built in 1920
0.32 Acres Lot
$-- Zestimate®
$174/sqft
$-- HOA
What's special
Nicely landscaped yardCovered front porchWelcoming covered front porchTwo bathroomsClassic detailsFunctional living spaceBeautiful original-style wood trim
- 31 days
- 154
- 10
Likely to sell faster than
Zillow last checked:
Listing updated:
Listed by:
Monica Ritter 660-238-7629,
RE/MAX Central
Source: Heartland MLS as distributed by MLS GRID,MLS#: 2645889
Facts & features
Interior
Bedrooms & bathrooms
- Bedrooms: 3
- Bathrooms: 2
- Full bathrooms: 1
- 1/2 bathrooms: 1
Bedroom 1
- Features: All Carpet
- Level: Main
Bedroom 2
- Features: All Carpet
- Level: Main
Bedroom 3
- Features: All Carpet
- Level: Main
Heating
- Forced Air
Cooling
- Electric
Appliances
- Included: Dishwasher, Electric Range, Stainless Steel Appliance(s)
- Laundry: In Basement
Features
- Stained Cabinets
- Flooring: Carpet
- Windows: Thermal Windows
- Basement: Partial
- Has fireplace: No
Interior area
- Total structure area: 1,104
- Total interior livable area: 1,104 sqft
- Finished area above ground: 1,104
- Finished area below ground: 0
Property
Parking
- Total spaces: 1
- Parking features: Detached, Off Street
- Garage spaces: 1
Features
- Patio & porch: Porch
Lot
- Size: 0.32 Acres
- Dimensions: 100 x 140
- Features: City Limits, City Lot, Corner Lot
Details
- Parcel number: 097.0364000042.000
Construction
Type & style
- Home type: SingleFamily
- Architectural style: Traditional
- Property subtype: Single Family Residence
Materials
- Frame, Vinyl Siding
- Roof: Composition
Condition
- Year built: 1920
Utilities & green energy
- Sewer: Public Sewer
- Water: Public
Community & HOA
Community
- Subdivision: Other
HOA
- Has HOA: No
Location
- Region: Higginsville
Financial & listing details
- Price per square foot: $174/sqft
- Tax assessed value: $62,310
- Annual tax amount: $841
- Date on market: 10/6/2026
- Listing terms: Cash,Conventional,FHA,USDA Loan,VA Loan
- Ownership: Investor
- Road surface type: Paved
Estimated market value
Not available
Estimated sales range
Not available
Not available
Price history
| Date | Event | Price |
|---|---|---|
| 10/13/2026 | Pending sale | $192,000$174/sqft |
Source:  Heartland MLS as distributed by MLS GRID #2645889 Report a problem | ||
| 10/7/2026 | Listed for sale | $192,000$174/sqft |
Source: Heartland MLS as distributed by MLS GRID #2645889 Report a problem | ||
Public tax history
| Year | Property taxes | Tax assessment |
|---|---|---|
| 2025 | $840 +12.4% | $11,839 +14% |
| 2024 | $747 +1.4% | $10,385 |
| 2023 | $737 | $10,385 |
| 2022 | -- | $10,385 |
| 2021 | -- | $10,385 +1.3% |
| 2020 | -- | $10,255 |
| 2019 | -- | $10,255 |
| 2018 | -- | $10,255 |
| 2017 | -- | $10,255 -80.6% |
| 2016 | -- | $52,850 -4.4% |
| 2012 | -- | $55,300 |
Find assessor info on the county website
Monthly payment
Est. payment
Payment breakdown
Explore the cost of this home by adjusting the details. Changes won't be saved.Climate risks
Neighborhood: 64037
Nearby schools
Schools provided by the listing agent
- Elementary: Lafayette Co CI
- Middle: Lafayette Co CI
- High: Lafayette Co CI
Source: Heartland MLS as distributed by MLS GRID. This data may not be complete. We recommend contacting the local school district to confirm school assignments for this home.

Similar homes
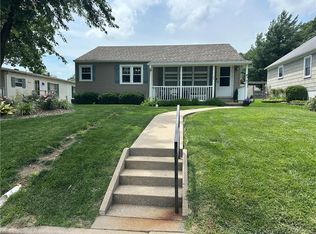
- $199,0003 bd2 ba1.3k sqft624 W 29th St, Higginsville, MO 64037For Sale
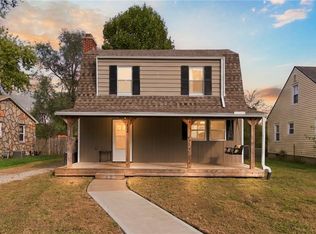 MLS ID #2648295, M&M Home Group, ReeceNichols - Lees Summit. Heartland MLS as distributed by MLS GRID
- $250,0004 bd2 ba1.5k sqft108 W 20th St, Higginsville, MO 64037For Sale
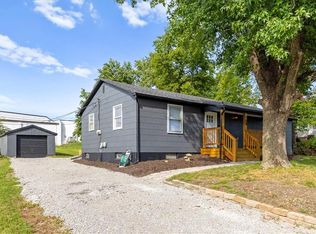 MLS ID #2642689, Krystal Schwenker, Keller Williams KC North. Heartland MLS as distributed by MLS GRID
- $147,0002 bd1 ba750 sqft310 W 23rd St, Higginsville, MO 64037For Sale
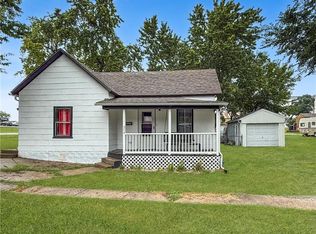 MLS ID #2633662, Monica Ritter, RE/MAX Central. Heartland MLS as distributed by MLS GRID
- $189,0003 bd1 ba1.1k sqft301 E Main St, Odessa, MO 64076For Sale By Owner
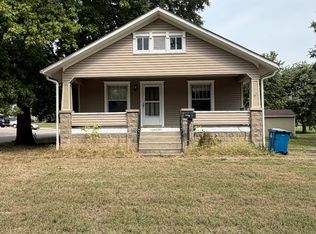
- $199,0002 bd2 ba1.3k sqft1802 Taylor St, Lexington, MO 64067For Sale
 MLS ID #26063178, Austin Finnern, The Dawning Firm. MARIS
