Welcome to Wilshire House 709 — a rare opportunity to own one of the building’s most sought-after floor plans: a grand one-bedroom! Beautifully renovated and thoughtfully designed, this move-in-ready residence features the perfect blend of comfort, convenience, and location. Enjoy beautiful views of the University of South Carolina campus from your home, with campus, the Strom Thurmond Wellness & Fitness Center, and an array of restaurants all just steps away. The unit features a spacious bedroom and bathroom, in-unit washer and dryer, comfortable living and dining areas, and a covered balcony that can be enjoyed year-round. Every detail comes together to create a home that is both stylish and functional. Wilshire House also has an ideal collection of amenities designed for both relaxation and entertaining. Residents enjoy a beautifully landscaped pool area, gazebo with a TV and fireplace, outdoor kitchen, and generous outdoor seating. The expansive, tree-shaded patio provides the perfect setting to relax, study, or gather with friends. A clubroom includes a kitchenette, sitting area, TV, and bathrooms for added convenience. With its rare floor plan, beautifully renovated interior, proximity to USC, and exceptional amenities, Wilshire House 709 is truly a one-of-a-kind opportunity. Simply move in and enjoy everything this exceptional home and location have! Disclaimer: CMLS has not reviewed and, therefore, does not endorse vendors who may appear in listings.
For sale
$220,000
1100 Wheat St APT 709, Columbia, SC 29201
1beds
625sqft
Condominium
Built in 1986
-- sqft lot
$214,800 Zestimate®
$352/sqft
$425/mo HOA
What's special
Beautifully landscaped pool areaExpansive tree-shaded patioOutdoor kitchenSpacious bedroom and bathroomGenerous outdoor seatingIn-unit washer and dryer
- 11 hours
- 46
- 0
Zillow last checked:
Listing updated:
Listed by:
Haleigh Robbins,
CMM Realty, Inc.
Source: Consolidated MLS,MLS#: 643154
Facts & features
Interior
Bedrooms & bathrooms
- Bedrooms: 1
- Bathrooms: 1
- Full bathrooms: 1
- Main level bathrooms: 1
Primary bedroom
- Features: Bath-Private, Closet-Private
- Level: Main
Kitchen
- Features: Eat-in Kitchen, Granite Counters, Cabinets-Stained
- Level: Main
Living room
- Level: Main
Heating
- Central, Water Source
Cooling
- Central Air, Water Source
Appliances
- Included: Free-Standing Range, Smooth Surface, Dishwasher, Disposal, Dryer, Refrigerator, Washer, Microwave Above Stove
- Laundry: Laundry Closet, Main Level
Features
- Flooring: Engineered Hardwood, Carpet
- Has basement: No
- Has fireplace: No
Interior area
- Total structure area: 625
- Total interior livable area: 625 sqft
Property
Parking
- Total spaces: 1
- Parking features: Garage
- Garage spaces: 1
Features
- Has private pool: Yes
Details
- Parcel number: 113930709
Construction
Type & style
- Home type: Condo
- Architectural style: Traditional
- Property subtype: Condominium
Materials
- Brick-All Sides-AbvFound
- Foundation: Slab
Condition
- New construction: No
- Year built: 1986
Utilities & green energy
- Sewer: Public Sewer
- Water: Public
- Utilities for property: Cable Available, Electricity Connected
Community & HOA
Community
- Security: Security Cameras
- Subdivision: WILSHIRE HOUSE
HOA
- Has HOA: Yes
- Services included: Cable TV, Clubhouse, Common Area Maintenance, Exterior Maintenance, Landscaping, Security, Sewer, Trash, Water, Pest Control
- HOA fee: $425 monthly
Location
- Region: Columbia
Financial & listing details
- Price per square foot: $352/sqft
- Tax assessed value: $110,700
- Annual tax amount: $3,200
- Date on market: 9/16/2026
- Listing agreement: Exclusive Right To Sell
- Road surface type: Paved
Estimated market value
$214,800
$204,000 - $226,000
$1,626/mo
Price history
| Date | Event | Price |
|---|---|---|
| 9/16/2026 | Listed for sale | $220,000+100%$352/sqft |
Source:  Consolidated MLS #643154 Report a problem Consolidated MLS #643154 Report a problem | ||
| 4/27/2026 | Listing removed | $1,600$3/sqft |
Source: Zillow Rentals Report a problem | ||
| 12/22/2025 | Listed for rent | $1,600$3/sqft |
Source: Zillow Rentals Report a problem | ||
| 10/3/2016 | Sold | $110,000-4.3%$176/sqft |
Source: Public Record Report a problem | ||
| 8/22/2016 | Price change | $115,000-3.4%$184/sqft |
Source: CMM Realty, Inc. #407381 Report a problem | ||
| 8/16/2016 | Listed for sale | $119,000$190/sqft |
Source: CMM Realty, Inc. #407381 Report a problem | ||
Public tax history
| Year | Property taxes | Tax assessment |
|---|---|---|
| 2022 | $3,200 -0.8% | $6,640 |
| 2021 | $3,226 -1.4% | $6,640 |
| 2020 | $3,272 -0.3% | $6,640 |
| 2019 | $3,280 -0.6% | $6,640 +0.6% |
| 2018 | $3,301 | $6,600 |
| 2017 | $3,301 +2.8% | $6,600 +33.9% |
| 2016 | $3,210 +37.7% | $4,930 |
| 2015 | $2,332 +0.6% | $4,930 -94% |
| 2014 | $2,318 +0.9% | $82,100 +1565.3% |
| 2013 | $2,297 | $4,930 +15.2% |
| 2012 | -- | $4,280 |
| 2011 | -- | $4,280 |
| 2010 | -- | $4,280 |
| 2009 | -- | $4,280 +14.7% |
| 2008 | -- | $3,730 |
| 2007 | -- | $3,730 |
| 2006 | -- | $3,730 |
| 2005 | -- | $3,730 +25.2% |
| 2004 | -- | $2,980 |
| 2003 | -- | $2,980 |
| 2002 | -- | $2,980 |
| 2000 | -- | $2,980 |
Find assessor info on the county website
Monthly payment
Est. payment
Payment breakdown
Explore the cost of this home by adjusting the details. Changes won't be saved.Climate risks
Neighborhood: 29201
Nearby schools
Schools provided by the listing agent
- Elementary: A.C. Moore
- Middle: Hand
- High: Dreher
- District: Richland One
Source: Consolidated MLS. This data may not be complete. We recommend contacting the local school district to confirm school assignments for this home.
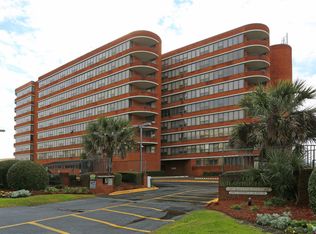

Similar homes
- $206,5001 bd1 ba525 sqft1100 Wheat St APT 910, Columbia, SC 29201For Sale
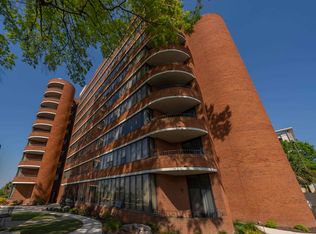 MLS ID #642545, Zeke Riddle. Consolidated MLS
 - $248,9001 bd1 ba800 sqft601 Main St APT 504, Columbia, SC 29201For Sale
 MLS ID #642564, Jeannie Michaels. Consolidated MLS
 - $253,9001 bd1 ba792 sqft601 Main St APT 321, Columbia, SC 29201For Sale
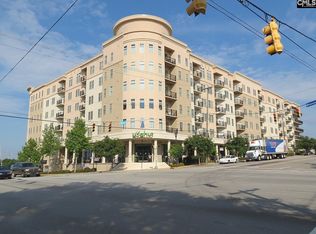 MLS ID #642357, Julie L Woodruff. Consolidated MLS
 - $175,0001 bd1 ba525 sqft1100 Wheat St APT 205, Columbia, SC 29201For Sale By Owner

