Welcome to this well-maintained 2-bedroom, 1-bath home in Columbia’s desirable Rosewood neighborhood! Currently leased through December 10th, this property provides an excellent opportunity to continue as an investment or make it your primary home. Inside, natural hardwood floors run throughout, complementing the spacious living room and connecting bonus room. The versatile bonus space is ideal for a home office, game room, playroom, or flex space. The full eat-in kitchen features beautiful wood cabinetry and stainless steel appliances, while two spacious bedrooms provide great natural light and private closets. A shared hall bath includes built-in storage and a tub/shower combination. Outside, enjoy a patio and large, shaded backyard with plenty of room to relax or entertain. Conveniently located in Rosewood with easy access to downtown Columbia, the USC campus, shopping, dining, and so much more! Disclaimer: CMLS has not reviewed and, therefore, does not endorse vendors who may appear in listings.
For sale
$212,500
817 S Prospect St, Columbia, SC 29205
2beds
922sqft
Single Family Residence
Built in 2001
-- sqft lot
$206,900 Zestimate®
$230/sqft
$-- HOA
What's special
Full eat-in kitchenStainless steel appliancesNatural hardwood floorsConnecting bonus roomBeautiful wood cabinetry
- 50 days
- 199
- 16
Zillow last checked:
Listing updated:
Listed by:
Denny Horton,
The Art of RE at eXp Realty
Source: Consolidated MLS,MLS#: 641060
Facts & features
Interior
Bedrooms & bathrooms
- Bedrooms: 2
- Bathrooms: 1
- Full bathrooms: 1
- Main level bathrooms: 1
Rooms
- Room types: Office
Primary bedroom
- Features: Tub-Shower, Bath-Shared, Ceiling Fan(s), Closet-Private, Floors-Hardwood
- Level: Main
Bedroom 2
- Features: Bath-Shared, Tub-Shower, Ceiling Fan(s), Closet-Private, Floors-Hardwood
- Level: Main
Kitchen
- Features: Cabinets-Natural, Eat-in Kitchen, Galley, Floors-Hardwood, Counter Tops-Formica, Ceiling Fan(s)
- Level: Main
Living room
- Features: Floors-Hardwood, Molding, Ceiling Fan
- Level: Main
Heating
- Central
Cooling
- Central Air
Appliances
- Included: Free-Standing Range, Smooth Surface, Dishwasher, Microwave Above Stove, Tankless Water Heater
- Laundry: Heated Space, Main Level
Features
- Flooring: Hardwood
- Basement: Crawl Space
- Attic: Attic Access
- Has fireplace: No
Interior area
- Total structure area: 922
- Total interior livable area: 922 sqft
Video & virtual tour
Property
Parking
- Total spaces: 4
- Parking features: No Garage
Features
- Stories: 1
- Patio & porch: Patio
- Fencing: Chain Link,Partial
Details
- Parcel number: 137070202
Construction
Type & style
- Home type: SingleFamily
- Architectural style: Bungalow
- Property subtype: Single Family Residence
Materials
- Vinyl
Condition
- New construction: No
- Year built: 2001
Details
- Warranty included: Yes
Utilities & green energy
- Sewer: Public Sewer
- Water: Public
- Utilities for property: Electricity Connected
Community & HOA
Community
- Security: Smoke Detector(s)
- Subdivision: ROSEWOOD
HOA
- Has HOA: No
Location
- Region: Columbia
Financial & listing details
- Price per square foot: $230/sqft
- Tax assessed value: $88,600
- Annual tax amount: $2,821
- Date on market: 8/18/2026
- Listing agreement: Exclusive Right To Sell
- Road surface type: Paved
Estimated market value
$206,900
$197,000 - $217,000
$1,503/mo
Price history
| Date | Event | Price |
|---|---|---|
| 8/18/2026 | Listed for sale | $212,500+176%$230/sqft |
Source:  Consolidated MLS #641060 Report a problem Consolidated MLS #641060 Report a problem | ||
| 11/26/2024 | Listing removed | $1,300$1/sqft |
Source: Zillow Rentals Report a problem | ||
| 11/24/2024 | Listed for rent | $1,300$1/sqft |
Source: Zillow Rentals Report a problem | ||
| 12/21/2016 | Sold | $77,000-9.3%$84/sqft |
Source: Agent Provided Report a problem | ||
| 10/19/2016 | Price change | $84,900-5.6%$92/sqft |
Source: RE/MAX Advantage Group #408300 Report a problem | ||
| 8/30/2016 | Listed for sale | $89,900+70.4%$98/sqft |
Source: RE/MAX Advantage Group #408300 Report a problem | ||
| 5/2/2011 | Sold | $52,750-10.6%$57/sqft |
Source: Public Record Report a problem | ||
| 3/31/2011 | Listed for sale | $59,000-0.8%$64/sqft |
Source: RE/MAX ADVANTAGE GROUP #287322 Report a problem | ||
| 1/16/2011 | Listing removed | $59,500$65/sqft |
Source: Advantage Group Inc #279457 Report a problem | ||
| 12/12/2010 | Price change | $59,500-13.8%$65/sqft |
Source: Advantage Group Inc #279457 Report a problem | ||
| 11/14/2010 | Listed for sale | $69,000+10%$75/sqft |
Source: Advantage Group Inc #279457 Report a problem | ||
| 12/31/2001 | Sold | $62,750$68/sqft |
Source: Public Record Report a problem | ||
Public tax history
| Year | Property taxes | Tax assessment |
|---|---|---|
| 2022 | $2,821 +9.1% | $5,320 |
| 2021 | $2,585 -1.4% | $5,320 |
| 2020 | $2,622 -0.3% | $5,320 |
| 2019 | $2,629 +13.8% | $5,320 +15.2% |
| 2018 | $2,310 | $4,620 |
| 2017 | $2,310 +2.8% | $4,620 -23.6% |
| 2016 | $2,247 -21.5% | $6,050 |
| 2015 | $2,861 +0.6% | $6,050 -94% |
| 2014 | $2,844 +0.9% | $100,900 +1567.8% |
| 2013 | $2,819 | $6,050 +8.2% |
| 2012 | -- | $5,590 +22.1% |
| 2011 | -- | $4,580 |
| 2010 | -- | $4,580 |
| 2009 | -- | $4,580 +15.1% |
| 2008 | -- | $3,980 |
| 2007 | -- | $3,980 |
| 2006 | -- | $3,980 |
| 2005 | -- | $3,980 +39.2% |
| 2004 | -- | $2,860 |
| 2003 | -- | $2,860 |
| 2002 | -- | $2,860 -1.7% |
| 2000 | -- | $2,910 |
Find assessor info on the county website
Monthly payment
Est. payment
Payment breakdown
Explore the cost of this home by adjusting the details. Changes won't be saved.Climate risks
Neighborhood: South Kilbourne
Nearby schools
Schools provided by the listing agent
- Elementary: Kilbourne
- Middle: Hand
- High: Dreher
- District: Richland One
Source: Consolidated MLS. This data may not be complete. We recommend contacting the local school district to confirm school assignments for this home.

Similar homes
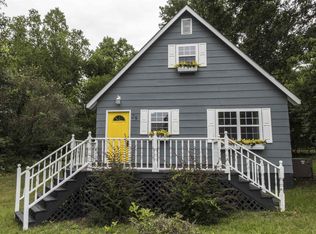
- $195,5003 bd1 ba1k sqft3817 Live Oak St, Columbia, SC 29205For Sale
 MLS ID #638134, Misti Willis. Consolidated MLS
 - $250,0003 bd2 ba1k sqft925 Airport Blvd, Columbia, SC 29205For Sale
 MLS ID #644457, Candy M Limehouse. Consolidated MLS
 - $209,0003 bd1 ba1.2k sqft1121 Hancock St, Columbia, SC 29205For Sale
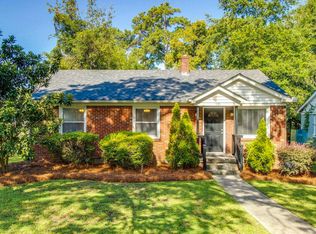 MLS ID #641041, Chris Seay. Consolidated MLS
 - $197,0002 bd1 ba941 sqft3916 Eureka St, Columbia, SC 29205For Sale
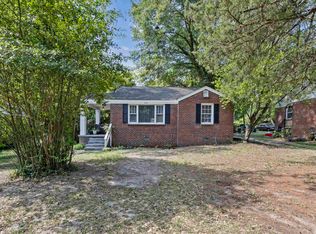 MLS ID #638096, Lawrence Calime. Consolidated MLS
