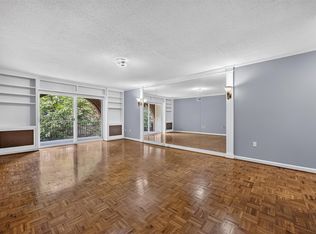
Enjoy low-maintenance living, modern updates, and resort-style amenities in this stylish one-bedroom, main-level condo located in popular Broad River Township. Offering convenience, comfort, this move-in-ready home is ideally situated with quick access to downtown Columbia, the University of South Carolina, major interstates, shopping, dining, and entertainment. The inviting open floor plan features a cozy fireplace, dedicated dining area, and built-in serving area—perfect for everyday living or entertaining. The well-appointed kitchen offers granite countertops, marble backsplash, breakfast bar, ample cabinetry, and a separate pantry. The spacious bedroom is filled with natural light from windows on two sides and provides excellent storage with a walk-in closet and private vanity area. Relaxing screened in porch is the perfect spot for morning coffee or unwinding at the end of the day. Additional features include in-unit washer and dryer, abundant storage and vinyl plank flooring. Residents enjoy an impressive selection of resort-style community amenities, including a swimming pool, clubhouse, fitness center, tennis courts, and a gated entrance. Desirable location, thoughtful updates, abundant storage, and extensive amenities, this Broad River Township condo offers an exceptional combination of convenience and low-maintenance living. New HVAC installed in 2026! Disclaimer: CMLS has not reviewed and, therefore, does not endorse vendors who may appear in listings.
Pending
$120,000
1850 Atlantic Dr Unit 318, Columbia, SC 29210
1beds
900sqft
Condominium
Built in 1986
-- sqft lot
$115,800 Zestimate®
$133/sqft
$281/mo HOA
What's special
Swimming poolCozy fireplaceGated entranceStylish one-bedroom main-level condoDedicated dining areaBreakfast barWell-appointed kitchen
- 53 days
- 44
- 2
Zillow last checked:
Listing updated:
Listed by:
Sarah Penn,
Better Homes and Gardens Real Est Medley
Source: Consolidated MLS,MLS#: 643157
Facts & features
Interior
Bedrooms & bathrooms
- Bedrooms: 1
- Bathrooms: 1
- Full bathrooms: 1
- Main level bathrooms: 1
Primary bedroom
- Features: Double Vanity, Walk-In Closet(s), Tub-Shower, Ceiling Fan(s), Closet-Private
- Level: Main
Dining room
- Features: Area, Built-in Features
Great room
- Level: Main
Kitchen
- Features: Bar, Galley, Pantry, Granite Counters, Backsplash-Tiled, Cabinets-Painted
- Level: Main
Heating
- Central, Heat Pump 1st Lvl
Cooling
- Central Air
Appliances
- Included: Free-Standing Range, Smooth Surface, Dishwasher, Disposal, Dryer, Refrigerator, Microwave Above Stove, Microwave Built In
- Laundry: Laundry Closet, Heated Space, Main Level
Features
- Built-in Features
- Flooring: Luxury Vinyl
- Has basement: No
- Number of fireplaces: 1
- Fireplace features: Wood Burning
Interior area
- Total structure area: 900
- Total interior livable area: 900 sqft
Property
Parking
- Total spaces: 1
- Parking features: No Garage
Features
- Stories: 1
- Fencing: None
- Waterfront features: Waterfront Community
Lot
- Features: Corner Lot
Details
- Additional structures: Tennis Court(s)
- Parcel number: 073820113
Construction
Type & style
- Home type: Condo
- Architectural style: Traditional
- Property subtype: Condominium
Materials
- Fiber Cement-Hardy Plank
- Foundation: Slab
Condition
- New construction: No
- Year built: 1986
Utilities & green energy
- Sewer: Public Sewer
- Water: Public
- Utilities for property: Cable Available, Electricity Connected
Community & HOA
Community
- Features: Pool, Gated, Waterfront Community
- Subdivision: BROAD RIVER TOWNSHIP
HOA
- Has HOA: Yes
- Services included: Back Yard Maintenance, Clubhouse, Common Area Maintenance, Exterior Maintenance, Front Yard Maintenance, Landscaping, Sidewalk Maintenance, Street Light Maintenance, Tennis Courts, Trash, Pest Control
- HOA fee: $281 monthly
Location
- Region: Columbia
Financial & listing details
- Price per square foot: $133/sqft
- Tax assessed value: $67,600
- Annual tax amount: $489
- Date on market: 9/16/2026
- Listing agreement: Exclusive Right To Sell
- Road surface type: Paved
Estimated market value
$115,800
$110,000 - $122,000
$1,224/mo
Price history
| Date | Event | Price |
|---|---|---|
| 10/27/2026 | Pending sale | $120,000$133/sqft |
Source:  Consolidated MLS #643157 Report a problem | ||
| 10/12/2026 | Contingent | $120,000$133/sqft |
Source: Consolidated MLS #643157 Report a problem | ||
| 9/16/2026 | Listed for sale | $120,000+77.5%$133/sqft |
Source: Consolidated MLS #643157 Report a problem | ||
| 7/30/2018 | Sold | $67,600-2.7%$75/sqft |
Source: Public Record Report a problem | ||
| 7/2/2018 | Listed for sale | $69,500+21.9%$77/sqft |
Source: Coldwell Banker Residential Brokerage - Irmo/Lake Murray #451501 Report a problem | ||
| 7/12/2001 | Sold | $57,000$63/sqft |
Source: Public Record Report a problem | ||
Public tax history
| Year | Property taxes | Tax assessment |
|---|---|---|
| 2022 | $489 -3.2% | $2,700 |
| 2021 | $505 -5.2% | $2,700 |
| 2020 | $533 -0.7% | $2,700 |
| 2019 | $537 +92.7% | $2,700 +97.1% |
| 2018 | $279 | $1,370 |
| 2017 | $279 +2.7% | $1,370 |
| 2016 | $271 +3.7% | $1,370 |
| 2015 | $262 0% | $1,370 -96% |
| 2014 | $262 +0.1% | $34,300 +2403.6% |
| 2013 | $261 | $1,370 -47.5% |
| 2012 | -- | $2,610 -33.4% |
| 2011 | -- | $3,920 |
| 2010 | -- | $3,920 |
| 2009 | -- | $3,920 +15% |
| 2008 | -- | $3,410 +50.2% |
| 2007 | -- | $2,270 |
| 2006 | -- | $2,270 |
| 2005 | -- | $2,270 +20.1% |
| 2004 | -- | $1,890 |
| 2003 | -- | $1,890 -33.2% |
| 2002 | -- | $2,830 +49.7% |
| 2000 | -- | $1,890 |
Find assessor info on the county website
Monthly payment
Est. payment
Payment breakdown
Explore the cost of this home by adjusting the details. Changes won't be saved.Climate risks
Neighborhood: 29210
Nearby schools
Schools provided by the listing agent
- Elementary: Rhame
- Middle: St Andrews
- High: Columbia
- District: Richland One
Source: Consolidated MLS. This data may not be complete. We recommend contacting the local school district to confirm school assignments for this home.
- $124,9002 bd2 ba1.1k sqft1850 Atlantic Dr UNIT 222, Columbia, SC 29210For Sale
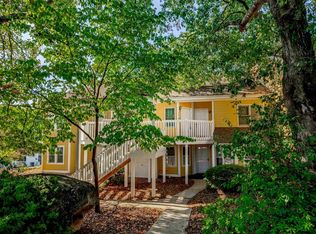
- $81,5001 bd1 ba979 sqft1850 Atlantic Dr UNIT 226, Columbia, SC 29210Sold

- $145,0003 bd3 ba1.5k sqft1850 Atlantic Dr UNIT 434, Columbia, SC 29210For Sale
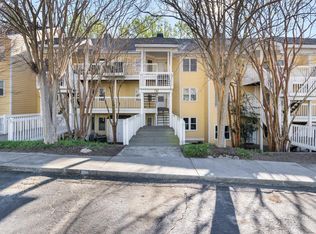
- $123,9002 bd2 ba1.1k sqft1850 Atlantic Dr UNIT 425, Columbia, SC 29210Off Market

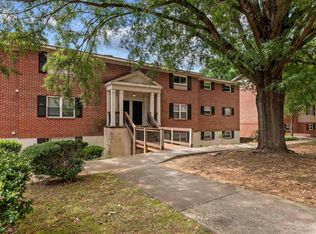
Similar homes
- $114,9003 bd2 ba1.2k sqft601 Riverhill Cir APT E3, Columbia, SC 29210For Sale
 MLS ID #642673, Mike Matulis. Consolidated MLS
- $84,5001 bd1 ba910 sqft601 Riverhill Cir APT C4, Columbia, SC 29210For Sale
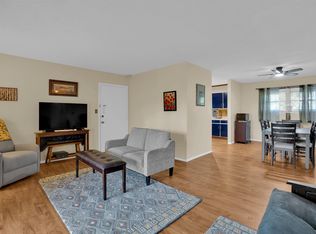 MLS ID #642566, Robin Rolin. Consolidated MLS
- $130,0002 bd2 ba1.1k sqft5516 Lakeshore Dr APT 604, Columbia, SC 29206For Sale
 MLS ID #646477, Viviana Rolli. Consolidated MLS
- $140,0002 bd2 ba658 sqft1600 Park Cir APT 1018, Park, SC 29201For Sale
 MLS ID #646238, Rusty Koivu. Consolidated MLS
