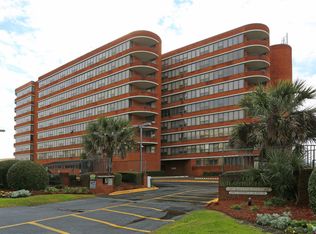
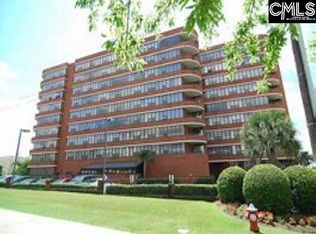
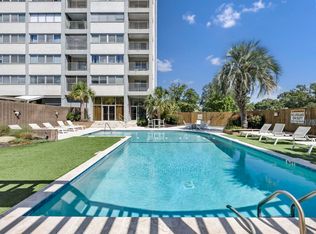
Experience the top floor of Wilshire House. Perched on the 9th floor, this beautifully furnished condominium offers stunning panoramic views, updated luxury vinyl plank flooring, and a brand-new HVAC system installed in September 2026. Designed for convenience and comfort, the unit includes additional storage and most utilities, allowing for truly maintenance-free living. The move-in-ready interior makes it easy to start enjoying your new home immediately. Situated in the heart of downtown Columbia and just moments from the University of South Carolina, you'll have easy access to Main Street dining, local shops, entertainment venues, fitness facilities, and Gamecock athletics. Whether you're seeking a primary residence, a game-day retreat, or an income-producing investment, this exceptional condo delivers location, value, and lifestyle Disclaimer: CMLS has not reviewed and, therefore, does not endorse vendors who may appear in listings.
For sale
$206,500
1100 Wheat St APT 910, Columbia, SC 29201
1beds
525sqft
Condominium
Built in 1986
-- sqft lot
$201,600 Zestimate®
$393/sqft
$360/mo HOA
What's special
Move-in-ready interiorBrand-new hvac systemStunning panoramic viewsAdditional storage
- 7 days
- 192
- 7
Likely to sell faster than
Zillow last checked:
Listing updated:
Listed by:
Zeke Riddle,
Coldwell Banker Realty
Source: Consolidated MLS,MLS#: 642545
Facts & features
Interior
Bedrooms & bathrooms
- Bedrooms: 1
- Bathrooms: 1
- Full bathrooms: 1
- Main level bathrooms: 1
Primary bedroom
- Features: Tub-Shower, Bath-Shared, Closet-Private
- Level: Main
Dining room
- Features: Area
Great room
- Level: Main
Kitchen
- Features: Bar, Pantry, Counter Tops-Formica, Cabinets-Painted
- Level: Main
Heating
- Central, Electric
Cooling
- Central Air
Appliances
- Included: Free-Standing Range, Self Clean, Smooth Surface, Dishwasher, Refrigerator, Microwave Built In
- Laundry: Common Area, Electric, Heated Space, Main Level
Features
- Flooring: Luxury Vinyl
- Has basement: No
- Has fireplace: No
Interior area
- Total structure area: 525
- Total interior livable area: 525 sqft
Property
Parking
- Total spaces: 1
- Parking features: Garage
- Garage spaces: 1
Features
- Stories: 1
- Has private pool: Yes
- Fencing: Around Pool
Details
- Parcel number: 113930910
Construction
Type & style
- Home type: Condo
- Architectural style: Traditional
- Property subtype: Condominium
Materials
- Brick-All Sides-AbvFound
- Foundation: Slab
Condition
- New construction: No
- Year built: 1986
Utilities & green energy
- Sewer: Public Sewer
- Water: Public
- Utilities for property: Electricity Connected
Community & HOA
Community
- Features: Pool, Gated
- Subdivision: WILSHIRE HOUSE
HOA
- Has HOA: Yes
- Services included: Common Area Maintenance, Landscaping, Pool, Security, Sewer, Trash, Water, Green Areas, Pest Control
- HOA fee: $360 monthly
Location
- Region: Columbia
Financial & listing details
- Price per square foot: $393/sqft
- Tax assessed value: $97,500
- Annual tax amount: $707
- Date on market: 9/8/2026
- Listing agreement: Exclusive Right To Sell
Estimated market value
$201,600
$192,000 - $212,000
$1,527/mo
Price history
| Date | Event | Price |
|---|---|---|
| 9/8/2026 | Listed for sale | $206,500+42.4%$393/sqft |
Source:  Consolidated MLS #642545 Report a problem Consolidated MLS #642545 Report a problem | ||
| 2/1/2024 | Sold | $145,000-6.5%$276/sqft |
Source: Public Record Report a problem | ||
| 1/30/2024 | Pending sale | $155,000$295/sqft |
Source: Consolidated MLS #576590 Report a problem | ||
| 1/15/2024 | Contingent | $155,000$295/sqft |
Source: Consolidated MLS #576590 Report a problem | ||
| 1/6/2024 | Listed for sale | $155,000+59%$295/sqft |
Source: Consolidated MLS #576590 Report a problem | ||
| 10/17/2019 | Sold | $97,500-11.3%$186/sqft |
Source: Public Record Report a problem | ||
| 8/27/2019 | Listed for sale | $109,900+141.5%$209/sqft |
Source: CMM Realty, Inc. #478662 Report a problem | ||
| 6/22/2000 | Sold | $45,500$87/sqft |
Source: Public Record Report a problem | ||
Public tax history
| Year | Property taxes | Tax assessment |
|---|---|---|
| 2022 | $707 -3.2% | $3,900 |
| 2021 | $730 -5.2% | $3,900 |
| 2020 | $770 -67.5% | $3,900 -18.8% |
| 2019 | $2,372 +13.4% | $4,800 +14.8% |
| 2018 | $2,091 | $4,180 |
| 2017 | $2,091 +2.8% | $4,180 |
| 2016 | $2,033 +2.8% | $4,180 |
| 2015 | $1,977 +0.6% | $4,180 -94% |
| 2014 | $1,965 +0.9% | $69,600 +1565.1% |
| 2013 | $1,948 | $4,180 +15.2% |
| 2012 | -- | $3,630 |
| 2011 | -- | $3,630 |
| 2010 | -- | $3,630 |
| 2009 | -- | $3,630 +14.9% |
| 2008 | -- | $3,160 |
| 2007 | -- | $3,160 |
| 2006 | -- | $3,160 |
| 2005 | -- | $3,160 +25.4% |
| 2004 | -- | $2,520 |
| 2003 | -- | $2,520 |
| 2002 | -- | $2,520 |
| 2000 | -- | $2,520 |
Find assessor info on the county website
Monthly payment
Est. payment
Payment breakdown
Explore the cost of this home by adjusting the details. Changes won't be saved.Climate risks
Neighborhood: 29201
Nearby schools
Schools provided by the listing agent
- Elementary: A.C. Moore
- Middle: Hand
- High: Dreher
- District: Richland One
Source: Consolidated MLS. This data may not be complete. We recommend contacting the local school district to confirm school assignments for this home.

Similar homes
- $175,0001 bd1 ba525 sqft1100 Wheat St APT 205, Columbia, SC 29201For Sale By Owner

- $138,0001 bd1 ba769 sqft1520 Senate St APT 62, Columbia, SC 29201For Sale
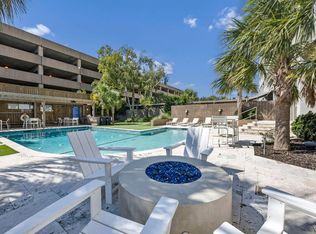 MLS ID #642517, Natalie Monson. Consolidated MLS
 - $169,0002 bd1 ba625 sqft2002 Greene St APT 502, Columbia, SC 29205For Sale
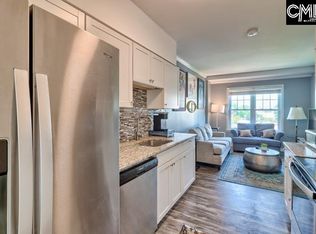 MLS ID #640683, Stefanie Lane. Consolidated MLS
 - $130,0001 bd1 ba469 sqft1520 Senate St APT 154, Columbia, SC 29201For Sale
 MLS ID #641430, Natalie Monson. Consolidated MLS
 - $165,0001 bd2 ba648 sqft415 Ocean Creek Dr. #2318, Myrtle Beach, SC 29572For Sale
 MLS ID #2607984, Chris G Sarratt, North Beach Realty. CCAR
 - $142,0001 bd1 ba408 sqft4516 Seaview St. #238, North Myrtle Beach, SC 29582For SaleMLS ID #2612686, Michele Blase, North Beach Realty. CCAR
