Nest by Chard, a boutique 12-storey completed in 2024, just steps from everything central. This signature SW corner two-bed, two-bath residence offers year-round comfort with in-suite air conditioning and a fresh air supply system. Expansive windows flood the home with natural light, while the oversized balcony extends living outdoors with beautiful ocean/mountain views. The chef-inspired kitchen features fully integrated Fisher & Paykel appliances, quartz waterfall countertops, a wine fridge & a full-height pantry. Thoughtful bedroom separation ensures privacy, with both bedrooms offering walk-in closets. Spa-like bathrooms include heated tile floors. Designer Bocci 28-series lighting elevates the dining space, while custom built-ins include a double Murphy bed with bookshelf, storage cabinetry & recessed lighting in the secondary bedroom, plus custom closets throughout. Includes parking, storage, bike lockup, gym, MODO & a sought-after stall near the main elevator and parkade entry.
New construction
C$859,900
1100 Yates St #810, Victoria, BC V8V 3M8
2beds
2baths
939sqft
Condominium, Apartment
Built in 2024
-- sqft lot
$-- Zestimate®
C$916/sqft
C$534/mo HOA
What's special
- 36 days |
- 16 |
- 0 |
Zillow last checked:
Listing updated:
Listed by:
Jim Leblanc Personal Real Estate Corporation,
Engel & Volkers Vancouver Island
Source: VIVA,MLS®#: 1039779
Facts & features
Interior
Bedrooms & bathrooms
- Bedrooms: 2
- Bathrooms: 2
- Main level bathrooms: 2
- Main level bedrooms: 2
Kitchen
- Level: Main
Heating
- Heat Pump
Cooling
- Air Conditioning
Appliances
- Included: Built-In Range, Dishwasher, Dryer, Microwave, Oven Built-In, Oven/Range Electric, Range Hood, Refrigerator, Washer
- Laundry: In Unit
Features
- Closet Organizer, Dining/Living Combo
- Flooring: Tile, Vinyl
- Windows: Blinds, Screens
- Has basement: No
- Has fireplace: No
Interior area
- Total structure area: 1,068
- Total interior livable area: 939 sqft
Property
Parking
- Total spaces: 1
- Parking features: Underground
Accessibility
- Accessibility features: Accessible Entrance, Ground Level Main Floor, No Step Entrance
Features
- Levels: 1
- Entry location: Main Level
- Exterior features: Balcony, Playground
- Has view: Yes
- View description: City
Lot
- Size: 871 Square Feet
- Features: Adult-Oriented Neighbourhood, Central Location, Family-Oriented Neighbourhood
Details
- Parcel number: 032313110
- Zoning: CD-16
- Zoning description: Residential
Construction
Type & style
- Home type: Condo
- Architectural style: West Coast
- Property subtype: Condominium, Apartment
- Attached to another structure: Yes
Materials
- Steel and Concrete
- Foundation: Concrete Perimeter
- Roof: Asphalt Torch On
Condition
- Under Construction
- New construction: Yes
- Year built: 2024
Details
- Warranty included: Yes
Utilities & green energy
- Water: Municipal
- Utilities for property: Cable Available, Electricity Available, Garbage, Phone Available, Recycling, Underground Utilities
Community & HOA
Community
- Features: Adult-Oriented Neighbourhood, Family-Oriented Neighbourhood
- Security: Fire Alarm, Fire Sprinkler System, Security System
- Senior community: Yes
- Subdivision: Nest
HOA
- Has HOA: Yes
- Amenities included: Bike Storage, Common Area, Elevator(s), Playground, Secured Entry, Storage Unit
- Services included: Trash, Hot Water, Insurance, Maintenance Grounds, Recycling, Water
- HOA fee: C$534 monthly
Location
- Region: Victoria
Financial & listing details
- Price per square foot: C$916/sqft
- Tax assessed value: C$878,000
- Annual tax amount: C$4,689
- Date on market: 6/8/2026
- Listing terms: Purchaser To Finance
- Ownership: Freehold/Strata
- Electric utility on property: Yes
- Road surface type: Paved
Jim Leblanc Personal Real Estate Corporation
Jim Leblanc Personal Real Estate Corporation
(250) 812-7212
By pressing Contact Agent, you agree that the real estate professional identified above may call/text you about your search, which may involve use of automated means and pre-recorded/artificial voices. You don't need to consent as a condition of buying any property, goods, or services. Message/data rates may apply. You also agree to our Terms of Use. Zillow does not endorse any real estate professionals. We may share information about your recent and future site activity with your agent to help them understand what you're looking for in a home.
Price history
| Date | Event | Price |
|---|---|---|
| 6/30/2026 | Price change | C$859,900-2.3%C$916/sqft |
Source: VIVA #1039779 Report a problem | ||
| 6/8/2026 | Listed for sale | C$879,900C$937/sqft |
Source: VIVA #1039779 Report a problem | ||
Public tax history
Tax history is unavailable.
Climate risks
Neighborhood: Fernwood
Nearby schools
GreatSchools rating
- NAGriffin Bay SchoolGrades: K-12Distance: 17 mi
- 9/10Friday Harbor High SchoolGrades: 9-12Distance: 17 mi
- C$---- bd-- ba-- sqft1100 Yates St #710, Victoria, BC V8V3M8Off Market
- C$---- bd-- ba-- sqft1100 Yates St #709, Victoria, BC V8V3M8Off Market
- C$--1 bd1 ba600 sqft1100 Yates St, Victoria, BC V8V3M8Off Market
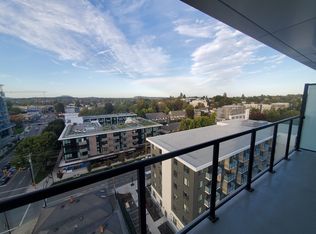
- C$---- bd-- ba-- sqft1100 Yates St #403, Victoria, BC V8V3M8Off Market
- C$---- bd-- ba-- sqft1100 Yates St #803, Victoria, BC V8V3M8Off Market
- C$--1 bd1 ba680 sqft1100 Yates St #304, Victoria, BC V8V3M8Off Market
- C$--1 bd1 ba503 sqft1100 Yates St #1011, Victoria, BC V8V0H5Off Market
- C$--1 bd1 ba507 sqft1100 Yates St #507, Victoria, BC V8V0H5Off Market
Similar homes
- C$729,0002 bd2 ba870 sqft989 Johnson St #1402, Victoria, BC V8V 0E3For Sale
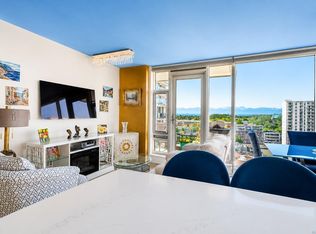 MLS ID #1043133, Thomas Kala Personal Real Estate Corporation, eXp Realty. VIVA
 - C$899,9002 bd2 ba1.1k sqftThe Hudson, Victoria, BC V8W 0B8For Sale
 MLS ID #1042329, Tony Joe Personal Real Estate Corporation, RE/MAX Sabre Realty Group. VIVA
 - C$869,9002 bd2 ba1.2k sqftThe Falls, Victoria, BC V8W 0A8For Sale
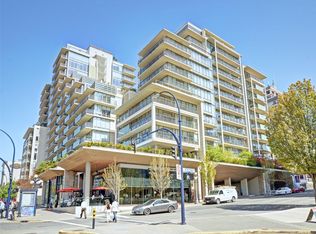 MLS ID #1038427, Karl Leong Personal Real Estate Corporation, RE/MAX Camosun. VIVA
 - C$745,0002 bd2 ba1k sqft989 Johnson St #213, Victoria, BC V8V 0E3For Sale
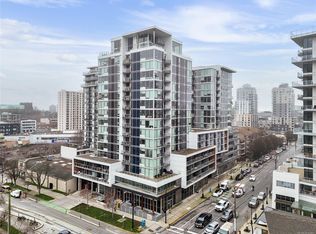 MLS ID #1034861, Chantelle Lysyk Personal Real Estate Corporation, RE/MAX Camosun. VIVA
 - C$799,0002 bd2 ba827 sqft1100 Yates St #511, Victoria, BC V8V 0H5For SaleMLS ID #1039481, Brendan Somers Personal Real Estate Corporation, Engel & Volkers Vancouver Island. VIVA
- C$699,9002 bd2 ba871 sqft989 Johnson St #1202, Victoria, BC V8V 0E3For SaleMLS ID #1041262, Jenn Raappana Personal Real Estate Corporation, Royal LePage Coast Capital - Westshore. VIVA
- C$715,0002 bd2 ba838 sqft989 Johnson St #813, Victoria, BC V8V 0E3For SaleMLS ID #1037598, Tori Feldman, RE/MAX Camosun. VIVA
- C$829,0001 bd2 ba1k sqftShutters, Victoria, BC V9A 0A3For SaleMLS ID #1042876, Ryan Buller, Newport Realty Ltd.. VIVA
- C$689,9992 bd3 ba1.2k sqftThe Wade, Victoria, BC V8V 3P9For SaleMLS ID #1040304, Brendan Somers Personal Real Estate Corporation, Engel & Volkers Vancouver Island. VIVA
- C$649,9002 bd2 ba789 sqftEra, Victoria, BC V8W 0C8For SaleMLS ID #1042691, Tracy Menzies Personal Real Estate Corporation, Pemberton Holmes Ltd. - Oak Bay. VIVA
- C$682,0002 bd2 ba894 sqftLegato, Victoria, BC V8V 3M3For SaleMLS ID #1033459, Roger Jones, Jonesco Real Estate Inc. VIVA
- C$709,9002 bd1 ba875 sqftEscher, Victoria, BC V8W 1E4For SaleMLS ID #1041872, Thomas Kala Personal Real Estate Corporation, eXp Realty. VIVA
- C$925,0002 bd2 ba847 sqft777 Herald St #2103, Victoria, BC V8W 1S5For SaleMLS ID #1028295, Louise P. Mcgee Personal Real Estate Corporation, Sotheby's International Realty Canada. VIVA
- C$599,9002 bd2 ba838 sqft989 Johnson St #713, Victoria, BC V8V 0E3New ConstructionMLS ID #1039264, Nathan Singh, eXp Realty. VIVA
- C$925,0002 bd2 ba983 sqft60 Saghalie Rd #705, Victoria, BC V9A 0H1For SaleMLS ID #1036658, Elias Mavrikos Personal Real Estate Corporation, Pemberton Holmes Ltd.. VIVA
- C$599,0002 bd2 ba718 sqftThe Wade, Victoria, BC V8V 3X5For SaleMLS ID #1042015, Ron Neal, RE/MAX Generation - The Neal Estate Group. VIVA
- C$649,9002 bd2 ba873 sqftLegato, Victoria, BC V8V 3M3For SaleMLS ID #1037437, Sladja Stojkovic Personal Real Estate Corporation, Royal LePage Coast Capital - Chatterton. VIVA
- C$795,0002 bd2 ba1k sqftParc Residences, Victoria, BC V9A 7P9For SaleMLS ID #1041560, Johnny Olarte, RE/MAX Camosun. VIVA
- C$785,0002 bd2 ba1k sqft363 Tyee Rd #204, Victoria, BC V9A 0B5New ConstructionMLS ID #1037033, Austin Verbrugge Personal Real Estate Corporation, Engel & Volkers Vancouver Island. VIVA
- C$698,9002 bd2 ba980 sqftJuliet, Victoria, BC V8W 0A4For SaleMLS ID #1032589, Jason Leslie Personal Real Estate Corporation, RE/MAX Generation. VIVA
