LBI. Immaculate Luxury Home with a saltwater pool in the heart of North Beach Estates, featuring private deeded bay and ocean access. This beautiful home features 3 large bedrooms, one bedroom has a loft, a bonus area with an office, 2 full, newly tiled baths, an open floor plan, a fireplace, a coastal kitchen with eating bar, new stainless steel appliances, a full formal dining area, central cooling and forced hot air, a laundry room with a new washer and dryer, a huge deck off the living area, partially furnished, garage, NEW roof, storage area, and a separate entrance for pool guest rooms (not in photos) with an outdoor shower. This oversized property measures 100 x 100, and the pavers transform this outdoor area into a calming oasis, featuring a large heated saltwater pool, outdoor furniture, and gorgeous, mature landscaping. Just steps away is the private deeded access to the bay for launching canoes and boards, stepping onto the sand, swimming, or even jet skiing. North Beach Estates is an exclusive, highly sought-after residential enclave nestled between Surf City and Harvey Cedars. Renowned for uncrowded, powdery white sand beaches and no public access. If you are looking for refined coastal living, this home is it. Tenant occupied (family member), no entry till August 1st, 2026.
For sale
$2,110,000
1100A Long Beach Blvd, Long Beach Township, NJ 08008
3beds
2,895sqft
Single Family Residence
Built in 1981
10,000 Square Feet Lot
$-- Zestimate®
$729/sqft
$-- HOA
What's special
Saltwater poolOutdoor furnitureLarge heated saltwater poolOutdoor showerGorgeous mature landscapingFull formal dining areaNew stainless steel appliances
- 3 days |
- 1,143 |
- 59 |
Zillow last checked:
Listing updated:
Listed by:
Irene Santoro 609-276-8200,
RE/MAX at Barnegat Bay - Ship Bottom
Source: Bright MLS,MLS#: NJOC2043626
Loading...
Facts & features
Interior
Bedrooms & bathrooms
- Bedrooms: 3
- Bathrooms: 2
- Full bathrooms: 2
- Main level bathrooms: 2
- Main level bedrooms: 3
Heating
- Forced Air, Natural Gas
Cooling
- Central Air, Natural Gas
Appliances
- Included: Dryer, Microwave, Self Cleaning Oven, Refrigerator, Dishwasher, Washer, Gas Water Heater
Features
- Bathroom - Walk-In Shower, Breakfast Area, Ceiling Fan(s), Combination Dining/Living, Combination Kitchen/Dining, Family Room Off Kitchen, Open Floorplan, Formal/Separate Dining Room, Eat-in Kitchen, Kitchen Island, Recessed Lighting
- Windows: Window Treatments
- Basement: Partially Finished,Walk-Out Access
- Number of fireplaces: 1
- Fireplace features: Glass Doors
Interior area
- Total structure area: 2,895
- Total interior livable area: 2,895 sqft
- Finished area above ground: 2,895
Property
Parking
- Total spaces: 7
- Parking features: Garage Faces Side, Garage Door Opener, Basement, Attached, Driveway, On Street
- Attached garage spaces: 1
- Uncovered spaces: 6
Accessibility
- Accessibility features: None
Features
- Levels: Three
- Stories: 3
- Patio & porch: Deck, Patio
- Exterior features: Extensive Hardscape, Lighting, Outdoor Shower, Play Area, Street Lights
- Has private pool: Yes
- Pool features: Fenced, Filtered, Heated, In Ground, Lap, Salt Water, Private
- Fencing: Full
- Has view: Yes
- View description: Bay
- Has water view: Yes
- Water view: Bay
- Waterfront features: Bayside
Lot
- Size: 10,000 Square Feet
- Dimensions: 100 x 100
Details
- Additional structures: Above Grade
- Parcel number: 1800018 10000001
- Zoning: R10E
- Special conditions: Standard
Construction
Type & style
- Home type: SingleFamily
- Architectural style: Coastal,Contemporary
- Property subtype: Single Family Residence
Materials
- Vinyl Siding
- Foundation: Pilings
- Roof: Architectural Shingle
Condition
- New construction: No
- Year built: 1981
- Major remodel year: 2017
Utilities & green energy
- Sewer: Public Sewer
- Water: Public
Community & HOA
Community
- Subdivision: North Beach - North Beach Estates
HOA
- Has HOA: No
Location
- Region: Long Beach Township
- Municipality: LONG BEACH TWP
Financial & listing details
- Price per square foot: $729/sqft
- Tax assessed value: $869,300
- Annual tax amount: $7,936
- Date on market: 7/15/2026
- Listing agreement: Exclusive Right To Sell
- Ownership: Fee Simple
Estimated market value
Not available
Estimated sales range
Not available
Not available
Price history
| Date | Event | Price |
|---|---|---|
| 7/15/2026 | Listed for sale | $2,110,000+5.6%$729/sqft |
Source:  Bright MLS #NJOC2043626 Report a problem Bright MLS #NJOC2043626 Report a problem | ||
| 6/3/2026 | Listing removed | $1,999,000$691/sqft |
Source: BHHS broker feed #22603807 Report a problem | ||
| 5/11/2026 | Price change | $1,999,000-4.6%$691/sqft |
Source:  MoreMLS #22603807 Report a problem MoreMLS #22603807 Report a problem | ||
| 3/31/2026 | Price change | $2,095,000-4.6%$724/sqft |
Source: MoreMLS #22603807 Report a problem | ||
| 2/12/2026 | Listed for sale | $2,195,000+174.4%$758/sqft |
Source: MoreMLS #22603807 Report a problem | ||
| 3/29/2019 | Sold | $800,000-14.8%$276/sqft |
Source: Public Record Report a problem | ||
| 4/28/2018 | Listing removed | $939,000$324/sqft |
Source: BHHS Zack Shore REALTORS #4047447 Report a problem | ||
| 4/27/2018 | Listed for sale | $939,000+26.9%$324/sqft |
Source: BHHS Zack Shore REALTORS #4047447 Report a problem | ||
| 6/29/2009 | Sold | $740,000-26%$256/sqft |
Source: Public Record Report a problem | ||
| 5/9/2008 | Listing removed | $999,500$345/sqft |
Source: Century 21 Report a problem | ||
| 3/15/2008 | Listed for sale | $999,500$345/sqft |
Source: Century 21 Report a problem | ||
Public tax history
| Year | Property taxes | Tax assessment |
|---|---|---|
| 2023 | $7,233 +3.2% | $869,300 |
| 2022 | $7,007 | $869,300 |
| 2021 | $7,007 -5.5% | $869,300 +14.1% |
| 2019 | $7,413 -0.5% | $761,900 |
| 2018 | $7,451 -0.8% | $761,900 |
| 2017 | $7,512 +0.1% | $761,900 |
| 2016 | $7,505 +2.5% | $761,900 |
| 2015 | $7,322 +4% | $761,900 |
| 2014 | $7,040 +3.6% | $761,900 |
| 2013 | $6,796 +10.3% | $761,900 |
| 2009 | $6,164 -1.2% | $761,900 |
| 2008 | $6,240 +2.6% | $761,900 |
| 2007 | $6,080 +5% | $761,900 +2.8% |
| 2006 | $5,788 | $741,100 |
Find assessor info on the county website
Monthly payment
Est. payment
Payment breakdown
Explore the cost of this home by adjusting the details. Changes won't be saved.Climate risks
Neighborhood: North Beach
Nearby schools
GreatSchools rating
- NAEthel A Jacobsen Elementary SchoolGrades: PK-2Distance: 2.4 mi
- 8/10Southern Regional Middle SchoolGrades: 7-8Distance: 6 mi
- 5/10Southern Regional High SchoolGrades: 9-12Distance: 5.9 mi
- $2,019,2005 bd3 ba2.2k sqft1100B Long Beach Blvd, Brant Beach, NJ 08008Off Market
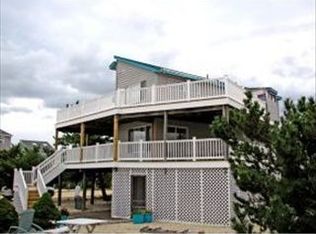
- $3,921,6006 bd7 ba3k sqft1123A Long Beach Blvd, Long Beach Township, NJ 08008Off Market

- $2,233,4003 bd3 ba1.9k sqft1098 Long Beach Blvd #B, Brant Beach, NJ 08008Off Market
- $8,641,1007 bd8 ba5.4k sqft1101 Long Beach Blvd, Brant Beach, NJ 08008Off Market
- $2,059,5004 bd2 ba2k sqft1100C Long Beach Blvd, Brant Beach, NJ 08008Off Market
- $3,056,8004 bd4 ba3k sqft1098 Long Beach Blvd #C, Brant Beach, NJ 08008Off Market
- $10,226,4007 bd7 ba5.5k sqft1103 Long Beach Blvd, Brant Beach, NJ 08008Off Market
- $2,207,4005 bd4 ba2.1k sqft1104 Long Beach Blvd #A, Brant Beach, NJ 08008Off Market
A local agent can set up tours, give advice and negotiate with sellers.
A local lender can help you make sure your offer is ready when you are.
Similar homes
- $1,999,0006 bd4 ba2.1k sqft326 S 2nd St, Surf City, NJ 08008For Sale
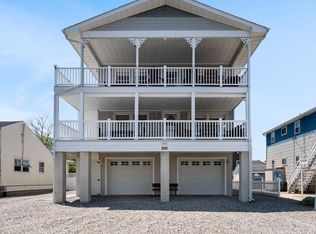
 MLS ID #NJOC2043206, Toni Vaccaro, Island Realty-Surf City. Bright MLS
 - $2,149,0004 bd2 ba1.6k sqft1018A Long Beach Blvd, Long Beach Twp, NJ 08008For Sale
 MLS ID #NJOC2042828, Diane Gray, Keller Williams Realty Preferred Properties. Bright MLS
 - $2,195,0004 bd4 ba1.8k sqft9 Arnold Blvd #D, Long Beach Township, NJ 08008For Sale
 MLS ID #NJOC2042932, Benee Scola, Benee Scola & Company, Realtors. Bright MLS
 - $2,100,0004 bd3 ba2.4k sqft212 N Barnegat Ave, Surf City, NJ 08008For Sale
 MLS ID #NJOC2042808, Gina Farkouh, Resources Real Estate. Bright MLS
 - $1,850,0005 bd4 ba1.6k sqft103 Roxie Ave #A, Beach Haven, NJ 08008For SaleMLS ID #NJOC2043054, Noreen Callahan, Keller Williams Realty Preferred Properties. Bright MLS
- $2,325,0004 bd2 ba2.3k sqft100 E Texas Ave, Long Beach Township, NJ 08008For SaleMLS ID #NJOC2043270, Eddie Freeman, Freeman & Company Real Estate. Bright MLS
- $1,999,0005 bd3 ba2k sqft233 N 7th St, Surf City, NJ 08008For SaleMLS ID #NJOC2043106, Allan Burns, Real Broker, LLC. Bright MLS
- $2,799,0004 bd6 ba3.2k sqft10A S Long Beach Blvd, Beach Haven, NJ 08008For SaleMLS ID #NJOC2043268, Joseph Jones III, BHHS Zack Shore REALTORS. Bright MLS
- $2,395,0006 bd4 ba2k sqft14 E 24th St, Barnegat Light, NJ 08006For SaleMLS ID #NJOC2043052, Sean Adams, RE/MAX at Barnegat Bay - Ship Bottom. Bright MLS
- $1,999,9994 bd3 ba2.3k sqft42 W Cape Cod Ln, Brant Beach, NJ 08008For SaleMLS ID #NJOC2041490, Robin Loebsack, Weichert Realtors - Ship Bottom. Bright MLS
- $1,750,0004 bd2 ba2k sqft274 S 1st St, Surf City, NJ 08008For SaleMLS ID #NJOC2042146, Marylisa Egidio, Coldwell Banker. Bright MLS
- $1,999,9993 bd2 ba1.4k sqft111 E 22nd St, Brant Beach, NJ 08008For SaleMLS ID #NJOC2041272, Dennis OBrien, RE/MAX of Long Beach Island. Bright MLS
- $1,800,0005 bd2 ba1.8k sqft13 Hodgson Ln, Brant Beach, NJ 08008For SaleMLS ID #NJOC2040538, Mr. Scott L Wayman, Diane Turton REALTORS - BH. Bright MLS
- $2,699,0004 bd3 ba2.3k sqft120 E 30th St, Ship Bottom, NJ 08008For SaleMLS ID #NJOC2042554, David Cowles, BHHS Zack Shore REALTORS. Bright MLS
- $1,899,0006 bd2 ba1.9k sqft109 E Mac Evoy Ln, Long Beach Township, NJ 08008For SaleMLS ID #NJOC2041090, Annemarie Aresco, BHHS Zack Shore REALTORS. Bright MLS
- $1,950,0004 bd4 ba1.6k sqft103 E Lillie Ave #B, Brant Beach, NJ 08008For SaleMLS ID #NJOC2043100, Eddie Freeman, Freeman & Company Real Estate. Bright MLS
- $1,525,0002 bd3 ba1.8k sqft2600 Long Beach Blvd #8, Long Beach Township, NJ 08008For SaleMLS ID #NJOC2043646, Eddie Freeman, Freeman & Company Real Estate. Bright MLS
- $1,850,0006 bd4 ba1.8k sqft109 E 28th St, Long Beach Township, NJ 08008For SaleMLS ID #NJOC2041156, Mr. Kevin Bergin, SERHANT. New Jersey LLC. Bright MLS
- $1,399,0004 bd2 ba1.9k sqft218 W 7th St, Ship Bottom, NJ 08008For SaleMLS ID #NJOC2042740, Larry Peacock, G. Anderson Agency. Bright MLS
- $1,350,0003 bd2 ba1.9k sqft351 W 10th St, Ship Bottom, NJ 08008For SaleMLS ID #NJOC2041482, Judith Collins, Weichert Realtors - Ship Bottom. Bright MLS
