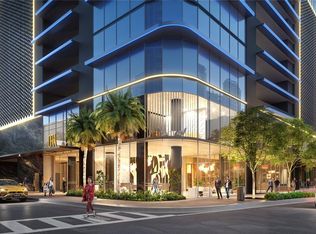
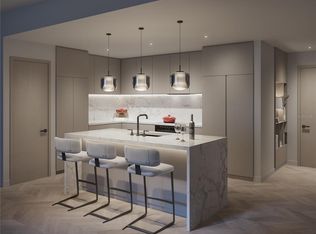
Virtually Staged. Pre-Construction. To be built. Introducing HOTEL ORA + PRIVATE RESIDENCES, a planned 39-story luxury hotel-condominium development designed to bring European-inspired style, contemporary sophistication, and resort-style living to Downtown Tampa. Ideally positioned near Tampa’s expanding Water Street district, Amalie Arena, dining, entertainment, cultural attractions, and the waterfront, Hotel ORA offers an exciting opportunity to enjoy the energy and convenience of downtown living. The development is planned to feature an impressive collection of amenities, including a resort-style pool, multiple hot tubs, private cabanas, a covered restaurant and bar, full-service spa, state-of-the-art fitness center, rooftop helipad, valet parking, concierge services, room service, childcare services, entertainment areas, and more than 15,000 square feet of meeting and convention space. Plans also include the renowned STK Steakhouse, bringing a distinctive dining and entertainment experience directly to the property. Residences are being designed with elevated ceilings, contemporary finishes, thoughtfully planned interiors, and access to hotel-style services and amenities. Owners may enjoy their residence personally while potentially participating in approved short-term rental or hotel-management programs when not in use, subject to applicable laws, governing documents, management agreements, fees, availability, and restrictions. No rental income or investment performance is guaranteed. VIP membership with priority access to select private events is planned to be included, subject to developer terms and availability. Multiple residences are available in a variety of floor plans, bedroom configurations, sizes, locations, views, and price points. Contact the listing agent for current availability, individual residence details, estimated fees, rental-use information, deposit requirements, construction updates, and a private presentation. Images may include virtual staging, artistic renderings, model residences, amenities, or views that are not specific to this particular residence and are intended for illustrative purposes only. Plans, finishes, furnishings, amenities, services, brands, pricing, fees, rental policies, completion dates, and specifications are subject to change.
New construction
$1,240,992
1101 E JACKSON STREET #2818, TAMPA, FL 33602
2beds
1,088sqft
:
Get pre-qualified$9,980/mo
Hotel/Motel, Condominium
Built in 2026
-- sqft lot
$-- Zestimate®
$1,141/sqft
$1,079/mo HOA
What's special
Contemporary finishesThoughtfully planned interiorsElevated ceilingsContemporary sophisticationEuropean-inspired style
- 18 days |
- 104 |
- 3 |
Zillow last checked:
Listing updated:
Listed by:
Melissa Davis 941-704-5708,
COLDWELL BANKER REALTY 813-286-6563,
Gunner Davis 813-323-6955,
COLDWELL BANKER REALTY
Source: Stellar MLS,MLS#: TB8531939 Originating MLS: Suncoast Tampa
Originating MLS: Suncoast Tampa
Facts & features
Interior
Bedrooms & bathrooms
- Bedrooms: 2
- Bathrooms: 2
- Full bathrooms: 2
Primary bedroom
- Features: Walk-In Closet(s)
- Level: First
- Area: 156 Square Feet
- Dimensions: 12x13
Bedroom 2
- Features: Built-in Closet
- Level: First
- Area: 110 Square Feet
- Dimensions: 10x11
Kitchen
- Level: First
- Area: 99 Square Feet
- Dimensions: 9x11
Living room
- Level: First
- Area: 240 Square Feet
- Dimensions: 15x16
Heating
- Central
Cooling
- Central Air
Appliances
- Included: Cooktop, Dishwasher, Dryer, Exhaust Fan, Microwave, Range, Refrigerator, Washer
- Laundry: Inside
Features
- High Ceilings, Open Floorplan
- Flooring: Porcelain Tile
- Doors: Sliding Doors
- Has fireplace: No
- Furnished: Yes
Interior area
- Total structure area: 1,088
- Total interior livable area: 1,088 sqft
Video & virtual tour
Property
Parking
- Parking features: Assigned, Covered, Electric Vehicle Charging Station(s), Guest, Under Building, Valet
Features
- Levels: One
- Stories: 1
- Exterior features: Balcony, Courtyard, Lighting, Other, Sidewalk
- Has view: Yes
- View description: City
Details
- Parcel number: A1929194TA00001000007.0
- Zoning: CBD-2
- Special conditions: None
Construction
Type & style
- Home type: Condo
- Architectural style: Contemporary
- Property subtype: Hotel/Motel, Condominium
Materials
- Concrete
- Foundation: Slab, Raised
- Roof: Concrete,Membrane
Condition
- Pre-Construction
- New construction: Yes
- Year built: 2026
Details
- Builder model: Sofia
Utilities & green energy
- Sewer: Public Sewer
- Water: Public
- Utilities for property: BB/HS Internet Available, Cable Available, Electricity Connected, Sewer Connected, Street Lights, Water Connected
Community & HOA
Community
- Features: Fitness Center, Pool, Restaurant, Sidewalks, Wheelchair Access
- Pet fee: $0 monthly
- Subdivision: HOTEL ORA + PRIVATE RESIDENCES
HOA
- Has HOA: Yes
- HOA fee: $1,079 monthly
- HOA name: Luigi Novembre
Location
- Region: Tampa
Financial & listing details
- Price per square foot: $1,141/sqft
- Date on market: 7/22/2026
- Cumulative days on market: 19 days
- Listing terms: Cash,Other,Owner May Carry,Private Financing Available
- Ownership: Condominium
- Total actual rent: 0
- Electric utility on property: Yes
- Road surface type: Asphalt
Estimated market value
Not available
Estimated sales range
Not available
Not available
Price history
| Date | Event | Price |
|---|---|---|
| 7/24/2026 | Listed for sale | $1,240,992$1,141/sqft |
Source:  Stellar MLS #TB8531939 Report a problem Stellar MLS #TB8531939 Report a problem | ||
Public tax history
Tax history is unavailable.
Monthly payment
Est. payment
Payment breakdown
Explore the cost of this home by adjusting the details. Changes won't be saved.Climate risks
Neighborhood: Downtown
Nearby schools
GreatSchools rating
- 2/10Washington Elementary SchoolGrades: PK-5Distance: 0.7 mi
- 4/10Stewart Middle Magnet SchoolGrades: 6-8Distance: 1.5 mi
- 2/10Blake High SchoolGrades: 9-12Distance: 1.2 mi
- $2,103,1402 bd2 ba1.4k sqft1101 E Jackson St #3607, Tampa, FL 33602New Construction
- $977,2361 bd1 ba803 sqft1101 E Jackson St #1901, Tampa, FL 33602Sold
- $870,616-- bd1 ba507 sqft1101 E Jackson St #2302, Tampa, FL 33602New Construction
- $1,144,690-- bd1 ba684 sqft1101 E Jackson St #2621, Tampa, FL 33602New Construction
- $909,563-- bd1 ba572 sqft1101 E Jackson St #2016, Tampa, FL 33602New Construction
- $870,616-- bd1 ba507 sqft1101 E Jackson St #3002, Tampa, FL 33602New Construction
- $1,195,3001 bd1 ba772 sqft1101 E Jackson St #2108, Tampa, FL 33602New Construction
- $961,436-- bd1 ba558 sqft1101 E Jackson St #3304, Tampa, FL 33602New Construction
- $1,254,8242 bd2 ba955 sqft1101 E Jackson St #2205, Tampa, FL 33602New Construction
A local agent can set up tours, give advice and negotiate with sellers.
A local lender can help you make sure your offer is ready when you are.
Similar homes
- $1,231,8572 bd2 ba1k sqft1101 E JACKSON STREET, TAMPA, FL 33602New Construction
 MLS ID #TB8371862, Lena Tan, BHHS FLORIDA PROPERTIES GROUP. Stellar MLS
 - $1,261,5092 bd2 ba1k sqft(Undisclosed Address), TAMPA, FL 33602New ConstructionMLS ID #TB8402345, Elena Jung, PLL, COMPASS FLORIDA LLC. Stellar MLS
- $1,254,8242 bd2 ba955 sqft1101 E JACKSON STREET #2205, TAMPA, FL 33602New ConstructionMLS ID #TB8342980, Lucilia Lopes, ARC REALTY GROUP. Stellar MLS
- $1,222,7502 bd2 ba878 sqft1101 E JACKSON STREET #2415, TAMPA, FL 33602New Construction
 MLS ID #TB8379001, Gregory Margliano, COMPASS FLORIDA LLC. Stellar MLS
 - $1,212,9722 bd2 ba878 sqft(Undisclosed Address), TAMPA, FL 33602New ConstructionMLS ID #TB8342992, Lucilia Lopes, ARC REALTY GROUP. Stellar MLS
- $1,346,1692 bd2 ba1k sqft(Undisclosed Address), TAMPA, FL 33602New ConstructionMLS ID #TB8343005, Lucilia Lopes, ARC REALTY GROUP. Stellar MLS
- $1,368,7172 bd2 ba1k sqft(Undisclosed Address), TAMPA, FL 33602New ConstructionMLS ID #TB8343013, Lucilia Lopes, ARC REALTY GROUP. Stellar MLS
- $1,402,7642 bd2 ba1k sqft1101 E JACKSON STREET #3019, TAMPA, FL 33602New ConstructionMLS ID #TB8378086, Lele Engel, SMITH & ASSOCIATES REAL ESTATE. Stellar MLS
- $1,456,1092 bd2 ba1k sqft1101 E JACKSON STREET #2010, TAMPA, FL 33602New ConstructionMLS ID #TB8343008, Lucilia Lopes, ARC REALTY GROUP. Stellar MLS
- $1,171,7762 bd2 ba1.1k sqft205012.00 | Channelside, Tampa, FL 33602New Construction
 MLS ID #A12014251, Anthony Nucci, Douglas Elliman. MIAMI
 - $1,485,2312 bd2 ba1k sqft(Undisclosed Address), TAMPA, FL 33602New ConstructionMLS ID #TB8342807, Lucilia Lopes, ARC REALTY GROUP. Stellar MLS
- $1,082,9802 bd2 ba878 sqft1101 E Jackson St #2, Tampa, FL 33602For SaleEngel & Volkers
- $1,195,3001 bd1 ba772 sqft1101 E JACKSON STREET #2108, TAMPA, FL 33602New ConstructionMLS ID #TB8343002, Lucilia Lopes, ARC REALTY GROUP. Stellar MLS
- $1,530,7052 bd2 ba1.1k sqft(Undisclosed Address), TAMPA, FL 33602New ConstructionMLS ID #TB8342972, Lucilia Lopes, ARC REALTY GROUP. Stellar MLS
- $1,144,690-- bd1 ba684 sqft1101 E JACKSON STREET #2621, TAMPA, FL 33602New ConstructionMLS ID #TB8343107, Lucilia Lopes, ARC REALTY GROUP. Stellar MLS
- $1,604,3372 bd2 ba1.1k sqft(Undisclosed Address), TAMPA, FL 33602New ConstructionMLS ID #TB8343001, Lucilia Lopes, ARC REALTY GROUP. Stellar MLS
- $1,599,6242 bd2 ba1.1k sqft(Undisclosed Address), TAMPA, FL 33602New ConstructionMLS ID #TB8342979, Lucilia Lopes, ARC REALTY GROUP. Stellar MLS
- $1,115,1071 bd1 ba772 sqft1101 E JACKSON STREET #3008, TAMPA, FL 33602New ConstructionMLS ID #TB8531933, Melissa Davis, COLDWELL BANKER REALTY. Stellar MLS
- $1,047,844-- bd1 ba572 sqft1101 E JACKSON STREET #3021, TAMPA, FL 33602New ConstructionMLS ID #TB8531911, Melissa Davis, COLDWELL BANKER REALTY. Stellar MLS
- $1,585,0001 bd2 ba1.3k sqft111 S ASHLEY DRIVE #3103, TAMPA, FL 33602New ConstructionMLS ID #TB8536802, Kat Haynes, SMITH & ASSOCIATES REAL ESTATE. Stellar MLS
