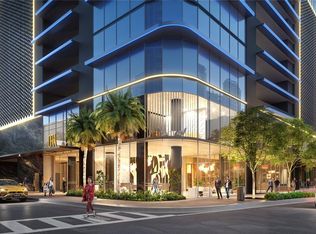
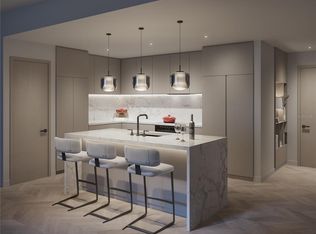
Pre-Construction. To be built. One or more photo(s) has been virtually staged. Pre-Construction. To be built. Welcome to the crown jewel of Tampa’s skyline:Exceptional income opportunity to own a 5 star luxury hotel suite in the most desirable location of downtown tampa. Just steps away from the soon to-be-built Water Street extension. Take advantage of over $150,000 in early purchase incentives. Hotel ORA & Private Residences, a dazzling fusion of cuttingedge luxury and modern sophistication. Towering an impressive 39 stories into the heavens, this ultra-luxury development promises an elevated lifestyle that transcends imagination. Step into a world of European-inspired elegance, where each meticulously designed unit exudes chic contemporary flair. From soaring ceilings to flawless finishes, every detail has been curated to perfection. These residences aren’t just homes; they’re revenue-generating assets tailored for the discerning few who demand nothing less than the extraordinary. Arrive in style on the rooftop helipad and descend into a sanctuary of indulgence. Begin your day with rejuvenation at the full-service spa, where serenity and luxury intertwine. Craving a gourmet dining experience? Indulge your palate with culinary excellence at the signature STK Steakhouse, or savor the convenience of room service delivered to your door. World-Class Amenities Every moment at Hotel ORA is an opportunity to immerse yourself in grandeur. Lounge by the sparkling resort-style pool or unwind in one of the multiple jacuzzis. Sip on handcrafted cocktails in a private gazebo from the chic covered resto-bar, while a stellar soundtrack curated by the state-of-the-art DJ booth sets the perfect mood. For the fitness enthusiast, the cutting-edge gym offers an energizing escape. When it’s time to make an impression, host your gathering in the expansive convention spaces spanning more than 15,000-square-foot where sophistication meets functionality. Families will appreciate the on-site daycare, ensuring everyone’s needs are met with ease. Concierge services and valet parking ensure that every aspect of your life is attended to with precision and care. Whether you’re lounging poolside, entertaining guests, or simply unwinding in your impeccably designed residence, Hotel ORA is your gateway to the ultimate lifestyle Tampa has never seen before. VIP membership included giving first access to all private events. 30 Floorplans and more than 600 units available!
New construction
$1,231,857
1101 E JACKSON STREET, TAMPA, FL 33602
2beds
1,048sqft
:
Get pre-qualified$8,938/mo
Hotel/Motel, Condominium
Built in 1946
-- sqft lot
$950,600 Zestimate®
$1,175/sqft
$90/mo HOA
What's special
Flawless finishesResort-style poolPrivate gazeboMultiple jacuzzisSoaring ceilingsChic covered resto-barImpeccably designed residence
- 474 days |
- 74 |
- 4 |
Zillow last checked:
Listing updated:
Listed by:
Lena Tan 727-871-1728,
BHHS FLORIDA PROPERTIES GROUP 813-908-8788
Source: Stellar MLS,MLS#: TB8371862 Originating MLS: Suncoast Tampa
Originating MLS: Suncoast Tampa
Facts & features
Interior
Bedrooms & bathrooms
- Bedrooms: 2
- Bathrooms: 2
- Full bathrooms: 2
Primary bedroom
- Features: Walk-In Closet(s)
- Level: First
Kitchen
- Level: First
- Area: 288 Square Feet
- Dimensions: 16x18
Living room
- Level: First
- Area: 192 Square Feet
- Dimensions: 16x12
Heating
- Central
Cooling
- Central Air
Appliances
- Included: Cooktop, Dishwasher
- Laundry: Inside
Features
- Ceiling Fan(s), Open Floorplan
- Flooring: Porcelain Tile
- Doors: Sliding Doors
- Has fireplace: No
Interior area
- Total structure area: 1,199
- Total interior livable area: 1,048 sqft
Video & virtual tour
Property
Parking
- Total spaces: 2
- Parking features: Garage - Attached
- Attached garage spaces: 2
Features
- Levels: One
- Stories: 1
- Exterior features: Balcony, Courtyard, Lighting, Sidewalk
- Has view: Yes
- View description: Bay/Harbor - Partial, Intracoastal Waterway
- Has water view: Yes
- Water view: Bay/Harbor - Partial,Intracoastal Waterway
Lot
- Size: 1 Acres
Details
- Parcel number: A1929194TA00000800004.0
- Zoning: CBD-2
- Special conditions: None
Construction
Type & style
- Home type: Condo
- Property subtype: Hotel/Motel, Condominium
Materials
- Concrete
- Foundation: Slab, Raised
- Roof: Concrete,Membrane
Condition
- Pre-Construction
- New construction: Yes
- Year built: 1946
Details
- Builder model: Isabella
- Builder name: ARC Realty
Utilities & green energy
- Sewer: Public Sewer
- Water: Public
- Utilities for property: BB/HS Internet Available, Cable Connected, Electricity Connected, Sewer Connected, Street Lights, Water Connected
Community & HOA
Community
- Features: Fitness Center, Pool, Restaurant, Sidewalks, Wheelchair Access
- Pet fee: $0 monthly
- Subdivision: DREWS ADD TO TAMPA
HOA
- Has HOA: Yes
- HOA fee: $90 monthly
- HOA name: Luigi Novembre
Location
- Region: Tampa
Financial & listing details
- Price per square foot: $1,175/sqft
- Date on market: 4/9/2025
- Cumulative days on market: 352 days
- Listing terms: Cash,Owner May Carry,Private Financing Available
- Ownership: Condominium
- Total actual rent: 0
- Electric utility on property: Yes
- Road surface type: Paved
Estimated market value
$950,600
$903,000 - $998,000
$3,078/mo
Price history
| Date | Event | Price |
|---|---|---|
| 4/10/2025 | Listed for sale | $1,231,857+89.5%$1,175/sqft |
Source:  Stellar MLS #TB8371862 Report a problem Stellar MLS #TB8371862 Report a problem | ||
| 10/15/2015 | Sold | $650,000+81.1%$620/sqft |
Source: Stellar MLS #T2531099 Report a problem | ||
| 7/11/2015 | Listing removed | $359,000$343/sqft |
Source: RE/MAX METRO #U7742299 Report a problem | ||
| 7/3/2015 | Listed for sale | $359,000$343/sqft |
Source: Re/Max Metro #U7742299 Report a problem | ||
Public tax history
Tax history is unavailable.
Monthly payment
Est. payment
Payment breakdown
Explore the cost of this home by adjusting the details. Changes won't be saved.Climate risks
Neighborhood: Downtown
Nearby schools
GreatSchools rating
- 2/10Washington Elementary SchoolGrades: PK-5Distance: 0.7 mi
- 4/10Stewart Middle Magnet SchoolGrades: 6-8Distance: 1.5 mi
- 2/10Blake High SchoolGrades: 9-12Distance: 1.2 mi
- $2,103,1402 bd2 ba1.4k sqft1101 E Jackson St #3607, Tampa, FL 33602New Construction
- $977,2361 bd1 ba803 sqft1101 E Jackson St #1901, Tampa, FL 33602Sold
- $870,616-- bd1 ba507 sqft1101 E Jackson St #2302, Tampa, FL 33602New Construction
- $1,144,690-- bd1 ba684 sqft1101 E Jackson St #2621, Tampa, FL 33602New Construction
- $909,563-- bd1 ba572 sqft1101 E Jackson St #2016, Tampa, FL 33602New Construction
- $870,616-- bd1 ba507 sqft1101 E Jackson St #3002, Tampa, FL 33602New Construction
- $1,195,3001 bd1 ba772 sqft1101 E Jackson St #2108, Tampa, FL 33602New Construction
- $961,436-- bd1 ba558 sqft1101 E Jackson St #3304, Tampa, FL 33602New Construction
- $1,254,8242 bd2 ba955 sqft1101 E Jackson St #2205, Tampa, FL 33602New Construction
A local agent can set up tours, give advice and negotiate with sellers.
A local lender can help you make sure your offer is ready when you are.
Similar homes
- $1,222,7502 bd2 ba878 sqft1101 E JACKSON STREET #2415, TAMPA, FL 33602New Construction

 MLS ID #TB8379001, Gregory Margliano, COMPASS FLORIDA LLC. Stellar MLS
 - $1,261,5092 bd2 ba1k sqft(Undisclosed Address), TAMPA, FL 33602New ConstructionMLS ID #TB8402345, Elena Jung, PLL, COMPASS FLORIDA LLC. Stellar MLS
- $1,254,8242 bd2 ba955 sqft1101 E JACKSON STREET #2205, TAMPA, FL 33602New ConstructionMLS ID #TB8342980, Lucilia Lopes, ARC REALTY GROUP. Stellar MLS
- $1,212,9722 bd2 ba878 sqft(Undisclosed Address), TAMPA, FL 33602New ConstructionMLS ID #TB8342992, Lucilia Lopes, ARC REALTY GROUP. Stellar MLS
- $1,240,9922 bd2 ba1k sqft1101 E JACKSON STREET #2818, TAMPA, FL 33602New ConstructionMLS ID #TB8531939, Melissa Davis, COLDWELL BANKER REALTY. Stellar MLS
- $1,346,1692 bd2 ba1k sqft(Undisclosed Address), TAMPA, FL 33602New ConstructionMLS ID #TB8343005, Lucilia Lopes, ARC REALTY GROUP. Stellar MLS
- $1,402,7642 bd2 ba1k sqft1101 E JACKSON STREET #3019, TAMPA, FL 33602New ConstructionMLS ID #TB8378086, Lele Engel, SMITH & ASSOCIATES REAL ESTATE. Stellar MLS
- $1,368,7172 bd2 ba1k sqft(Undisclosed Address), TAMPA, FL 33602New ConstructionMLS ID #TB8343013, Lucilia Lopes, ARC REALTY GROUP. Stellar MLS
- $1,456,1092 bd2 ba1k sqft1101 E JACKSON STREET #2010, TAMPA, FL 33602New ConstructionMLS ID #TB8343008, Lucilia Lopes, ARC REALTY GROUP. Stellar MLS
- $1,082,9802 bd2 ba878 sqft1101 E Jackson St #2, Tampa, FL 33602For SaleEngel & Volkers
- $1,485,2312 bd2 ba1k sqft(Undisclosed Address), TAMPA, FL 33602New ConstructionMLS ID #TB8342807, Lucilia Lopes, ARC REALTY GROUP. Stellar MLS
- $1,195,3001 bd1 ba772 sqft1101 E JACKSON STREET #2108, TAMPA, FL 33602New ConstructionMLS ID #TB8343002, Lucilia Lopes, ARC REALTY GROUP. Stellar MLS
- $1,171,7762 bd2 ba1.1k sqft205012.00 | Channelside, Tampa, FL 33602New Construction
 MLS ID #A12014251, Anthony Nucci, Douglas Elliman. MIAMI
 - $1,530,7052 bd2 ba1.1k sqft(Undisclosed Address), TAMPA, FL 33602New ConstructionMLS ID #TB8342972, Lucilia Lopes, ARC REALTY GROUP. Stellar MLS
- $1,144,690-- bd1 ba684 sqft1101 E JACKSON STREET #2621, TAMPA, FL 33602New ConstructionMLS ID #TB8343107, Lucilia Lopes, ARC REALTY GROUP. Stellar MLS
- $1,599,6242 bd2 ba1.1k sqft(Undisclosed Address), TAMPA, FL 33602New ConstructionMLS ID #TB8342979, Lucilia Lopes, ARC REALTY GROUP. Stellar MLS
- $1,604,3372 bd2 ba1.1k sqft(Undisclosed Address), TAMPA, FL 33602New ConstructionMLS ID #TB8343001, Lucilia Lopes, ARC REALTY GROUP. Stellar MLS
- $1,115,1071 bd1 ba772 sqft1101 E JACKSON STREET #3008, TAMPA, FL 33602New ConstructionMLS ID #TB8531933, Melissa Davis, COLDWELL BANKER REALTY. Stellar MLS
- $619,0002 bd2 ba1.3k sqft1120 E KENNEDY BOULEVARD #1229, TAMPA, FL 33602For SaleMLS ID #TB8530158, Courtney Poe Holmes, FRANK ALBERT REALTY. Stellar MLS
- $1,062,6231 bd1 ba772 sqft1101 E Jackson St #1, Tampa, FL 33602For SaleEngel & Volkers
