One or more photo(s) has been virtually staged. Pre-Construction. To be built. Experience upscale urban living from the 25th floor of this pre-construction hotel condo, capturing breathtaking west-facing sunset views over the vibrant Tampa skyline. This is your opportunity to own a 2 bedroom-2 bathroom unit in a premier 5-star hotel development located in the heart of Downtown Tampa, offering an unmatched blend of elegance, energy, and convenience! Enjoy access to iconic amenities, including the renowned STK Steakhouse, a luxurious full-service spa, and a resort-style pool with two hot tubs! Indulge in weekend pool parties, Vegas-style entertainment, and Miami-inspired luxury living right outside your door. Whether you’re seeking a personal oasis or a high-performing investment, this Airbnb-friendly unit offers a rare opportunity in one of Tampa’s fastest-growing districts. With only a short walk to Amalie Arena, and the best of downtown steps away, this property is as practical as it is glamorous! Do not miss your chance to own a slice of luxury and lifestyle in Downtown Tampa, where every day feels like a vacation! Call us to schedule your private virtual tour and to learn more!
New construction
$1,402,764
1101 E JACKSON STREET #3019, TAMPA, FL 33602
2beds
1,045sqft
:
Get pre-qualifiedN/A
Hotel/Motel, Condominium
Built in 2024
-- sqft lot
$-- Zestimate®
$1,342/sqft
$1,076/mo HOA
What's special
- 473 days |
- 69 |
- 1 |
Zillow last checked:
Listing updated:
Listed by:
Lele Engel 813-480-9300,
SMITH & ASSOCIATES REAL ESTATE 813-839-3800,
Scott Wolfe 813-839-3800,
SMITH & ASSOCIATES REAL ESTATE
Source: Stellar MLS,MLS#: TB8378086 Originating MLS: Suncoast Tampa
Originating MLS: Suncoast Tampa
Facts & features
Interior
Bedrooms & bathrooms
- Bedrooms: 2
- Bathrooms: 2
- Full bathrooms: 2
Primary bedroom
- Features: Built-in Closet
- Level: First
- Area: 154 Square Feet
- Dimensions: 14x11
Kitchen
- Level: First
- Area: 304.5 Square Feet
- Dimensions: 14.5x21
Living room
- Level: First
- Area: 170.5 Square Feet
- Dimensions: 15.5x11
Heating
- Central
Cooling
- Central Air
Appliances
- Included: Dishwasher, Dryer, Refrigerator, Washer
- Laundry: Inside
Features
- Primary Bedroom Main Floor
- Flooring: Ceramic Tile
- Has fireplace: No
Interior area
- Total structure area: 1,045
- Total interior livable area: 1,045 sqft
Video & virtual tour
Property
Parking
- Total spaces: 1
- Parking features: Assigned, Covered, Guest
- Attached garage spaces: 1
Features
- Levels: One
- Stories: 1
- Exterior features: Private Mailbox, Sidewalk
- Pool features: Infinity
- Has spa: Yes
- Spa features: Other
- Has view: Yes
- View description: City
Lot
- Size: 1 Acres
Details
- Parcel number: A1929194TA00000800004.0
- Zoning: CBD-2
- Special conditions: None
Construction
Type & style
- Home type: Condo
- Architectural style: Contemporary
- Property subtype: Hotel/Motel, Condominium
Materials
- Concrete
- Foundation: Block
- Roof: Concrete,Membrane
Condition
- Pre-Construction
- New construction: Yes
- Year built: 2024
Utilities & green energy
- Sewer: Public Sewer
- Water: Public
- Utilities for property: Electricity Connected, Public, Water Connected
Community & HOA
Community
- Features: Clubhouse, Fitness Center, Pool, Restaurant, Sidewalks, Wheelchair Access
- Pet fee: $0 monthly
- Subdivision: HOTEL ORA + PRIVATE RESIDENCES
HOA
- Has HOA: Yes
- HOA fee: $1,076 monthly
- HOA name: Luigi Novembre
Location
- Region: Tampa
Financial & listing details
- Price per square foot: $1,342/sqft
- Date on market: 4/24/2025
- Cumulative days on market: 474 days
- Ownership: Condominium
- Total actual rent: 0
- Electric utility on property: Yes
- Road surface type: Asphalt
Estimated market value
Not available
Estimated sales range
Not available
$3,786/mo
Price history
| Date | Event | Price |
|---|---|---|
| 11/19/2025 | Price change | $1,402,764+6.2%$1,342/sqft |
Source:  Stellar MLS #TB8378086 Report a problem Stellar MLS #TB8378086 Report a problem | ||
| 9/17/2025 | Price change | $1,320,447+15.1%$1,264/sqft |
Source: Stellar MLS #TB8378086 Report a problem | ||
| 4/24/2025 | Listed for sale | $1,147,057$1,098/sqft |
Source: Stellar MLS #TB8378086 Report a problem | ||
Public tax history
Tax history is unavailable.
Monthly payment
Est. payment
Payment breakdown
Explore the cost of this home by adjusting the details. Changes won't be saved.Climate risks
Neighborhood: Downtown
Nearby schools
GreatSchools rating
- 2/10Washington Elementary SchoolGrades: PK-5Distance: 0.7 mi
- 4/10Stewart Middle Magnet SchoolGrades: 6-8Distance: 1.5 mi
- 2/10Blake High SchoolGrades: 9-12Distance: 1.2 mi
- $2,103,1402 bd2 ba1.4k sqft1101 E Jackson St #3607, Tampa, FL 33602New Construction
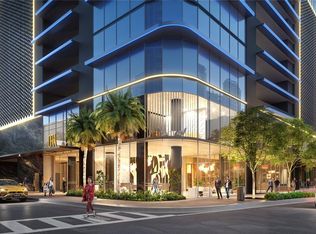
- $977,2361 bd1 ba803 sqft1101 E Jackson St #1901, Tampa, FL 33602Sold
- $870,616-- bd1 ba507 sqft1101 E Jackson St #2302, Tampa, FL 33602New Construction
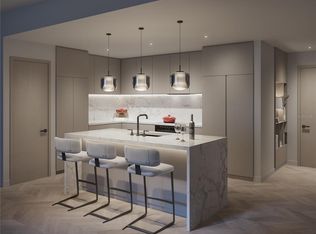
- $1,144,690-- bd1 ba684 sqft1101 E Jackson St #2621, Tampa, FL 33602New Construction
- $909,563-- bd1 ba572 sqft1101 E Jackson St #2016, Tampa, FL 33602New Construction
- $870,616-- bd1 ba507 sqft1101 E Jackson St #3002, Tampa, FL 33602New Construction
- $1,195,3001 bd1 ba772 sqft1101 E Jackson St #2108, Tampa, FL 33602New Construction
- $961,436-- bd1 ba558 sqft1101 E Jackson St #3304, Tampa, FL 33602New Construction
- $1,254,8242 bd2 ba955 sqft1101 E Jackson St #2205, Tampa, FL 33602New Construction
A local agent can set up tours, give advice and negotiate with sellers.
A local lender can help you make sure your offer is ready when you are.
Similar homes
- $1,368,7172 bd2 ba1k sqft(Undisclosed Address), TAMPA, FL 33602New Construction
 MLS ID #TB8343013, Lucilia Lopes, ARC REALTY GROUP. Stellar MLS
 - $1,456,1092 bd2 ba1k sqft1101 E JACKSON STREET #2010, TAMPA, FL 33602New ConstructionMLS ID #TB8343008, Lucilia Lopes, ARC REALTY GROUP. Stellar MLS
- $1,485,2312 bd2 ba1k sqft(Undisclosed Address), TAMPA, FL 33602New ConstructionMLS ID #TB8342807, Lucilia Lopes, ARC REALTY GROUP. Stellar MLS
- $1,346,1692 bd2 ba1k sqft(Undisclosed Address), TAMPA, FL 33602New ConstructionMLS ID #TB8343005, Lucilia Lopes, ARC REALTY GROUP. Stellar MLS
- $1,231,8572 bd2 ba1k sqft1101 E JACKSON STREET, TAMPA, FL 33602New ConstructionMLS ID #TB8371862, Lena Tan, BHHS FLORIDA PROPERTIES GROUP. Stellar MLS
- $1,530,7052 bd2 ba1.1k sqft(Undisclosed Address), TAMPA, FL 33602New ConstructionMLS ID #TB8342972, Lucilia Lopes, ARC REALTY GROUP. Stellar MLS
- $1,261,5092 bd2 ba1k sqft(Undisclosed Address), TAMPA, FL 33602New ConstructionMLS ID #TB8402345, Elena Jung, PLL, COMPASS FLORIDA LLC. Stellar MLS
- $1,254,8242 bd2 ba955 sqft1101 E JACKSON STREET #2205, TAMPA, FL 33602New ConstructionMLS ID #TB8342980, Lucilia Lopes, ARC REALTY GROUP. Stellar MLS
- $1,222,7502 bd2 ba878 sqft1101 E JACKSON STREET #2415, TAMPA, FL 33602New ConstructionMLS ID #TB8379001, Gregory Margliano, COMPASS FLORIDA LLC. Stellar MLS
- $1,604,3372 bd2 ba1.1k sqft(Undisclosed Address), TAMPA, FL 33602New ConstructionMLS ID #TB8343001, Lucilia Lopes, ARC REALTY GROUP. Stellar MLS
- $1,599,6242 bd2 ba1.1k sqft(Undisclosed Address), TAMPA, FL 33602New ConstructionMLS ID #TB8342979, Lucilia Lopes, ARC REALTY GROUP. Stellar MLS
- $1,212,9722 bd2 ba878 sqft(Undisclosed Address), TAMPA, FL 33602New ConstructionMLS ID #TB8342992, Lucilia Lopes, ARC REALTY GROUP. Stellar MLS
- $1,240,9922 bd2 ba1k sqft1101 E JACKSON STREET #2818, TAMPA, FL 33602New ConstructionMLS ID #TB8531939, Melissa Davis, COLDWELL BANKER REALTY. Stellar MLS
- $1,195,3001 bd1 ba772 sqft1101 E JACKSON STREET #2108, TAMPA, FL 33602New ConstructionMLS ID #TB8343002, Lucilia Lopes, ARC REALTY GROUP. Stellar MLS
- $1,171,7762 bd2 ba1.1k sqft205012.00 | Channelside, Tampa, FL 33602New Construction
 MLS ID #A12014251, Anthony Nucci, Douglas Elliman. MIAMI
 - $1,082,9802 bd2 ba878 sqft1101 E Jackson St #2, Tampa, FL 33602For SaleEngel & Volkers
- $1,144,690-- bd1 ba684 sqft1101 E JACKSON STREET #2621, TAMPA, FL 33602New ConstructionMLS ID #TB8343107, Lucilia Lopes, ARC REALTY GROUP. Stellar MLS
- $2,103,1402 bd2 ba1.4k sqft1101 E JACKSON STREET #3607, TAMPA, FL 33602New ConstructionMLS ID #TB8342720, Lucilia Lopes, ARC REALTY GROUP. Stellar MLS
- $1,585,0001 bd2 ba1.3k sqft111 S ASHLEY DRIVE #3103, TAMPA, FL 33602New ConstructionMLS ID #TB8536802, Kat Haynes, SMITH & ASSOCIATES REAL ESTATE. Stellar MLS
- $1,115,1071 bd1 ba772 sqft1101 E JACKSON STREET #3008, TAMPA, FL 33602New ConstructionMLS ID #TB8531933, Melissa Davis, COLDWELL BANKER REALTY. Stellar MLS
