Newly built only 2 years old. 4 bedroom 3.5 bath home. Beautiful inside pictures do not do it justice. Stainless Steel Appliances and Quartz Countertops in kitchen. Open floor plan for living room, dining room and kitchen. Ceramic Tile in bathrooms. Washer/Dryer hook-ups. Don't miss out on this one! Owner/Agent
Active
$439,000
1101 Tennessee St, New Orleans, LA 70117
4beds
1,967sqft
Single Family Residence
Built in 2023
4,000 Square Feet Lot
$427,000 Zestimate®
$223/sqft
$-- HOA
What's special
Stainless steel appliancesCeramic tile in bathroomsQuartz countertops in kitchen
- 342 days
- 27
- 1
Zillow last checked:
Listing updated:
Listed by:
Joseph Hermo 504-228-6666,
Investors' Realty 504-228-6666
Source: GSREIN,MLS#: 2531153
Facts & features
Interior
Bedrooms & bathrooms
- Bedrooms: 4
- Bathrooms: 4
- Full bathrooms: 3
- 1/2 bathrooms: 1
Primary bedroom
- Description: Flooring: Plank,Simulated Wood
- Level: First
- Dimensions: 22x12
Bedroom
- Description: Flooring: Plank,Simulated Wood
- Level: Second
- Dimensions: 11x10
Bedroom
- Description: Flooring: Plank,Simulated Wood
- Level: Second
- Dimensions: 14x14
Bedroom
- Description: Flooring: Plank,Simulated Wood
- Level: Second
- Dimensions: 11x10
Bathroom
- Description: Flooring: Tile
- Level: First
- Dimensions: 15x11
Bathroom
- Description: Flooring: Tile
- Level: Second
- Dimensions: 9x7
Dining room
- Description: Flooring: Plank,Simulated Wood
- Level: First
- Dimensions: 14x13
Half bath
- Description: Flooring: Tile
- Level: First
- Dimensions: 13x9
Kitchen
- Description: Flooring: Plank,Simulated Wood
- Level: First
- Dimensions: 10x10
Heating
- Central
Cooling
- Central Air
Appliances
- Included: Dishwasher, Microwave, Oven, Range, Refrigerator
- Laundry: Washer Hookup, Dryer Hookup
Features
- Ceiling Fan(s), Carbon Monoxide Detector, Stone Counters, Stainless Steel Appliances
- Has fireplace: No
- Fireplace features: None
Interior area
- Total structure area: 4,000
- Total interior livable area: 1,967 sqft
Property
Parking
- Parking features: Driveway
- Has uncovered spaces: Yes
Features
- Levels: Two
- Stories: 2
- Patio & porch: Porch
- Exterior features: Porch, Permeable Paving
- Pool features: None
Lot
- Size: 4,000 Square Feet
- Dimensions: 50 x 80
- Features: City Lot, Rectangular Lot
Details
- Parcel number: 39W212814
- Special conditions: None
Construction
Type & style
- Home type: SingleFamily
- Architectural style: Traditional
- Property subtype: Single Family Residence
Materials
- HardiPlank Type
- Foundation: Raised
- Roof: Shingle
Condition
- Excellent
- Year built: 2023
Utilities & green energy
- Sewer: Public Sewer
- Water: Public
Community & HOA
Community
- Security: Smoke Detector(s)
HOA
- Has HOA: No
Location
- Region: New Orleans
Financial & listing details
- Price per square foot: $223/sqft
- Tax assessed value: $359,900
- Annual tax amount: $4,750
- Date on market: 11/14/2025
Estimated market value
$427,000
$406,000 - $448,000
$2,647/mo
Price history
| Date | Event | Price |
|---|---|---|
| 5/7/2026 | Price change | $439,000-2.2%$223/sqft |
Source:  GSREIN #2531153 Report a problem GSREIN #2531153 Report a problem | ||
| 2/8/2026 | Price change | $449,000-2.2%$228/sqft |
Source: GSREIN #2531153 Report a problem | ||
| 11/15/2025 | Listed for sale | $459,000+1211.4%$233/sqft |
Source: GSREIN #2531153 Report a problem | ||
| 3/24/2023 | Sold | -- |
Source: GSREIN #2369477 Report a problem | ||
| 10/26/2022 | Listed for sale | $35,000$18/sqft |
Source: GSREIN #2369477 Report a problem | ||
| 6/22/2016 | Sold | -- |
Source: Public Record Report a problem | ||
| 1/30/2008 | Sold | -- |
Source: Public Record Report a problem | ||
Public tax history
| Year | Property taxes | Tax assessment |
|---|---|---|
| 2026 | $4,750 | $35,990 |
| 2025 | $4,750 +912.9% | $35,990 +928.3% |
| 2024 | $469 +168.2% | $3,500 +191.7% |
| 2023 | $175 +3.6% | $1,200 |
| 2022 | $169 -2.2% | $1,200 |
| 2021 | $173 | $1,200 |
| 2020 | -- | $1,200 +87.5% |
| 2019 | $97 | $640 |
| 2018 | $97 | $640 |
| 2017 | $97 -1.9% | $640 |
| 2016 | $99 | $640 |
| 2015 | -- | $640 |
| 2014 | -- | $640 -93.4% |
| 2010 | -- | $9,630 |
| 2009 | -- | $9,630 +737.4% |
| 2007 | -- | $1,150 -76% |
| 2006 | -- | $4,800 |
| 2004 | -- | $4,800 +20% |
| 2002 | -- | $4,000 |
| 2001 | -- | $4,000 |
| 2000 | -- | $4,000 |
Find assessor info on the county website
Monthly payment
Est. payment
Payment breakdown
Explore the cost of this home by adjusting the details. Changes won't be saved.Climate risks
Neighborhood: Lower 9th Ward

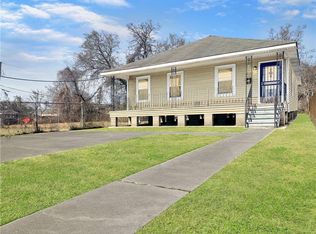
Similar homes
- $424,9004 bd3 ba2.5k sqft3126 Saint Bernard Ave, New Orleans, LA 70119For Sale
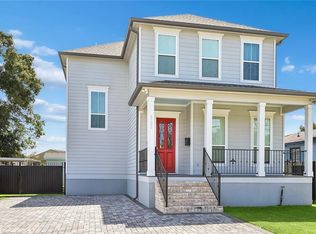
 MLS ID #2569598, Jane Hicks, Compass Westbank. GSREIN
 - $429,0004 bd3 ba2.1k sqft4115 S Prieur St, New Orleans, LA 70125For Sale
 MLS ID #2571568, Berlinda Bias, Banner One Realty, LLC. GSREIN
 - $479,0005 bd5 ba2.7k sqft2441 Mercedes Blvd, New Orleans, LA 70114For Sale
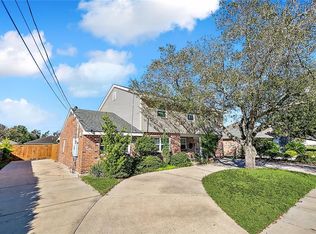 MLS ID #2573275, Suzzy Vo, ARMSTRONG REALTY. GSREIN
 - $349,0003 bd2 ba2.3k sqft1925 Alabo St, New Orleans, LA 70117For Sale
 MLS ID #2568260, Andrea Tyler, AT Home Realty Group. GSREIN
 - $409,0004 bd3 ba2.1k sqft1731 Pratt Dr, New Orleans, LA 70122For SaleMLS ID #2561781, Ri Lin, United One Holdings, LLC.. GSREIN
- $219,9002 bd2 ba1.1k sqft417 Andry St, New Orleans, LA 70117For SaleMLS ID #2570523, Gary Williams, WILLIAMS3, LLC. GSREIN
- $379,0004 bd3 ba1.6k sqft701 Franklin Ave, Gretna, LA 70053For SaleMLS ID #2559303, Thelma Miller, C-21 Richard Berry & Assoc,Inc. GSREIN
- $369,0003 bd2 ba1.9k sqft1901 Eagle St, New Orleans, LA 70118For SaleMLS ID #2576111, Kay Randels, Compass Uptown. GSREIN
- $287,0004 bd2 ba2.4k sqft2020 Easter Ln, New Orleans, LA 70114For SaleMLS ID #2572184, Thelma Miller, C-21 Richard Berry & Assoc,Inc. GSREIN
- $379,0004 bd2 ba2k sqft3618-20 Trafalgar St, New Orleans, LA 70119For SaleMLS ID #2567159, David Zalkind, City Porch Realty. GSREIN
- $269,0005 bd4 ba2.1k sqft2231 Franklin Ave, New Orleans, LA 70117For SaleMLS ID #2572558, Tanishia Gray, Divine Realty Consultants. GSREIN
- $480,0005 bd6 ba2.4k sqft2761 Saint Peter St #63, New Orleans, LA 70119For SaleMLS ID #2575371, Micah Loewenthal, Compass Historic (LATT09). GSREIN
- $323,0003 bd2 ba1.6k sqft4431 Demontluzin St, New Orleans, LA 70122For SaleMLS ID #2580469, Louis Williams, Keller Williams Realty Services. GSREIN
- $499,9503 bd3 ba1.9k sqft6500 Center St, New Orleans, LA 70124For SaleMLS ID #2573557, Marcus Buring, Northwood Realty Company, LLC. GSREIN
- $274,0004 bd2 ba2.2k sqft3611 Huntlee Dr, New Orleans, LA 70131For SaleMLS ID #2580530, Reginald Winfield, Windfeel Properties. GSREIN
- $409,0003 bd2 ba1.7k sqft6729 Riverside Dr, Harahan, LA 70123For SaleMLS ID #2581222, Brian Macias, Property New Orleans, LLC. GSREIN
- $445,9004 bd2 ba1.8k sqft416 Airline Park Blvd, Metairie, LA 70003For SaleMLS ID #2558773, Brian Gros, 1st BMG REALTY, L.L.C.. GSREIN
- $499,0003 bd3 ba2k sqft5559 Rosemary Pl, New Orleans, LA 70124For SaleMLS ID #2564025, Tracy Mason, McCarthy Group REALTORS. GSREIN
- $299,9004 bd2 ba2.1k sqft5750 Brunswick Ct, New Orleans, LA 70131For SaleMLS ID #2543745, Linda Messiah-Moore, Keller Williams Realty New Orleans. GSREIN
- $429,9003 bd2 ba1.7k sqft2 Fairlane Dr, Metairie, LA 70003For SaleMLS ID #2580738, Tangie Stephens, KELLER WILLIAMS REALTY 455-0100. GSREIN
