This beautiful 3 BR, 3 bath condo has new vinyl flooring, a new kitchen with quartz counter tops, stainless-steel refrigerator, new lighting/fans, and updated bathrooms. A great investment for a UT student’s parents! Each bedroom can be locked off and has an in-suite bathroom and a nice sized closet. Woodlands has resort-style amenities with 5 pools, tennis and basketball courts, dog parks, a Clubhouse with gym and movie theater, wifi (included) and a shuttle back and forth to the UT Campus. Most of the furniture can be included, except the ping pong table. Possession is negotiable.
Pending
$449,000
1101 Tree Top Way APT 1811, Knoxville, TN 37920
3beds
1,369sqft
Condominium
Built in 2006
-- sqft lot
$437,400 Zestimate®
$328/sqft
$-- HOA
What's special
Updated bathroomsDog parksStainless-steel refrigeratorTennis and basketball courtsNew vinyl flooringNice sized closetIn-suite bathroom
- 208 days |
- 27 |
- 0 |
Zillow last checked:
Listing updated:
Listed by:
Bruce C Johnson,
mlsAssist 901-266-6000
Source: MAAR,MLS#: 10211700
Facts & features
Interior
Bedrooms & bathrooms
- Bedrooms: 3
- Bathrooms: 3
- Full bathrooms: 3
Primary bedroom
- Features: Tile Floor
- Level: First
- Area: 156
- Dimensions: 13 x 12
Bedroom 2
- Features: Private Full Bath, Tile Floor
- Level: First
- Area: 144
- Dimensions: 12 x 12
Bedroom 3
- Features: Private Full Bath, Tile Floor
- Level: First
- Area: 144
- Dimensions: 12 x 12
Primary bathroom
- Features: Tile Floor, Full Bath
Dining room
- Area: 88
- Dimensions: 8 x 11
Kitchen
- Features: Eat-in Kitchen, Pantry, Updated/Renovated Kitchen, Washer/Dryer Connections
- Area: 132
- Dimensions: 12 x 11
Living room
- Features: LR/DR Combination
- Area: 270
- Dimensions: 15 x 18
Den
- Dimensions: 0 x 0
Heating
- Central, Electric
Cooling
- Ceiling Fan(s), Central Air
Appliances
- Included: Electric Water Heater, Dishwasher, Disposal, Dryer, Microwave, Range/Oven, Refrigerator, Washer
- Laundry: Laundry Closet
Features
- All Bedrooms Down, Full Bath Down, Primary Down, 2 or More Baths, 2nd Bedroom, 3rd Bedroom, Den/Great Room, Kitchen, Primary Bedroom, Square Feet Source: Floor Plans (Builder/Architecture)
- Flooring: Vinyl
- Windows: Double Pane Windows, Window Treatments
- Has fireplace: No
- Common walls with other units/homes: End Unit
Interior area
- Total interior livable area: 1,369 sqft
Property
Parking
- Parking features: Gate Clickers, Gated, Parking Lot
Features
- Stories: 1
- Exterior features: Pet Area, Sidewalks
- Pool features: Community, Neighborhood
Lot
- Features: Level, Professionally Landscaped, Some Trees, Zero Lot Line
Details
- Parcel number: 108MB00103Y
Construction
Type & style
- Home type: Condo
- Architectural style: Soft Contemporary
- Property subtype: Condominium
- Attached to another structure: Yes
Materials
- Brick Veneer
- Foundation: Slab
- Roof: Composition Shingles
Condition
- New construction: No
- Year built: 2006
Utilities & green energy
- Sewer: Public Sewer
- Water: Public
Community & HOA
Community
- Features: Clubhouse, Gated, Recreation Facilities, Tennis Court(s), Nbrhd Recreation Facility, Fitness Center
- Security: Security System, Smoke Detector(s), Burglar Alarm, Fire Alarm, Security Gate
- Subdivision: Woodlands Of Knoxville
HOA
- Services included: Exterior Insurance, Maintenance Structure, Maintenance Grounds, Management Fees, Pest Control, Reserve Fund, Trash
Location
- Region: Knoxville
Financial & listing details
- Price per square foot: $328/sqft
- Tax assessed value: $161,900
- Annual tax amount: $1,493
- Price range: $449K - $449K
- Date on market: 12/26/2025
- Cumulative days on market: 190 days
- Listing terms: Conventional,FHA
Estimated market value
$437,400
$416,000 - $459,000
$1,465/mo
Price history
| Date | Event | Price |
|---|---|---|
| 6/18/2026 | Pending sale | $449,000$328/sqft |
Source:  MAAR #10211700 Report a problem MAAR #10211700 Report a problem | ||
| 4/14/2026 | Price change | $449,000-6.3%$328/sqft |
Source: MAAR #10211700 Report a problem | ||
| 3/30/2026 | Pending sale | $479,000$350/sqft |
Source: MAAR #10211700 Report a problem | ||
| 1/23/2026 | Price change | $479,000-2%$350/sqft |
Source: MAAR #10211700 Report a problem | ||
| 12/26/2025 | Listed for sale | $489,000+63%$357/sqft |
Source: MAAR #10211700 Report a problem | ||
| 12/5/2022 | Sold | $300,000+87.6%$219/sqft |
Source: Public Record Report a problem | ||
| 2/24/2021 | Listing removed | -- |
Source: Zillow Rental Network Premium Report a problem | ||
| 11/29/2020 | Listed for rent | $1,635+3.8%$1/sqft |
Source: Brun Property Management LLC Report a problem | ||
| 5/16/2019 | Listing removed | $1,575$1/sqft |
Source: Brun Property Management LLC Report a problem | ||
| 2/20/2019 | Listed for rent | $1,575$1/sqft |
Source: Brun Property Management LLC Report a problem | ||
| 8/10/2012 | Listing removed | $159,900$117/sqft |
Source: Re/Max Real Estate Ten #793542 Report a problem | ||
| 4/16/2012 | Price change | $159,900-13.6%$117/sqft |
Source: Re/Max Real Estate Ten #793542 Report a problem | ||
| 3/16/2012 | Listed for sale | $185,000$135/sqft |
Source: Re/Max Real Estate Ten #793542 Report a problem | ||
Public tax history
| Year | Property taxes | Tax assessment |
|---|---|---|
| 2025 | $629 | $40,475 |
| 2024 | $629 | $40,475 |
| 2023 | $629 | $40,475 |
| 2022 | $629 -2.8% | $40,475 +32.7% |
| 2021 | $647 | $30,500 -75% |
| 2020 | $647 | $122,000 |
| 2019 | $647 | $122,000 |
| 2018 | $647 -53.7% | -- |
| 2017 | $1,398 -29.7% | $30,500 |
| 2016 | $1,988 | -- |
| 2015 | $1,988 | -- |
| 2014 | $1,988 +7.2% | -- |
| 2013 | $1,854 +65.9% | -- |
| 2012 | $1,117 | -- |
| 2011 | $1,117 | $47,350 |
| 2010 | $1,117 | $47,350 |
| 2009 | $1,117 +1.9% | $47,350 +16.2% |
| 2008 | $1,096 | $40,750 |
Find assessor info on the county website
Monthly payment
Est. payment
Payment breakdown
Explore the cost of this home by adjusting the details. Changes won't be saved.Climate risks
Neighborhood: 37920
Nearby schools
GreatSchools rating
- 7/10Mt Olive Elementary SchoolGrades: PK-5Distance: 2.2 mi
- 4/10South Doyle Middle SchoolGrades: 6-8Distance: 2 mi
- 3/10South Doyle High SchoolGrades: 9-12Distance: 4.2 mi
- $--4 bd4 ba1.5k sqft1911-3700 Spruce Ridge Way, Knoxville, TN 37920Off Market

- $--4 bd4 ba1.5k sqft1901-3700 Spruce Ridge Way, Knoxville, TN 37920Off Market

- $323,3001 bd1 ba400 sqft1101 Tree Top Way APT 1828, Knoxville, TN 37920Off Market

- $390,0003 bd3 ba1.3k sqft1101 Tree Top Way APT 1827, Knoxville, TN 37920Sold
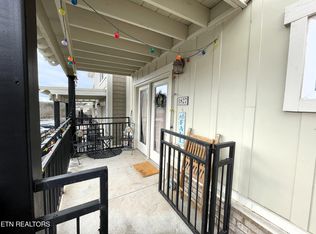
- $394,8004 bd4 ba1.5k sqft3720 Spruce Ridge Way UNIT 2221-0, Knoxville, TN 37920Off Market
- $--4 bd4 ba150 sqft3720 Spruce Ridge Way UNIT 22-2201, Knoxville, TN 37920Off Market
- $391,6003 bd3 ba1.3k sqft1101 Tree Top Way APT 1825, Knoxville, TN 37920Off Market
- $383,0003 bd3 ba1.3k sqft1101 Tree Top Way APT 1823, Knoxville, TN 37920Sold
A local agent can set up tours, give advice and negotiate with sellers.
A local lender can help you make sure your offer is ready when you are.
Similar homes
- $425,3003 bd3 ba1.3k sqft1106 Tree Top Way APT 1516, Knoxville, TN 37920For Sale
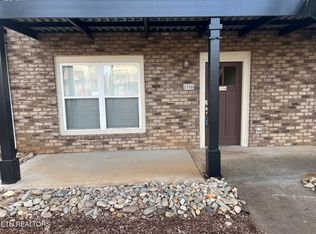
 MLS ID #1328966, Frank Goswitz, EXP Realty, LLC. East Tennessee Realtors
 - $404,0003 bd3 ba1.3k sqft3825 Cherokee Woods Way #1-unit 203, Knoxville, TN 37920For Sale
 MLS ID #1344699, Alan Cottrell, Keller Williams. East Tennessee Realtors
 - $399,0003 bd3 ba1.3k sqft1106 Tree Top Way #407, Knoxville, TN 37920For Sale
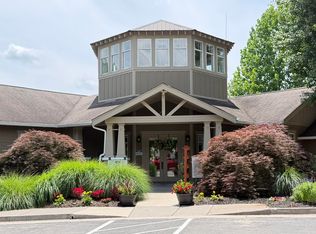 MLS ID #1345164, Suzanne Moll, University Real Estate & Property Mgmt., LLC. East Tennessee Realtors
 - $435,0003 bd3 ba1.3k sqft3914 Cherokee Woods Way APT 104, Knoxville, TN 37920For Sale
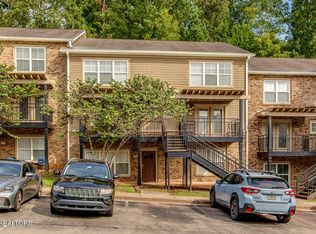 MLS ID #1312676, Sam Gamble, United Real Estate Solutions. East Tennessee Realtors
 - $399,9003 bd3 ba1.3k sqft1121 Tree Top Way APT 1422, Knoxville, TN 37920For SaleMLS ID #1324589, Corinne Hampton, King Real Estate Services,Inc. East Tennessee Realtors
- $499,0004 bd4 ba1.5k sqft3708 Spruce Ridge Way APT 2102, Knoxville, TN 37920For SaleMLS ID #1321680, Ha Ngoc Nguyen, United Real Estate Solutions. East Tennessee Realtors
- $485,0003 bd2 ba1k sqft1636 Queen Anne Way, Knoxville, TN 37916For SaleMLS ID #1348578, Nate Mitchell, Crye-Leike Realtors, South. East Tennessee Realtors
- $475,0003 bd2 ba1.8k sqft3537 Raines Ln, Knoxville, TN 37920For SaleMLS ID #1347674, Shelly Jones, Little River Realty. East Tennessee Realtors
- $318,5002 bd2 ba1.2k sqft3918 Cherokee Woods Way APT 104, Knoxville, TN 37920For SaleMLS ID #1330034, Bart Franklin, Realty Executives Associates. East Tennessee Realtors
- $429,9003 bd2 ba1.9k sqft6717 Parklake Dr, Knoxville, TN 37920For SaleMLS ID #1345536, Cindy Stansberry, Realty Executives Associates. East Tennessee Realtors
- $549,0002 bd2 ba1.1k sqft445 W Blount Ave APT 325, Knoxville, TN 37920For SaleMLS ID #1336337, Gary Harwell, Wallace. East Tennessee Realtors
- $579,0002 bd2 ba1.1k sqft445 W Blount Ave APT 210, Knoxville, TN 37920For SaleMLS ID #1331835, Samuel Henard, Realty Executives Associates. East Tennessee Realtors
- $339,9002 bd2 ba1.4k sqft1316 Margaret Ln, Knoxville, TN 37920For SaleMLS ID #1346941, Connie McNamara, Keller Williams West Knoxville. East Tennessee Realtors
- $249,9003 bd1 ba912 sqft2246 W Gilbert Ln, Knoxville, TN 37920For SaleMLS ID #1348760, Angie Rhyne, Crye-Leike Realtors South, Inc.. East Tennessee Realtors
- $419,9003 bd2 ba1.7k sqft7352 NW Winchester Dr, Knoxville, TN 37919For SaleMLS ID #1340913, Shannon Coppock, Realty Executives Associates. East Tennessee Realtors
- $404,9003 bd2 ba1.4k sqft2000 Country Brook Ln, Knoxville, TN 37921For SaleMLS ID #1345939, Amber Hensley, Southland Realtors, Inc. East Tennessee Realtors
- $315,0003 bd2 ba1.5k sqft2107 Tipton Station Rd, Knoxville, TN 37920For Sale
 MLS ID #3168349, Scott Felske. RealTracs MLS as distributed by MLS GRID
 - $410,0003 bd3 ba2k sqft315 Arbor Dr, Maryville, TN 37804For SaleMLS ID #1348689, Ivette Gibbe-Fields, Keller Williams West Knoxville. East Tennessee Realtors
- $469,9003 bd2 ba1.8k sqft1542 Mandrell Dr #6628, Knoxville, TN 37918For SaleMLS ID #1343615, Jason McMahan, Crossroads Realty. East Tennessee Realtors
- $419,9003 bd2 ba1.3k sqft7112 Rollins Rd, Knoxville, TN 37918For SaleMLS ID #1321086, April Harris, Honors Real Estate Services LLC. East Tennessee Realtors
