Located in desirable South Knoxville, this fully remodeled home is close to William Hastie Nature Park, Ijams Nature Center, Island Home Park, restaurants, breweries, downtown Knoxville, and more. The home features an open floor plan, an oversized side-entry two-car garage, and a large new wraparound deck. Updates include new windows, decks, garage doors and openers, electrical panel, water heater, flooring, paint, lighting, interior doors, door hardware, and fully updated kitchen and bathrooms with new cabinets, quartz countertops, appliances, vanities, shower and tub inserts, toilets, and fixtures. Nearly everything has been refreshed. The roof is approximately 10 years old and was recently inspected, and the central HVAC system is approximately 11 years old, recently inspected, and working well.
The kitchen offers beautiful new cabinetry, quartz countertops, a large luxury quartz sink, champagne gold faucet and hardware, and all-new stainless-steel appliances, including a ceramic-top stove, built-in dishwasher, and microwave. The side-by-side stainless-steel refrigerator is approximately two years old. A window above the sink brings in natural light and overlooks the backyard. The kitchen opens to a spacious dining area and living room, where multiple windows and sliding glass doors provide abundant light and scenic views.
The family room flows seamlessly into the kitchen and dining area. Crown molding runs through most of the home, and the upgraded luxury vinyl plank flooring offers a durable, low-maintenance wood-look finish.
The main level includes two spacious bedrooms with new remote-controlled ceiling fans with lights, plus a large bathroom with a linen closet. The bathroom has been fully updated with new flooring, paint, tub, vanity with granite top, fixtures, and lighting.
The lower level offers a second family room or flex space with a wood-burning stove that can heat the entire home, providing a great backup heat source and potential energy savings. This level also includes a large laundry room with built-in cabinetry, new flooring, fresh paint, a new light fixture, and an included washer and dryer. A second full bathroom features a linen closet, large walk-in shower, and extensive new updates... You name it, and it is probably new!
The oversized side-entry garage provides extra storage, including a wall of built-in wood cabinets and a worktable. The insulated garage doors and openers are new. Outside, the property offers additional parking, a mostly level backyard, and a private setting.
The property sits directly beside William Hastie Park, with a large, wooded buffer that adds privacy and creates a quiet, peaceful setting.
Pending
Price cut: $400 (8/7)
$339,500
1316 Margaret Ln, Knoxville, TN 37920
2beds
1,418sqft
Single Family Residence
Built in 1984
0.36 Acres Lot
$-- Zestimate®
$239/sqft
$-- HOA
What's special
Private settingCeramic-top stoveMostly level backyardBuilt-in dishwasherNew windowsOpen floor planAll-new stainless-steel appliances
- 47 days |
- 425 |
- 52 |
Zillow last checked:
Listing updated:
Listed by:
Connie McNamara,
Keller Williams West Knoxville 865-966-5005
Source: East Tennessee Realtors,MLS#: 1346941
Facts & features
Interior
Bedrooms & bathrooms
- Bedrooms: 2
- Bathrooms: 2
- Full bathrooms: 2
Rooms
- Room types: Bonus Room
Heating
- Central, Electric
Cooling
- Central Air, Ceiling Fan(s)
Appliances
- Included: Dishwasher, Dryer, Microwave, Range, Refrigerator, Washer
Features
- Kitchen Island, Eat-in Kitchen, Bonus Room
- Windows: Windows - Vinyl, Insulated Windows, ENERGY STAR Qualified Windows
- Basement: Finished
- Has fireplace: No
- Fireplace features: Wood Burning Stove
Interior area
- Total structure area: 1,418
- Total interior livable area: 1,418 sqft
Video & virtual tour
Property
Parking
- Total spaces: 2
- Parking features: Garage Faces Side, Off Street, Garage Door Opener, Attached, Basement
- Attached garage spaces: 2
Lot
- Size: 0.36 Acres
- Features: Private, Rolling Slope
Details
- Parcel number: 110PF001
Construction
Type & style
- Home type: SingleFamily
- Architectural style: Traditional
- Property subtype: Single Family Residence
Materials
- Wood Siding, Block, Frame
Condition
- Year built: 1984
Utilities & green energy
- Sewer: Septic Tank
- Water: Public
Community & HOA
Community
- Security: Smoke Detector(s)
Location
- Region: Knoxville
Financial & listing details
- Price per square foot: $239/sqft
- Tax assessed value: $130,700
- Annual tax amount: $508
- Date on market: 7/3/2026
Estimated market value
Not available
Estimated sales range
Not available
Not available
Price history
| Date | Event | Price |
|---|---|---|
| 8/9/2026 | Pending sale | $339,500$239/sqft |
Source:  East Tennessee Realtors #1346941 Report a problem East Tennessee Realtors #1346941 Report a problem | ||
| 8/7/2026 | Price change | $339,500-0.1%$239/sqft |
Source: East Tennessee Realtors #1346941 Report a problem | ||
| 7/21/2026 | Price change | $339,900-1.4%$240/sqft |
Source: East Tennessee Realtors #1346941 Report a problem | ||
| 7/13/2026 | Price change | $344,900-1.5%$243/sqft |
Source: East Tennessee Realtors #1346941 Report a problem | ||
| 7/3/2026 | Listed for sale | $350,000+21775%$247/sqft |
Source: East Tennessee Realtors #1346941 Report a problem | ||
| 4/1/1983 | Sold | $1,600$1/sqft |
Source: Agent Provided Report a problem | ||
Public tax history
| Year | Property taxes | Tax assessment |
|---|---|---|
| 2025 | $508 | $32,675 |
| 2024 | $508 | $32,675 |
| 2023 | $508 | $32,675 |
| 2022 | $508 +71.6% | $32,675 +134.2% |
| 2021 | $296 | $13,950 -75% |
| 2020 | $296 | $55,800 |
| 2019 | $296 | $55,800 |
| 2018 | $296 -53.7% | -- |
| 2017 | $640 -16.2% | $13,950 |
| 2016 | $763 | -- |
| 2015 | $763 | -- |
| 2014 | $763 +7.2% | -- |
| 2013 | $712 -16.3% | -- |
| 2012 | $851 | -- |
| 2011 | $851 | $17,650 |
| 2010 | $851 | $17,650 |
| 2009 | $851 -15.2% | $17,650 -3.3% |
| 2008 | $1,004 | $18,250 |
| 2007 | $1,004 | $18,250 |
| 2006 | $1,004 | $18,250 |
| 2005 | $1,004 +1.8% | $18,250 +11.3% |
| 2004 | $986 +6.2% | $16,400 |
| 2003 | $928 | $16,400 |
| 2002 | -- | $16,400 |
| 2001 | -- | $16,400 +13.7% |
| 2000 | -- | $14,425 |
Find assessor info on the county website
Monthly payment
Est. payment
Payment breakdown
Explore the cost of this home by adjusting the details. Changes won't be saved.Climate risks
Neighborhood: 37920
Nearby schools
GreatSchools rating
- 4/10Dogwood Elementary SchoolGrades: PK-5Distance: 1.9 mi
- 4/10South Doyle Middle SchoolGrades: 6-8Distance: 1.3 mi
- 3/10South Doyle High SchoolGrades: 9-12Distance: 3.3 mi
Schools provided by the listing agent
- Middle: South Doyle
- High: South Doyle
Source: East Tennessee Realtors. This data may not be complete. We recommend contacting the local school district to confirm school assignments for this home.
- $184,0002 bd1 ba750 sqft1323 Lee Ln, Knoxville, TN 37920Off Market
- $284,2003 bd1 ba1.3k sqft1330 Margaret Ln, Knoxville, TN 37920Off Market
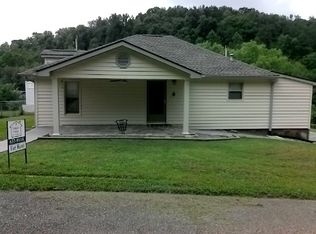
- $459,7003 bd3 ba2k sqft1317 Margaret Ln, Knoxville, TN 37920Off Market

- $325,9004 bd2 ba1.5k sqft1331 Margaret Ln, Knoxville, TN 37920Off Market

- $216,5002 bd1 ba1k sqft1338 Margaret Ln, Knoxville, TN 37920Off Market
- $340,0002 bd1 ba784 sqft1331 Lee Ln, Knoxville, TN 37920Sold
- $300,3003 bd1 ba220 sqft1330 Lee Ln, Knoxville, TN 37920Off Market
- $114,3002 bd1 ba480 sqft1342 Margaret Ln, Knoxville, TN 37920Off Market
A local agent can set up tours, give advice and negotiate with sellers.
A local lender can help you make sure your offer is ready when you are.
Similar homes
- $329,9003 bd2 ba1.5k sqft209 W Moody Ave, Knoxville, TN 37920For Sale

 MLS ID #1351809, David Parker, Wallace Nelson Real Estate. East Tennessee Realtors
 - $412,0003 bd3 ba1.9k sqft7535 Dupree Rd, Knoxville, TN 37920For Sale
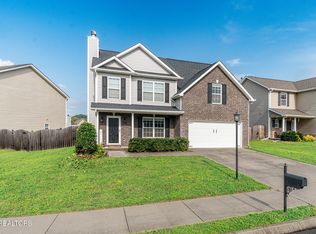 MLS ID #1351925, Ashley Dixon, CENTURY 21 Legacy. East Tennessee Realtors
 - $350,0003 bd2 ba1.7k sqft4721 W Sunset Rd, Knoxville, TN 37914For Sale
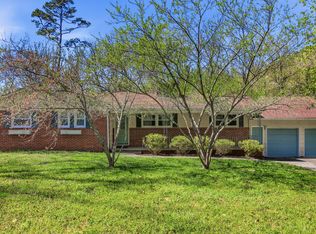 MLS ID #1350350, Tobias Kight, Weichert REALTORS Advantage Plus. East Tennessee Realtors
 - $--3 bd3 ba1.7k sqft6513 Trousdale Rd, Knoxville, TN 37921Auction
 Auction.com 2
 - $305,0003 bd2 ba1.2k sqft3518 Delrose Dr, Knoxville, TN 37914For Sale
 MLS ID #245623, Olivia McCoy Cobb, Real Estate Professionals of TN. UCMLS
 - $335,0002 bd2 ba920 sqft1614 Rugby Ave SE, Knoxville, TN 37920For SaleMLS ID #1342762, Rachel Marie Warren, Wallace. East Tennessee Realtors
- $389,9003 bd2 ba1.7k sqft1311 Rosalyn Dr, Knoxville, TN 37914For SaleMLS ID #1351017, Dave McGinnis, Wallace. East Tennessee Realtors
- $299,0003 bd2 ba1.3k sqft1623 Dunbar St, Knoxville, TN 37921For Sale
 MLS ID #3511151, Cory King. RealTracs MLS as distributed by MLS GRID
 - $344,9003 bd2 ba1.5k sqft6616 Greenview Dr, Knoxville, TN 37918For SaleMLS ID #1351747, Lisa Vineyard, Realty Executives Associates. East Tennessee Realtors
- $369,9953 bd2 ba1.9k sqft2324 Roundtree Rd, Knoxville, TN 37923For SaleMLS ID #1351698, Daniel Demers, Sell Your Home Services, LLC. East Tennessee Realtors
- $379,0003 bd3 ba1.4k sqft2406 E Glenwood Ave, Knoxville, TN 37917For SaleMLS ID #1348759, Deborah Hill-Hobby, The Real Estate Firm, Inc.. East Tennessee Realtors
- $284,9003 bd2 ba1.4k sqft2119 Tipton Station Rd, Knoxville, TN 37920For SaleMLS ID #1346114, Paige Pendleton, SCH Real Estate, Realty Executives. East Tennessee Realtors
- $375,0003 bd2 ba1.2k sqft3114 Vera Dr, Knoxville, TN 37917For SaleMLS ID #1345004, Hilmar Castillo, Castillo Realty. East Tennessee Realtors
- $335,0003 bd2 ba1.4k sqft1814 Fenwood Dr, Knoxville, TN 37918For SaleMLS ID #1345864, Sarah Aku, eXp Realty, LLC. East Tennessee Realtors
- $374,0003 bd2 ba1.5k sqft1617 Sundrop Dr, Knoxville, TN 37921For SaleMLS ID #1351777, Lori Gano, Greater Impact Realty. East Tennessee Realtors
- $327,9003 bd2 ba1.5k sqft4925 Ada Ln, Knoxville, TN 37918For SaleMLS ID #1344061, Sherry Jones Paul, Realty Executives Associates. East Tennessee Realtors
- $364,9993 bd2 ba1.8k sqft3003 Boright Dr, Knoxville, TN 37917For SaleMLS ID #1351298, Lindsay Morin, Realty Executives Associates. East Tennessee Realtors
- $289,9004 bd2 ba1.6k sqft4712 Strawberry Plains Pike, Knoxville, TN 37914For SaleMLS ID #1539100, Asher Black. Greater Chattanooga Realtors
- $425,0003 bd4 ba1.4k sqft1141 Valley Ave, Knoxville, TN 37920For SaleMLS ID #1341433, Trish Johnson, United Real Estate Solutions. East Tennessee Realtors
- $374,9993 bd2 ba1.7k sqft3021 Wenwood Dr, Knoxville, TN 37921For SaleMLS ID #1350007, Kelly Devlin, Honors Real Estate Services LLC. East Tennessee Realtors
