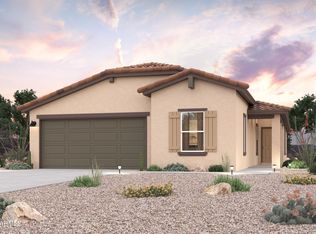
Discover Your Dream Home in the Bisbee Ranch! Introducing the Sterling Plan! This meticulously crafted single-story home offers a harmonious blend of style and practicality. The open-concept great room flows effortlessly into the dining area and a modern kitchen, complete with quartz counters and LG appliances. The primary suite provides a walk-in closet and an en-suite bathroom featuring a double vanity. Two additional bedrooms complement the layout, along with a spacious laundry room. The covered patio is perfect for outdoor relaxation, while the 2-bay garage ensures secure parking and storage.
Pending
$274,990
1101 W ELLIOT Street, Florence, AZ 85132
3beds
1,650sqft
Single Family Residence
Built in 2026
5,171 Square Feet Lot
$-- Zestimate®
$167/sqft
$61/mo HOA
What's special
Covered patioPrimary suiteEn-suite bathroomWalk-in closetQuartz countersModern kitchenLg appliances
- 23 days
- 150
- 11
Zillow last checked:
Listing updated:
Listed by:
Kindar Ashford 520-308-6195,
Century Communities of Arizona, LLC
Source: ARMLS,MLS#: 7084011
Facts & features
Interior
Bedrooms & bathrooms
- Bedrooms: 3
- Bathrooms: 2
- Full bathrooms: 2
Heating
- Heat Pump, Electric
Cooling
- HVAC SEER Rating, Central Air, Programmable Thmstat
Appliances
- Included: Built-in Microwave, Dishwasher
- Laundry: Inside
Features
- Quartz Countertops, Double Vanity, Pantry, Full Bth Master Bdrm
- Flooring: Carpet, Vinyl
- Windows: Double Pane Windows
- Has basement: No
- Has fireplace: No
Interior area
- Total structure area: 1,650
- Total interior livable area: 1,650 sqft
Property
Parking
- Total spaces: 4
- Parking features: Garage Door Opener
- Garage spaces: 2
- Uncovered spaces: 2
Features
- Stories: 1
- Patio & porch: Covered
- Spa features: None
- Fencing: None
Lot
- Size: 5,171 Square Feet
- Features: Desert Back, Desert Front
Details
- Parcel number: 20243046
- Special conditions: Owner/Agent
Construction
Type & style
- Home type: SingleFamily
- Property subtype: Single Family Residence
Materials
- Stucco, Wood Frame, Painted
- Roof: Tile
Condition
- Year built: 2026
Details
- Builder name: Century Complete
Utilities & green energy
- Sewer: Public Sewer
Community & HOA
Community
- Subdivision: FLORENCE 70
HOA
- Has HOA: Yes
- Services included: Maintenance Grounds
- HOA fee: $61 monthly
- HOA name: Bisbee Ranch Assoc.
- HOA phone: 602-957-9191
Location
- Region: Florence
Financial & listing details
- Price per square foot: $167/sqft
- Tax assessed value: $34,139
- Annual tax amount: $57
- Date on market: 9/24/2026
- Cumulative days on market: 23 days
- Listing terms: VA Loan,Cash,Conventional,FHA
- Ownership: Fee Simple
- Road surface type: Paved
Estimated market value
Not available
Estimated sales range
Not available
Not available
Price history
| Date | Event | Price |
|---|---|---|
| 10/12/2026 | Pending sale | $274,990$167/sqft |
Source:  ARMLS #7084011 Report a problem ARMLS #7084011 Report a problem | ||
| 9/24/2026 | Listed for sale | $274,990$167/sqft |
Source: ARMLS #7084011 Report a problem | ||
Public tax history
| Year | Property taxes | Tax assessment |
|---|---|---|
| 2026 | $57 -2.7% | $5,120 +8.8% |
| 2025 | $59 +1.5% | $4,704 +945.3% |
| 2024 | $58 +440.3% | $450 |
| 2023 | $11 -0.7% | $450 +14900% |
| 2022 | $11 +0.2% | $3 |
| 2021 | $11 -0.2% | $3 -25% |
| 2020 | $11 -76% | $4 -98.7% |
| 2019 | $45 +2.5% | $304 |
| 2018 | $44 +2.7% | $304 |
| 2017 | $43 | $304 |
| 2016 | -- | -- |
| 2014 | -- | $224 |
Find assessor info on the county website
Monthly payment
Est. payment
Payment breakdown
Explore the cost of this home by adjusting the details. Changes won't be saved.Climate risks
Neighborhood: 85132
Nearby schools
Schools provided by the listing agent
- Elementary: Florence K-8
- Middle: Florence K-8
- High: Florence High School
- District: Florence Unified School District
Source: ARMLS. This data may not be complete. We recommend contacting the local school district to confirm school assignments for this home.

Similar homes
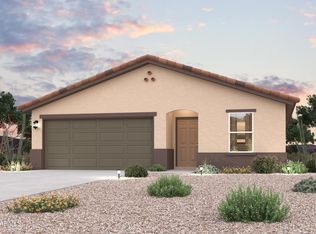
- from $260,4903 bd2 ba1.2k sqftALAMAR Plan, Bisbee Ranch, Florence, AZ 85132New Construction
 Century Communities
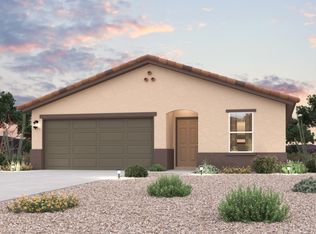
 - $257,9003 bd2 ba1.2k sqft1514 S PARK Street, Florence, AZ 85132For Sale
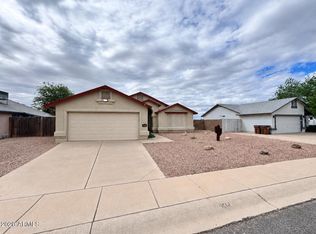 MLS ID #7094680, Clayton Cathemer, HomeSmart. ARMLS
 - $264,4903 bd2 ba1.4k sqft1121 W ELLIOT Street, Florence, AZ 85132For Sale
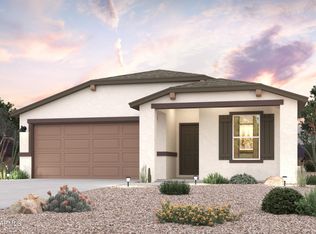 MLS ID #7085110, Kindar Ashford, Century Communities of Arizona, LLC. ARMLS
 - $284,9904 bd2 ba1.7k sqft1111 W ELLIOT Street, Florence, AZ 85132For Sale
 MLS ID #7085115, Kindar Ashford, Century Communities of Arizona, LLC. ARMLS
