Welcome home to this charming single-level 3 bedroom in Rancho Alta Estates, and there's NO HOA! Soaring vaulted ceilings and arched entryways give the great room an open, airy feel. The tile-floored kitchen has oak cabinetry, stone countertops, a pantry, and appliances, with a dining area right off it. Easy to maintain luxury vinyl plank flooring runs through the living areas and bedrooms, and ceiling fans keep every bedroom comfortable. The primary bedroom has its own private bath with a shower. Out back, enjoy a block-walled yard with a covered paver patio that's ready for grilling and entertaining, plus a storage shed and RV gate. A 2-car garage and low-maintenance desert front yard round it out. Come see it today!
For sale
$257,900
1514 S PARK Street, Florence, AZ 85132
3beds
1,249sqft
Single Family Residence
Built in 1993
7,011 Square Feet Lot
$-- Zestimate®
$206/sqft
$-- HOA
What's special
- 29 days
- 342
- 24
Likely to sell faster than
Zillow last checked:
Listing updated:
Listed by:
Clayton Cathemer 520-560-2346,
HomeSmart
Source: ARMLS,MLS#: 7094680
Facts & features
Interior
Bedrooms & bathrooms
- Bedrooms: 3
- Bathrooms: 2
- Full bathrooms: 2
Heating
- Electric
Cooling
- Central Air, Ceiling Fan(s)
Appliances
- Included: Dryer, Washer, Refrigerator, Dishwasher, Electric Range
- Laundry: Inside
Features
- Granite Counters, Eat-in Kitchen, Vaulted Ceiling(s), Pantry, Full Bth Master Bdrm
- Flooring: Vinyl, Tile
- Has basement: No
- Has fireplace: No
Interior area
- Total structure area: 1,249
- Total interior livable area: 1,249 sqft
Property
Parking
- Total spaces: 4
- Parking features: RV Access/Parking
- Garage spaces: 2
- Uncovered spaces: 2
Features
- Stories: 1
- Patio & porch: Covered
- Exterior features: Storage
- Spa features: None
- Fencing: Block
Lot
- Size: 7,011 Square Feet
- Features: Desert Front, Dirt Back
Details
- Additional structures: Shed(s)
- Parcel number: 20240017
Construction
Type & style
- Home type: SingleFamily
- Architectural style: Ranch
- Property subtype: Single Family Residence
Materials
- Stucco, Wood Frame
- Foundation: Slab
- Roof: Composition
Condition
- Year built: 1993
Community & HOA
Community
- Subdivision: RANCHO ALTA ESTATES UNIT ONE
HOA
- Has HOA: No
- Services included: No Fees
Location
- Region: Florence
Financial & listing details
- Price per square foot: $206/sqft
- Tax assessed value: $186,594
- Annual tax amount: $1,222
- Date on market: 10/15/2026
- Listing terms: VA Loan,Cash,Conventional,FHA,USDA Loan
- Ownership: Fee Simple
Estimated market value
Not available
Estimated sales range
Not available
Not available
Price history
| Date | Event | Price |
|---|---|---|
| 10/16/2026 | Listed for sale | $257,900+386.6%$206/sqft |
Source:  ARMLS #7094680 Report a problem | ||
| 9/26/2012 | Sold | $53,000+9.3%$42/sqft |
Source: ARMLS #4811065 Report a problem | ||
| 8/31/2012 | Listed for sale | $48,500$39/sqft |
Source: Rox Real Estate #4811065 Report a problem | ||
Public tax history
| Year | Property taxes | Tax assessment |
|---|---|---|
| 2026 | $1,222 +1.9% | $18,659 +14.9% |
| 2025 | $1,200 -5.1% | $16,241 -21.1% |
| 2024 | $1,264 +7.8% | $20,578 +51.4% |
| 2023 | $1,173 -4% | $13,594 -12.9% |
| 2022 | $1,221 +9.1% | $15,613 +9.9% |
| 2021 | $1,119 +0.7% | $14,211 +2.7% |
| 2020 | $1,112 +4% | $13,833 +56.9% |
| 2019 | $1,069 +3.8% | $8,819 +26.1% |
| 2018 | $1,030 +2.1% | $6,993 -1.8% |
| 2017 | $1,009 -3.2% | $7,124 |
| 2016 | $1,042 | -- |
| 2014 | $1,042 | $5,827 |
| 2013 | -- | -- |
| 2012 | -- | -- |
| 2011 | -- | $5,559 -18.7% |
| 2010 | -- | $6,837 |
| 2009 | -- | -- |
| 2008 | -- | -- |
| 2007 | -- | -- |
| 2006 | -- | -- |
| 2005 | -- | -- |
| 2004 | -- | -- |
| 2003 | -- | -- |
| 2002 | -- | -- |
| 2001 | -- | -- |
Find assessor info on the county website
Monthly payment
Est. payment
Payment breakdown
Explore the cost of this home by adjusting the details. Changes won't be saved.Climate risks
Neighborhood: 85132
Nearby schools
Schools provided by the listing agent
- Elementary: Florence K-8
- Middle: Florence K-8
- High: Florence High School
- District: Florence Unified School District
Source: ARMLS. This data may not be complete. We recommend contacting the local school district to confirm school assignments for this home.
Similar homes
- $255,0003 bd2 ba1.3k sqft14953 N HIGHWAY 79 --, Florence, AZ 85132For Sale
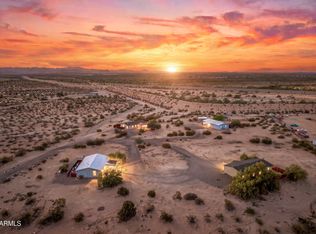 MLS ID #7082676, Shannon Gillette, Real Broker. ARMLS
- $--3 bd2 ba1.5k sqft429 E Echo Ln, Florence, AZ 85132Auction
 Auction.com 1
- $247,5003 bd2 ba1.2k sqft15047 N Highway 79 --, Florence, AZ 85132For Sale
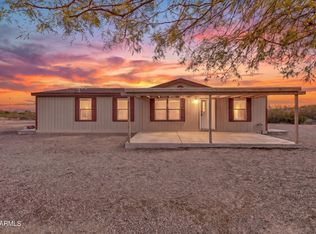 MLS ID #7082079, Shannon Gillette, Real Broker. ARMLS
- $239,9003 bd2 ba1.1k sqft360 S OAK Street, Florence, AZ 85132For Sale
 MLS ID #7066589, Renee Hollingsworth, West USA Realty. ARMLS
